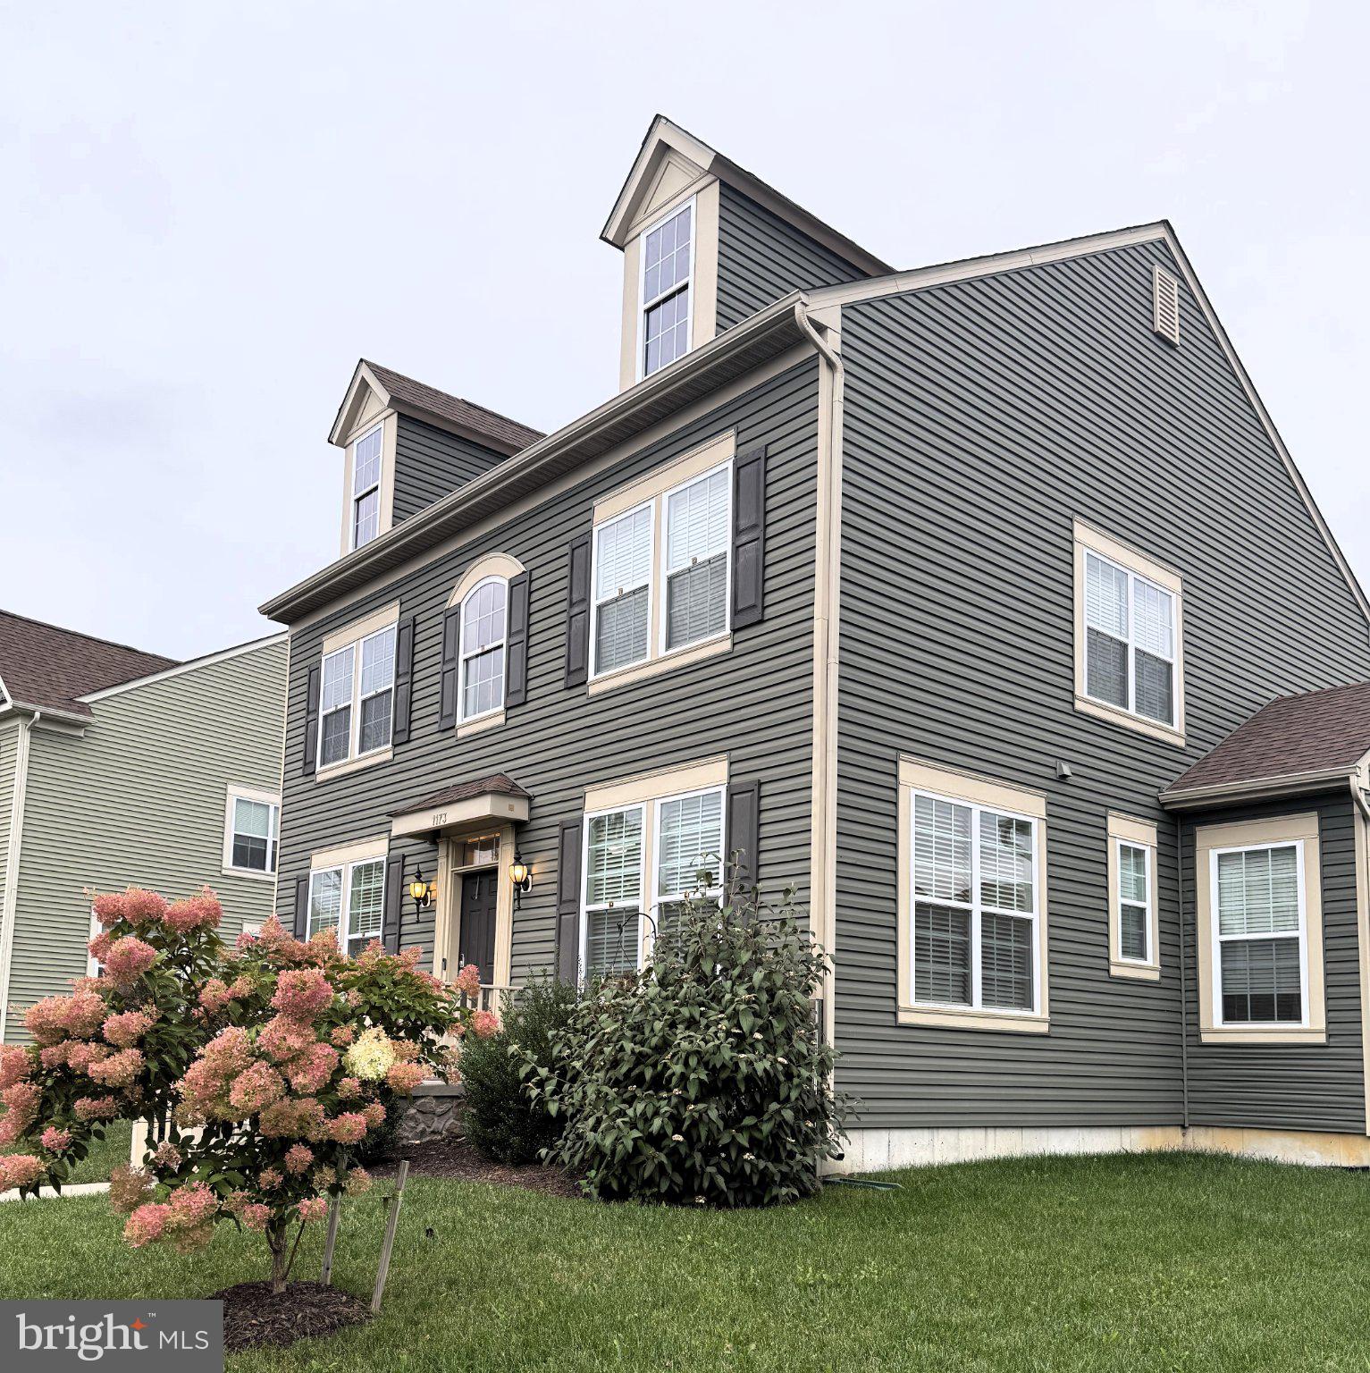
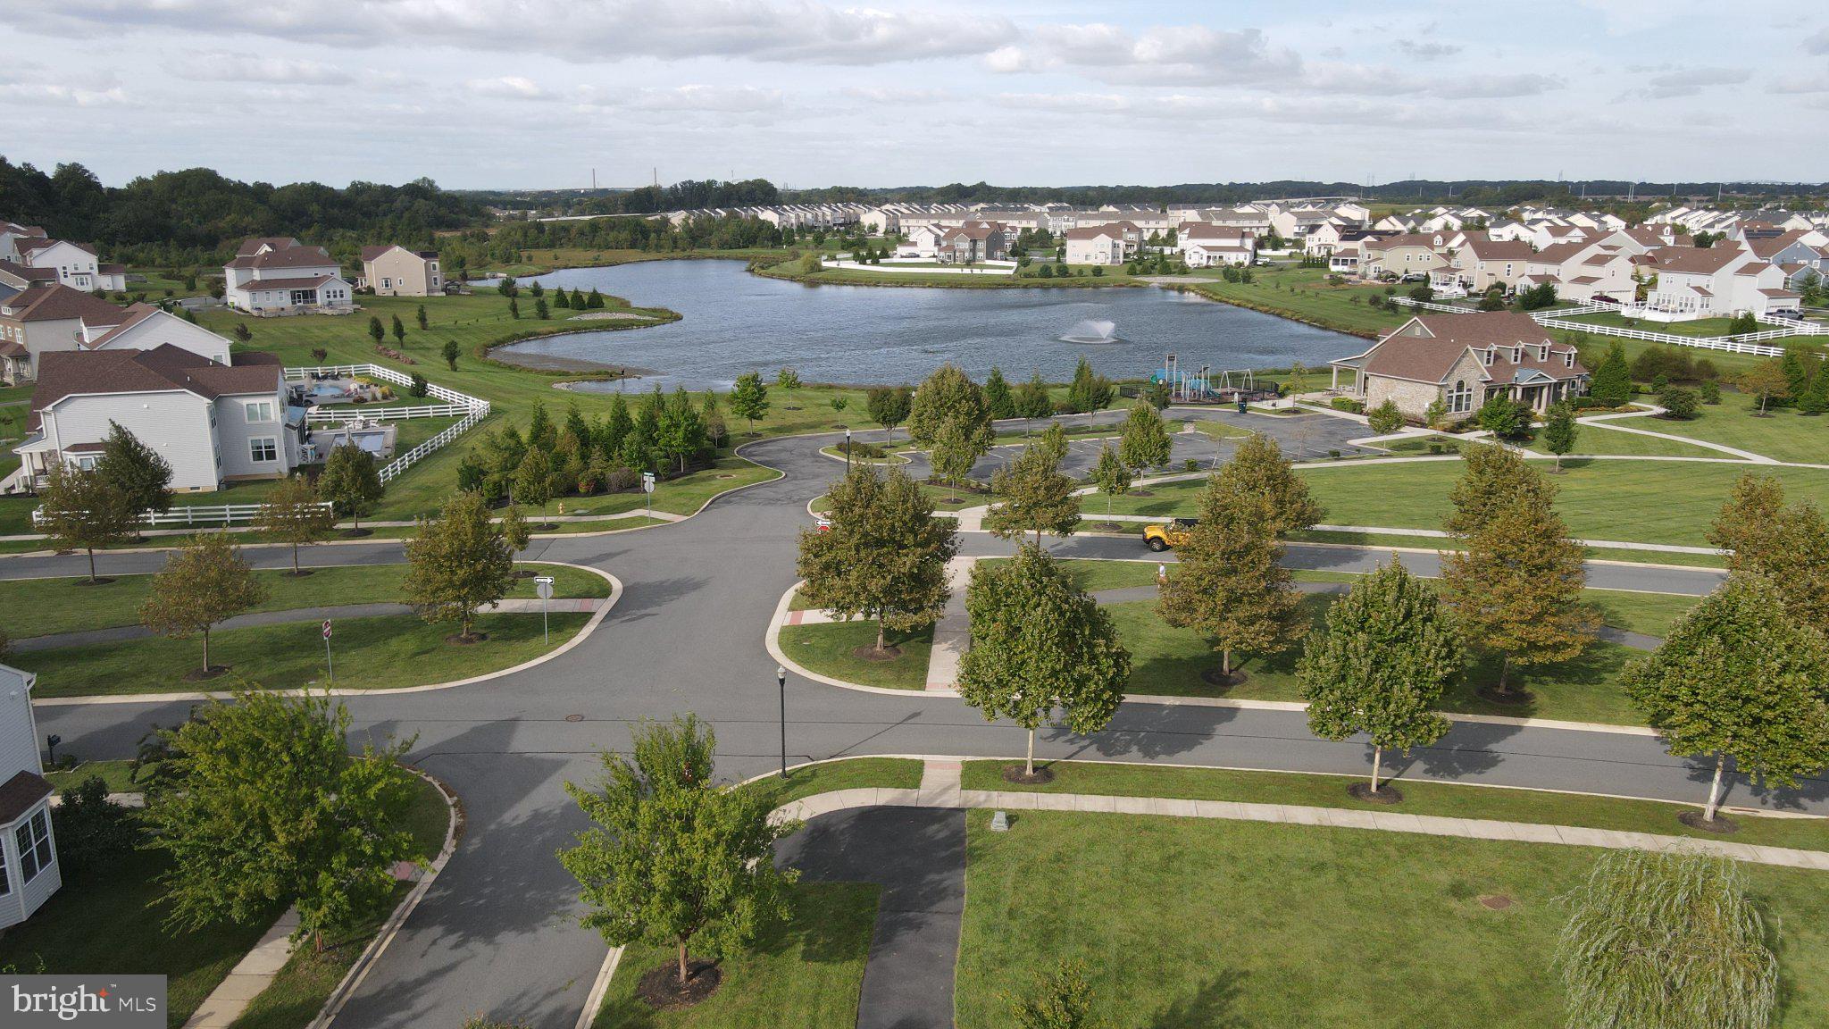
Village of Bayberry North Colonial ideally situated across from a lush community park and just one block from the beautiful neighborhood lake. This spacious, move in ready 5 bedroom 2 1/2 bath home offers more than 3,000 finished square feet of comfortable living space.
The main level features a welcoming kitchen with granite countertops, stainless steel appliances, and a large breakfast bar that opens to the generously sized family room—an ideal space for relaxing with family or entertaining guests. A separate dining room and flexible living room/office provide additional room for gatherings, work, or everyday living. Upstairs, you’ll find four bedrooms, including a spacious owner’s suite, along with a bright, conveniently located laundry room. The finished basement adds even more versatility with a large recreation room and a fifth bedroom featuring an egress window.
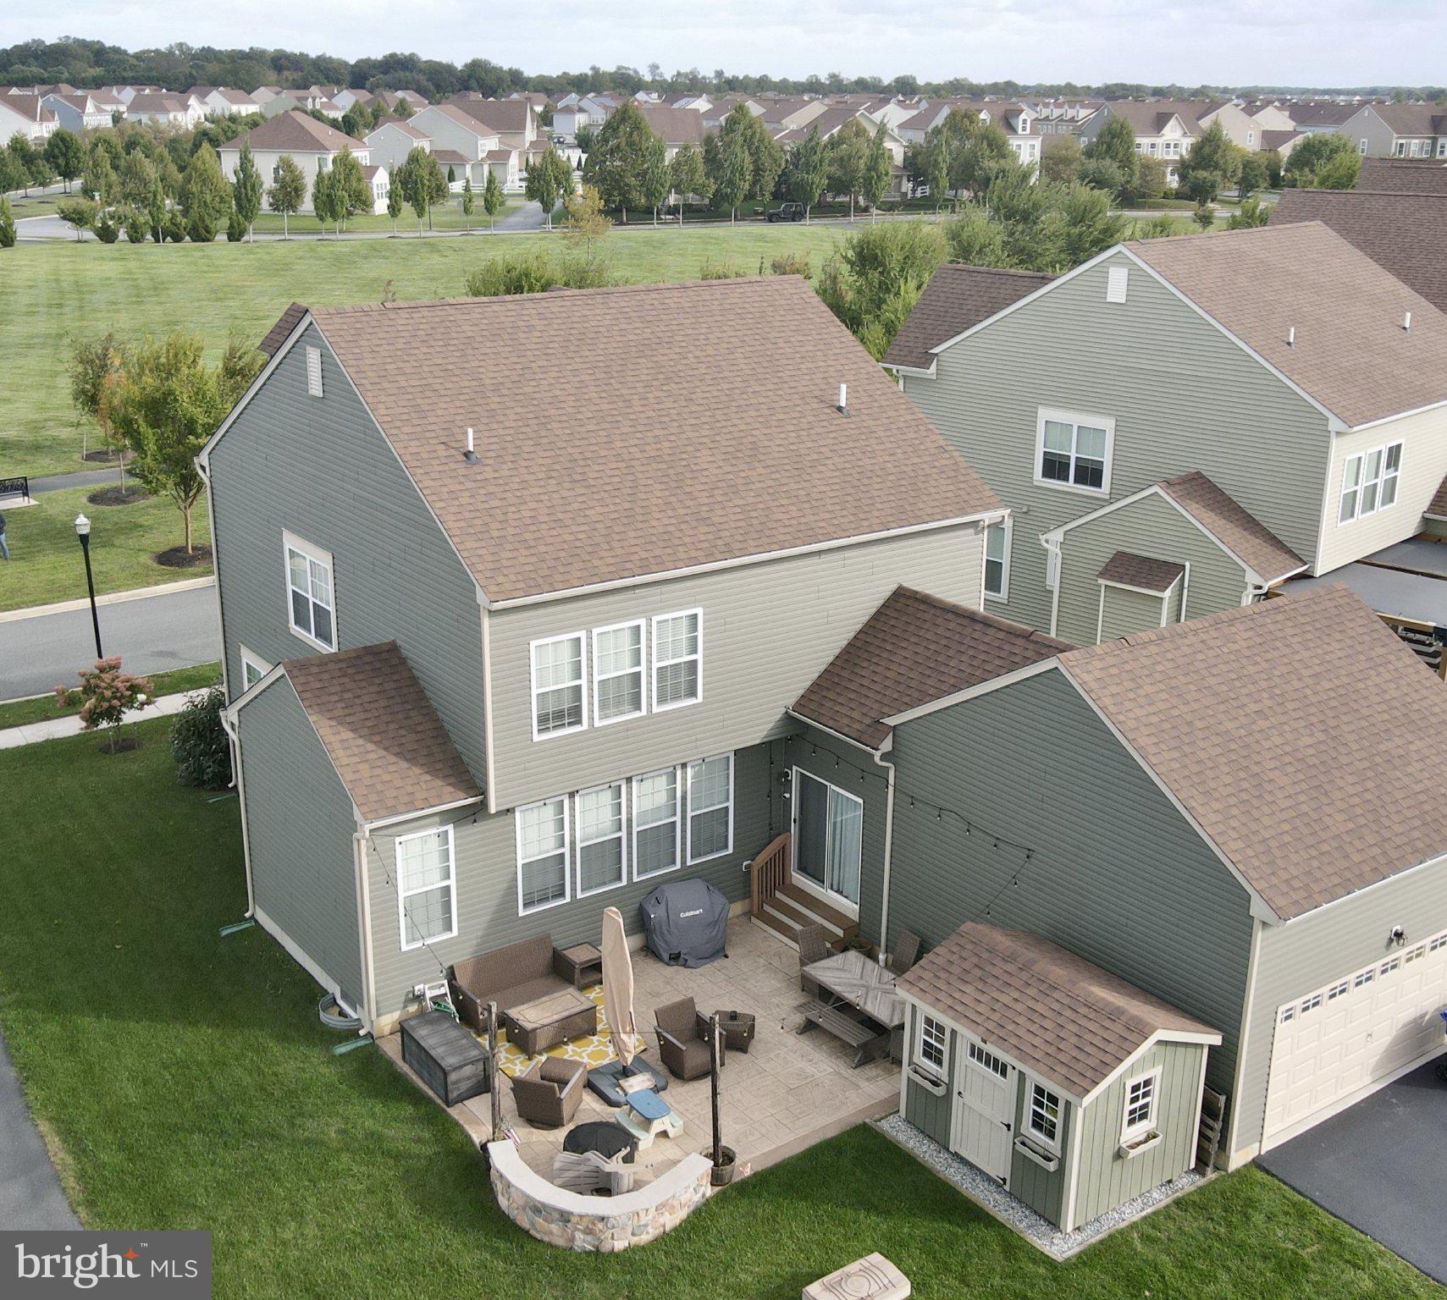
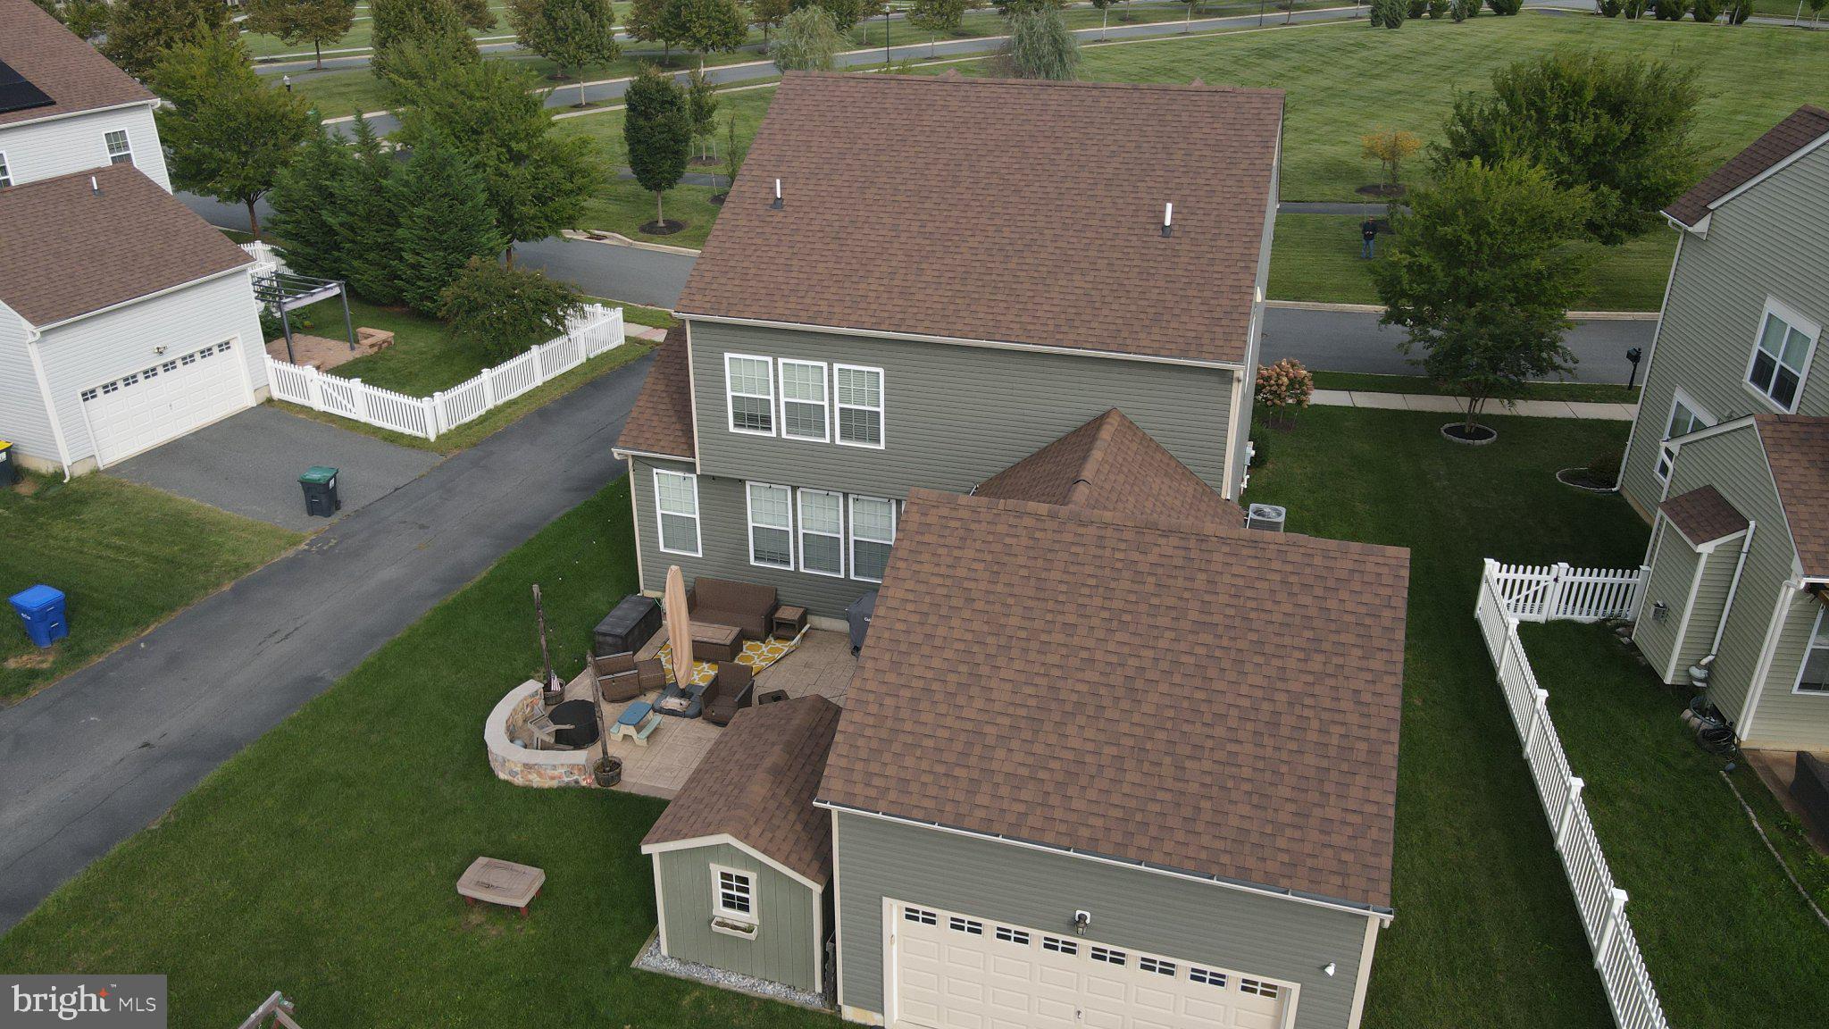
Enjoy outdoor living in the backyard, complete with a large patio and hardscaped fire-pit area—perfect for entertaining or unwinding. A two-car garage offers vehicle protection and additional storage, while the expansive driveway provides plenty of off-street parking. Bayberry North offers an exceptional community lifestyle with three playgrounds, tree-lined streets, walking paths, picnic pavilions, and a well-stocked community lake. Residents also enjoy access to a beautiful lake house available for community and private events. Conveniently located near shopping, restaurants, and the Appoquinimink School District, this home presents a wonderful opportunity to enjoy comfortable living in a thoughtfully planned and highly desirable community.
Save
Ask
Tour
Hide
Share
Listing Snapshot
Price
$585,000
Days On Site
8 Days
Bedrooms
5
Inside Area (SqFt)
3,004 sqft
Total Baths
3
Full Baths
2
Partial Baths
1
Lot Size
0.23 Acres
Year Built
2019
MLS® Number
DENC2111918
Status
Coming Soon
Property Tax
$4,719
HOA/Condo/Coop Fees
$350 Semi-Annually
Sq Ft Source
Estimated
Friends & Family
React
Comment
Invite
No Comments Yet
Did you know? You can invite friends and family to your search. They can join your search, rate and discuss listings with you.
Recent Activity
a week ago
Listing updated with changes from the MLS®
a week ago
Listing first seen on site
General Features
Acres
0.23
Attached Garage
Yes
Foundation
Concrete Perimeter
Garage
Yes
Garage Spaces
2
Levels
Three Or More
Parking
Garage Door OpenerGarageDrivewayAttached
Parking Spaces
8
Property Sub Type
Single Family Residence
Sewer
Public Sewer
Special Circumstances
Standard
SqFt Above
2450
SqFt Below
554
SqFt Total
3004
Style
Colonial
Water Source
Public
Zoning
S
Interior Features
Appliances
Gas RangeGas OvenElectric Water HeaterDishwasherRefrigeratorStainless Steel Appliance(s)WasherDryerMicrowaveWater Purifier
Basement
Partially FinishedSump Pump
Cooling
Central AirCeiling Fan(s)Electric
Heating
Natural GasForced Air
Interior
Ceiling Fan(s)Kitchen Island
Save
Ask
Tour
Hide
Share
Exterior Features
Construction Details
Vinyl SidingStone
Patio And Porch
Patio
Pool Features
None
View
Park/Greenbelt
Waterview
Park/Greenbelt
Community Features
Association Fee
$350.0
Association Fee Frequency
Semi-Annually
MLS Area
South Of The Canal (30907)
School District
APPOQUINIMINK
Schools
School District
APPOQUINIMINK
Elementary School
Unknown
Middle School
Unknown
High School
Unknown
Listing courtesy of Long & Foster Real Estate, Inc.



Did you know? You can invite friends and family to your search. They can join your search, rate and discuss listings with you.