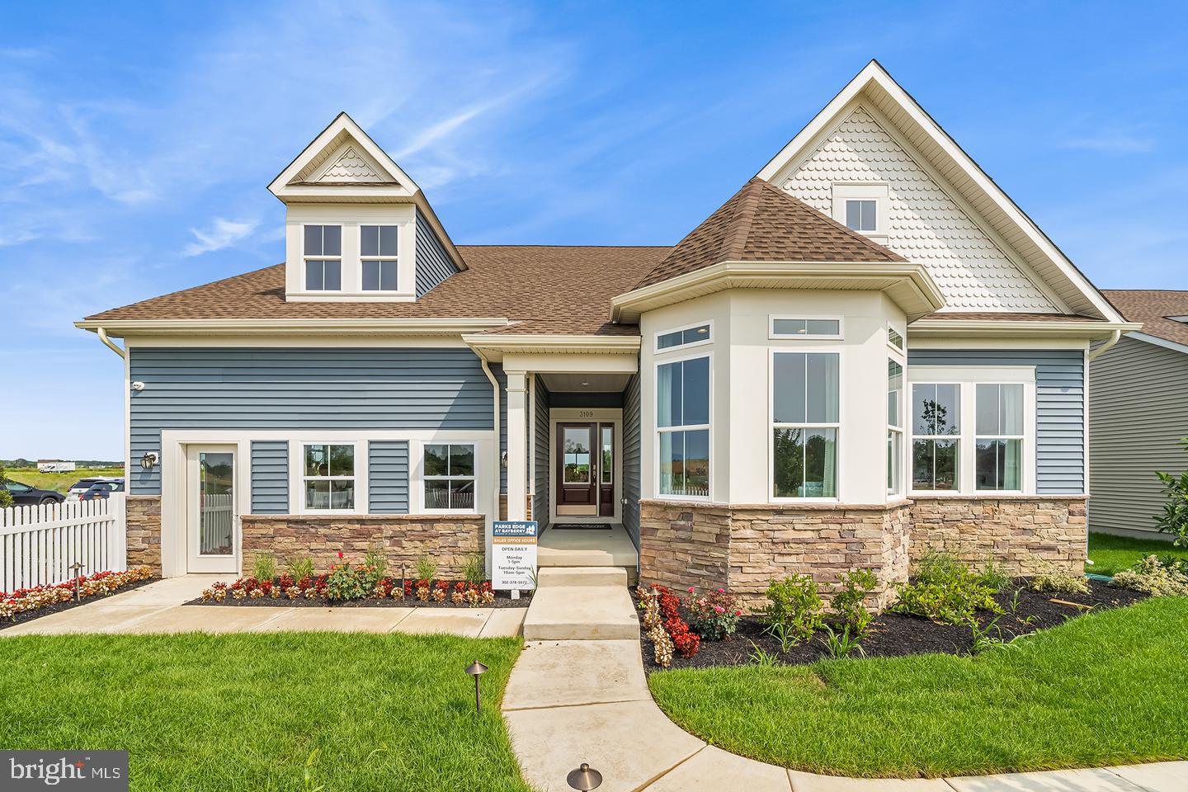
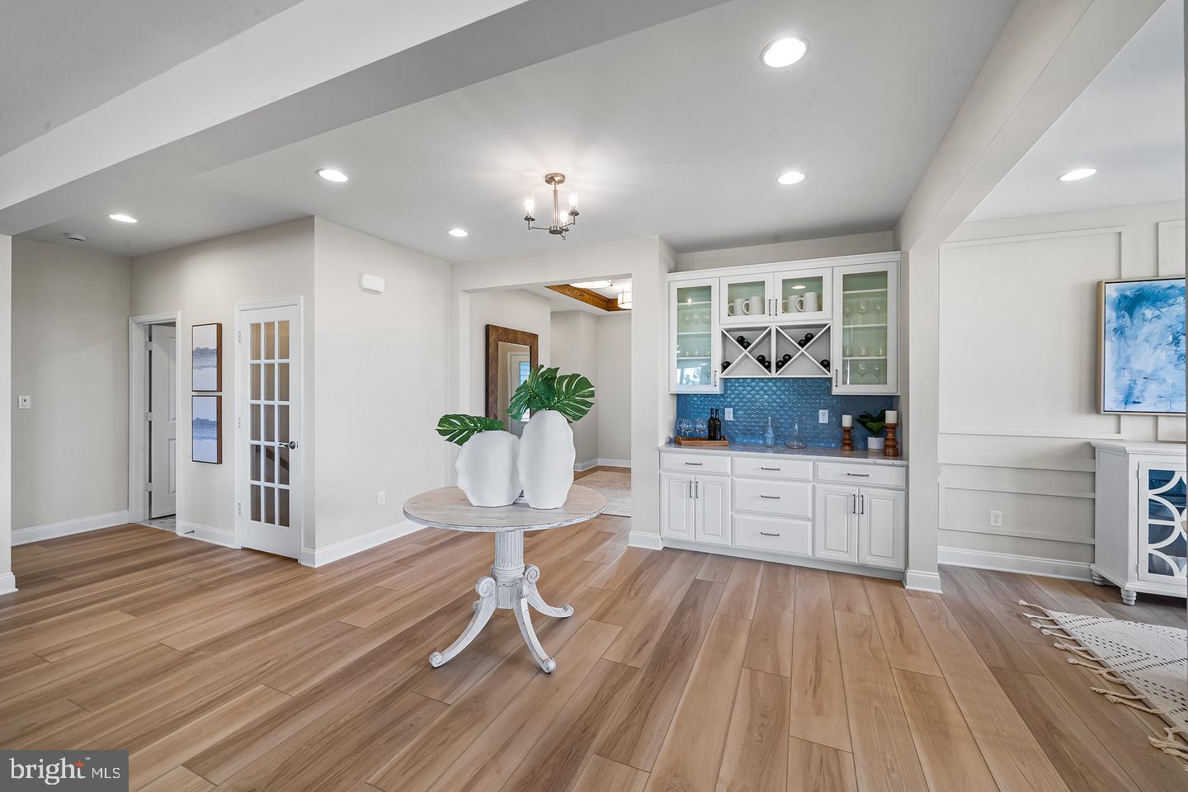
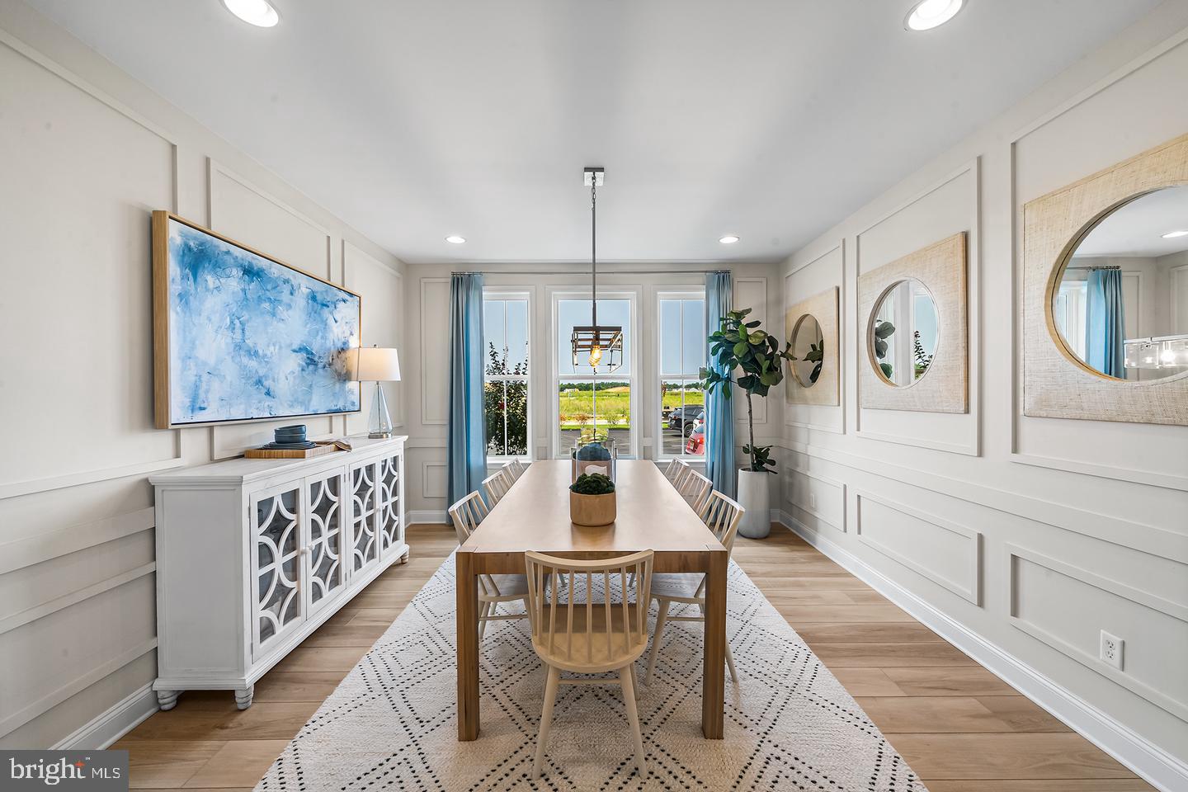
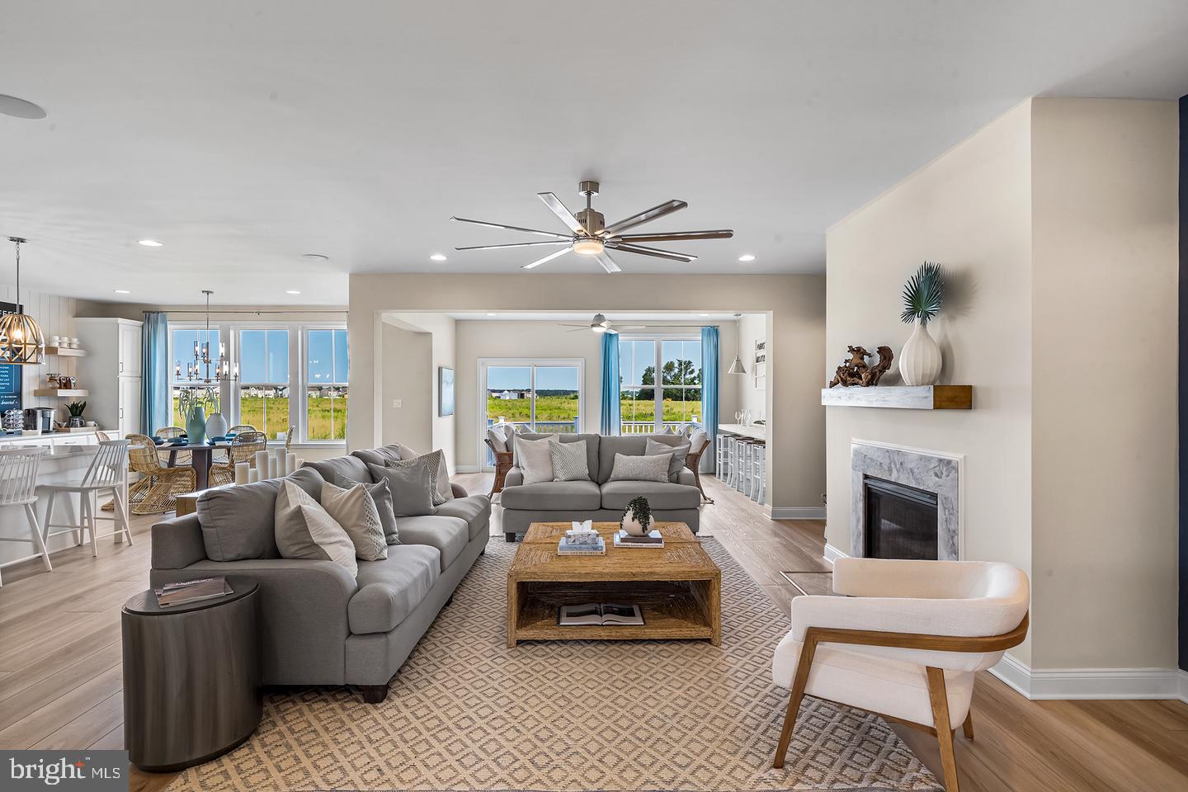
Parks Edge at Bayberry, a 55+ community, introduces the Tracy II. A stunning home that encapsulates modern elegance and inviting comfort. The interior flows effortlessly, enhanced by a seamless integration of living spaces that includes, a dining room, den/office, great room, and kitchen. The heart of the home, the kitchen, features a stylish design including granite countertops, ss appliances, double ovens, LVP flooring and recessed lighting. The Tracy II boasts a first floor owners suite, 2 additional bedrooms, a den/office and a first floor laundry room. From the elegant entryway to the serene outdoors, the home offers a canvas for creating cherished memories. Embrace a lifestyle where design and comfort intersect and let the Tracy II be the backdrop to memories. *Pictures are of Tracy Model*
Save
Ask
Tour
Hide
Share
Listing Snapshot
Price
$588,900
Days On Site
9 Days
Bedrooms
3
Inside Area (SqFt)
2,492 sqft
Total Baths
2
Full Baths
2
Partial Baths
N/A
Lot Size
0.18 Acres
Year Built
N/A
MLS® Number
DENC2111936
Status
Active
Property Tax
N/A
HOA/Condo/Coop Fees
$250 monthly
Sq Ft Source
Estimated
Friends & Family
React
Invite
Recent Activity
a week ago
Listing updated with changes from the MLS®
a week ago
Listing first seen on site
General Features
Acres
0.18
Attached Garage
Yes
Cross Street
Boyds Corner
Foundation
Concrete Perimeter
Garage
Yes
Garage Spaces
2
Levels
One
Parking
AsphaltGarageDrivewayAttached
Parking Spaces
2
Property Condition
New Construction
Property Sub Type
Single Family Residence
Sewer
Public Sewer
Special Circumstances
Standard
SqFt Above
2492
SqFt Total
2492
Style
Ranch/Rambler
Water Source
Public
Zoning
S
Interior Features
Appliances
Double OvenElectric Water HeaterDishwasherDisposalCooktopMicrowaveStainless Steel Appliance(s)