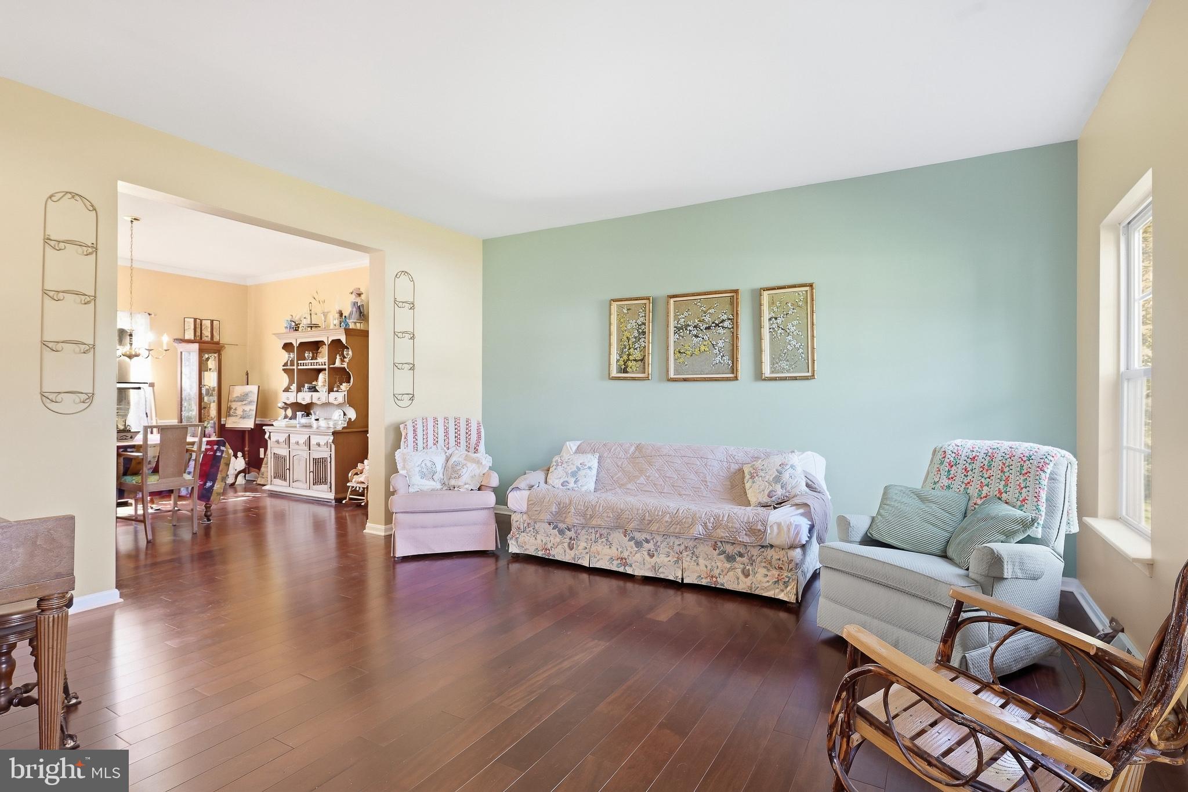
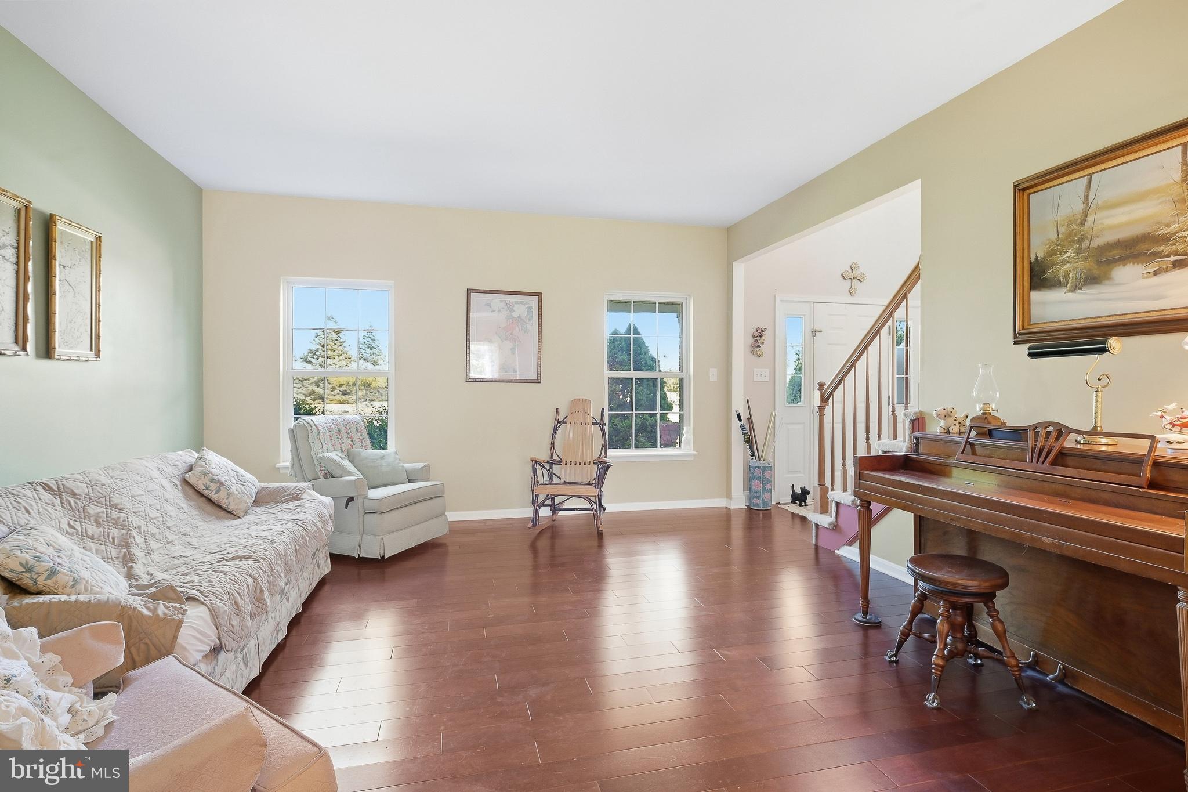
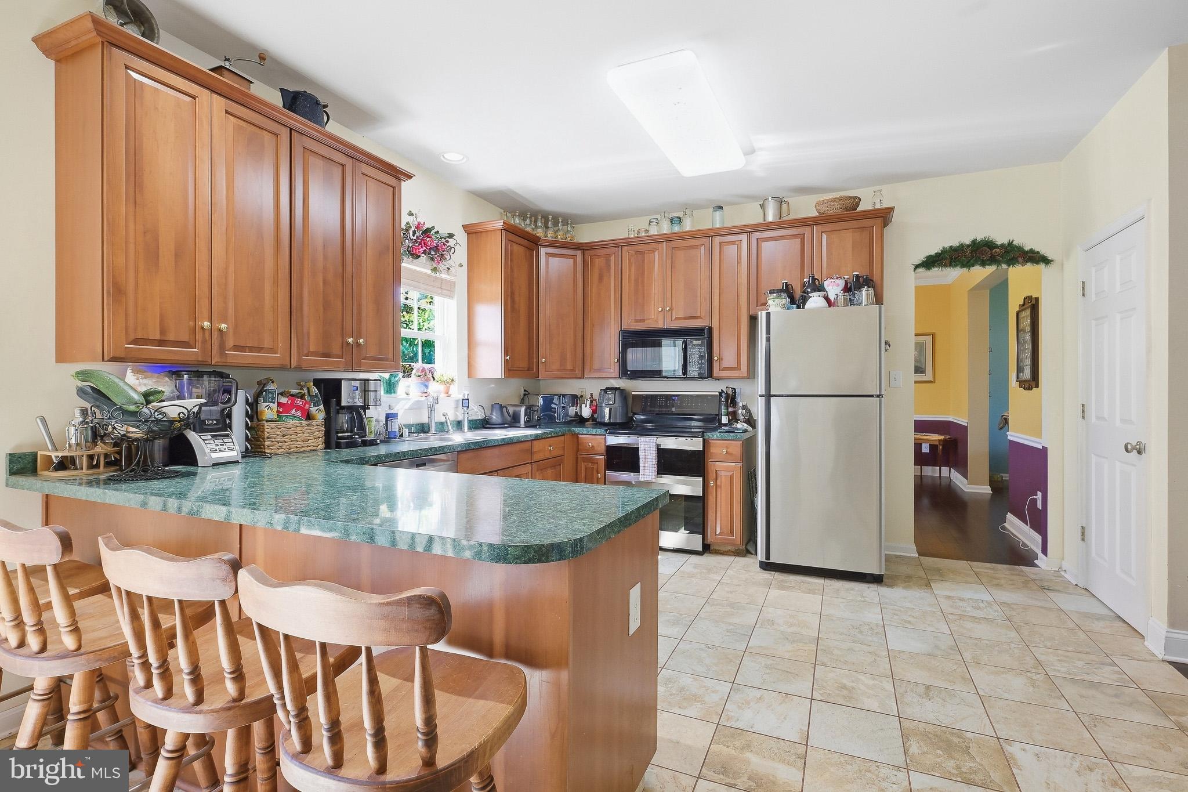
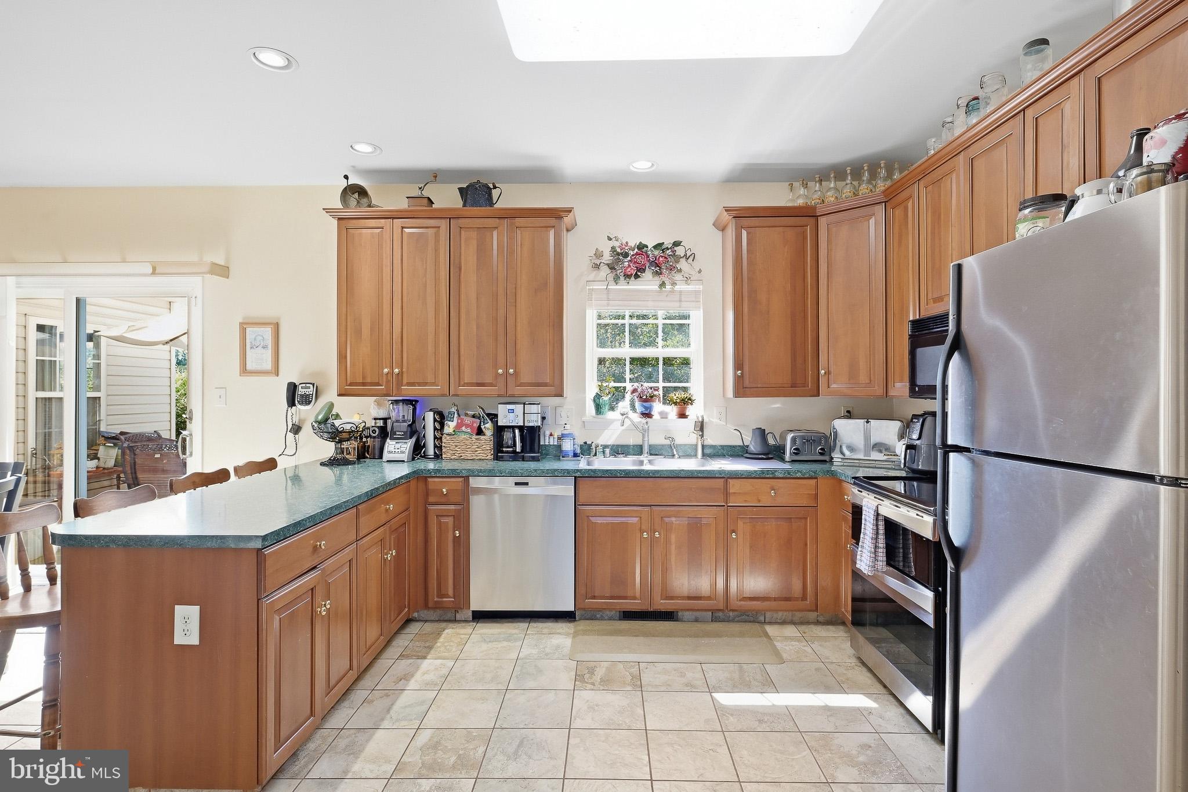
Welcome to 106 Marley Road, spacious 4 bedroom, 2 1/2 bath quality Stover built home with owned solar panels, 3 car turned garage plus finished basement on a large 1.45-acre lot and located within the award winning Appoquinimink School District! Covered front porch leads to grand 2 story foyer with 3/4 inch cherry hardwood flooring leading through the living room, dining room, and includes 9' ceilings throughout the first floor plus a first-floor office. Eat-in kitchen features tile flooring, 42" cabinets, breakfast bar and pantry. Sliders lead to patio overlooking a gorgeous, flat, fenced lot with apple trees, blueberry bush patch, blackberries, red raspberries and a fig tree. The kitchen opens to a light-filled family room with gas fireplace, vaulted ceiling and skylights. Convenient first floor laundry! Upstairs you will find the primary suite with 2 walk-in closets plus sitting room and en-suite 4 piece bath. The finished basement adds extra living space—currently a rec room and exercise room plus storage. Hurry to schedule your private tour today!
Save
Ask
Tour
Hide
Share
Listing Snapshot
Price
$599,900
Days On Site
9 Days
Bedrooms
4
Inside Area (SqFt)
3,150 sqft
Total Baths
3
Full Baths
2
Partial Baths
1
Lot Size
1.11 Acres
Year Built
2000
MLS® Number
DENC2112006
Status
Active
Property Tax
$4,880
HOA/Condo/Coop Fees
$29.17 monthly
Sq Ft Source
Estimated
Friends & Family
React
Invite
Recent Activity
7 days ago
Listing updated with changes from the MLS®
a week ago
Listing first seen on site
General Features
Acres
1.11
Attached Garage
Yes
Foundation
Concrete Perimeter
Garage
Yes
Garage Spaces
3
Land Lease
No
Levels
Two
Parking
PavedGarageDrivewayAttached
Parking Spaces
5
Property Sub Type
Single Family Residence
Sewer
Septic Tank
Special Circumstances
Standard
SqFt Above
2700
SqFt Below
450
SqFt Total
3150
Style
Colonial
Water Source
Public
Zoning
NC40
Interior Features
Appliances
Double OvenGas Water HeaterDishwasherMicrowaveWater HeaterTankless Water Heater