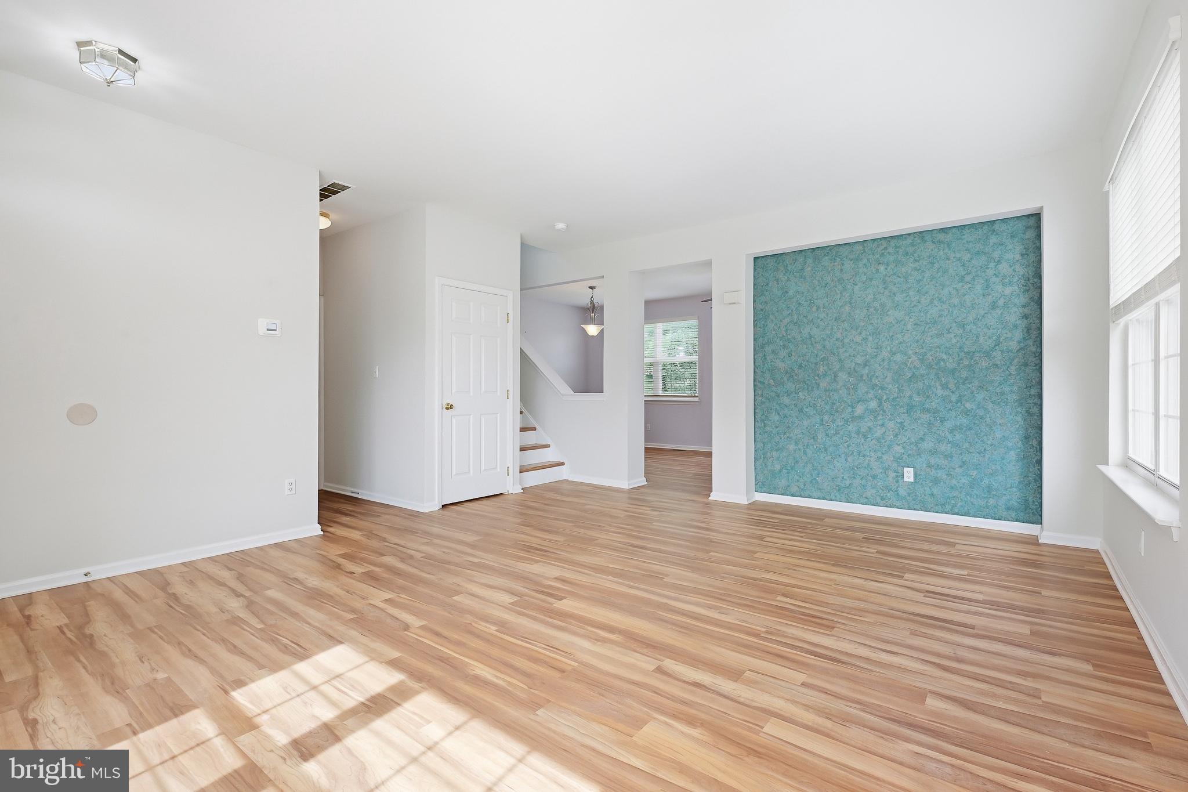
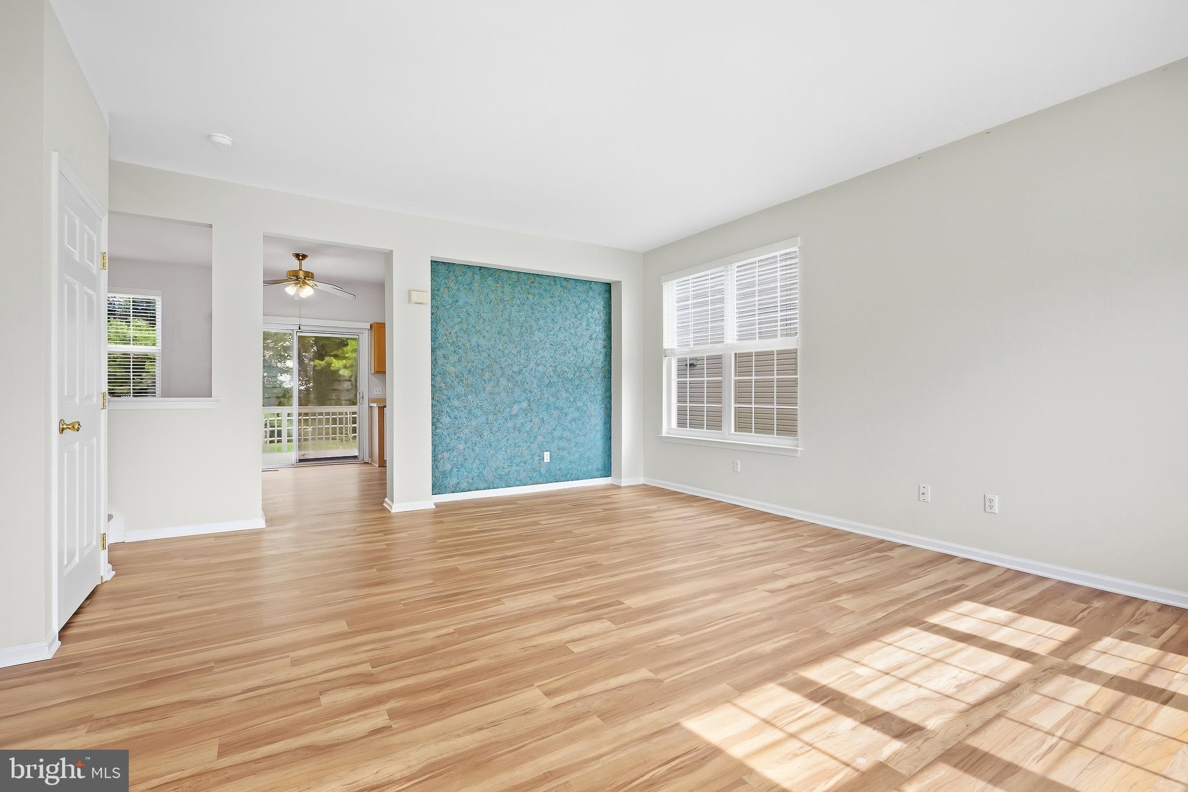
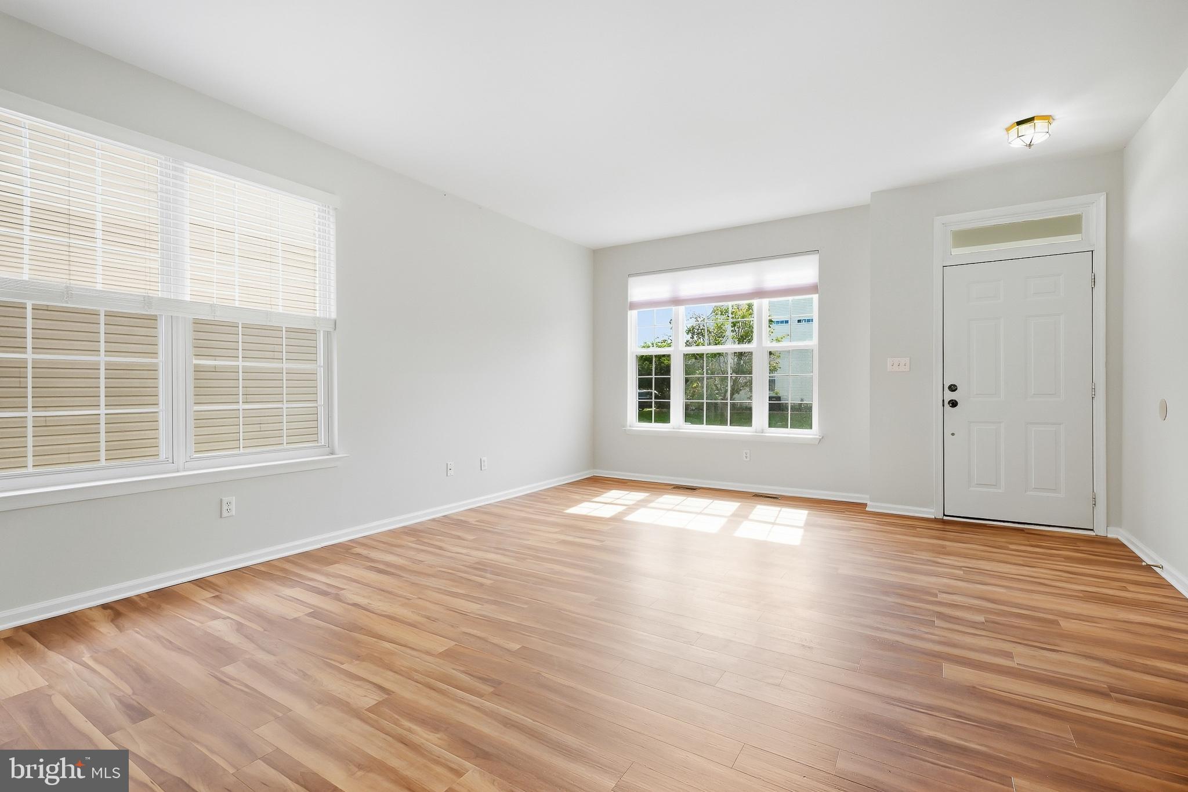
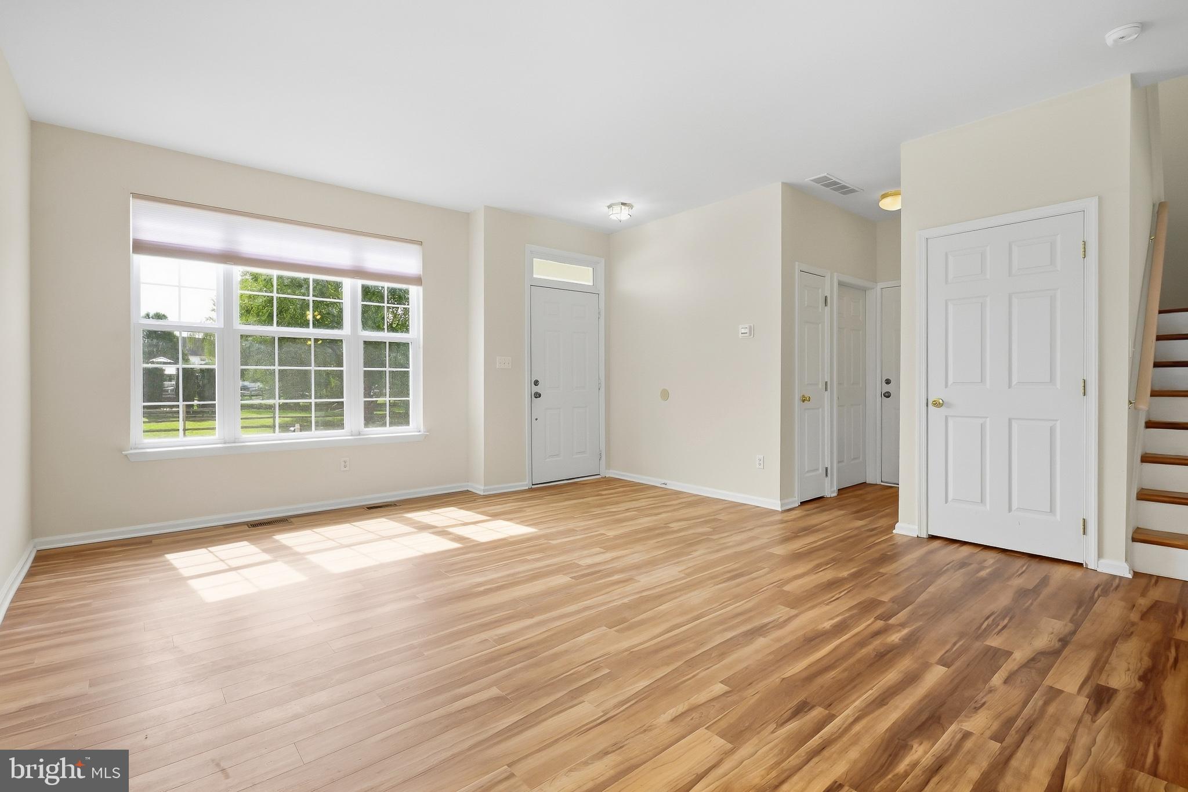
Brick and vinyl front Brennan Estates 3 bedroom, 2 1/2 bath single family home with finished basement and 1 car garage located within the award winning Appoquinimink School District ready for you to move in while priced for you to update as you please! Conveniently located near major routes, shopping, dining, community pool with optional membership, playgrounds, Lums Pond State Park with trails, kayaking, picnic areas etc., short commute to University of Delaware. Covered front porch entry, LVP throughout the spacious living room, dining area and kitchen with updated appliances. Sliders from the kitchen lead to deck overlooking great flat fenced lot. Primary bedroom with vaulted ceiling, walk-in closet and en suite bathroom. Finished basement for extra living space. Roof approximately 7 years old, recently updated LVP flooring and deck; hurry to schedule your private tour today! Priced to reflect need for minor cosmetics.
Save
Ask
Tour
Hide
Share
Listing Snapshot
Price
$425,000
Days On Site
28 Days
Bedrooms
3
Inside Area (SqFt)
1,772 sqft
Total Baths
3
Full Baths
2
Partial Baths
1
Lot Size
0.13 Acres
Year Built
1998
MLS Number
DENC2112014
Status
Pending
Property Tax
$3,167
HOA/Condo/Coop Fees
$32.5 monthly
Sq Ft Source
Estimated
Friends & Family
React
Invite
Recent Activity
2 weeks ago
Status changed to Pending
2 weeks ago
Listing updated with changes from the MLS
4 weeks ago
Listing first seen on site
General Features
Acres
0.13
Attached Garage
Yes
Foundation
Concrete Perimeter
Garage
Yes
Garage Spaces
1
Land Lease
No
Levels
Two
Parking
PavedGarageDrivewayAttached
Parking Spaces
2
Property Sub Type
Single Family Residence
Sewer
Public Sewer
Special Circumstances
Standard
SqFt Above
1522
SqFt Below
250
SqFt Total
1772
Style
Colonial
Water Source
Public
Zoning
NC5
Interior Features
Appliances
Gas RangeGas OvenGas Water HeaterDishwasherDisposalDryerRefrigeratorWasherWater Heater
Basement
Partially Finished
Cooling
Central AirCeiling Fan(s)Electric
Electric
200+ Amp ServiceCircuit Breakers
Flooring
Carpet
Heating
Natural GasForced Air
Interior
Ceiling Fan(s)Vaulted Ceiling(s)
Laundry Features
Main Level
Bedroom 2
Dimensions - 12 X 10
Bedroom 3
Dimensions - 12 X 10
Dining Room
Dimensions - 12 X 12Level - Main
Family Room
Dimensions - 15 X 16
Kitchen
Dimensions - 14 X 11Level - Main
Living Room
Dimensions - 18 X 15Level - Main
Primary Bedroom
Dimensions - 12 X 10Features - Ceiling Fan(s), Walk-In Closet(s)