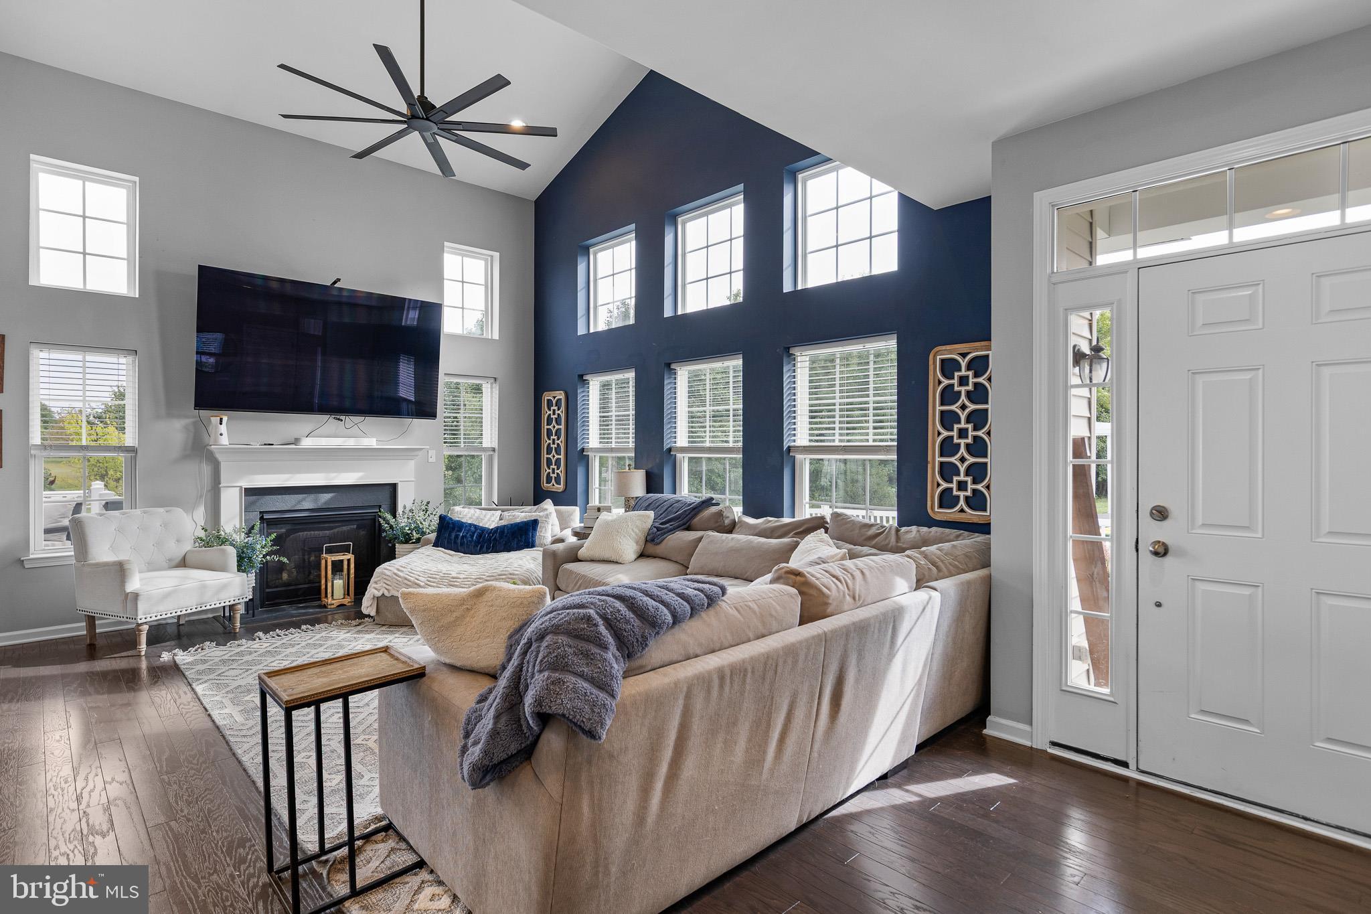
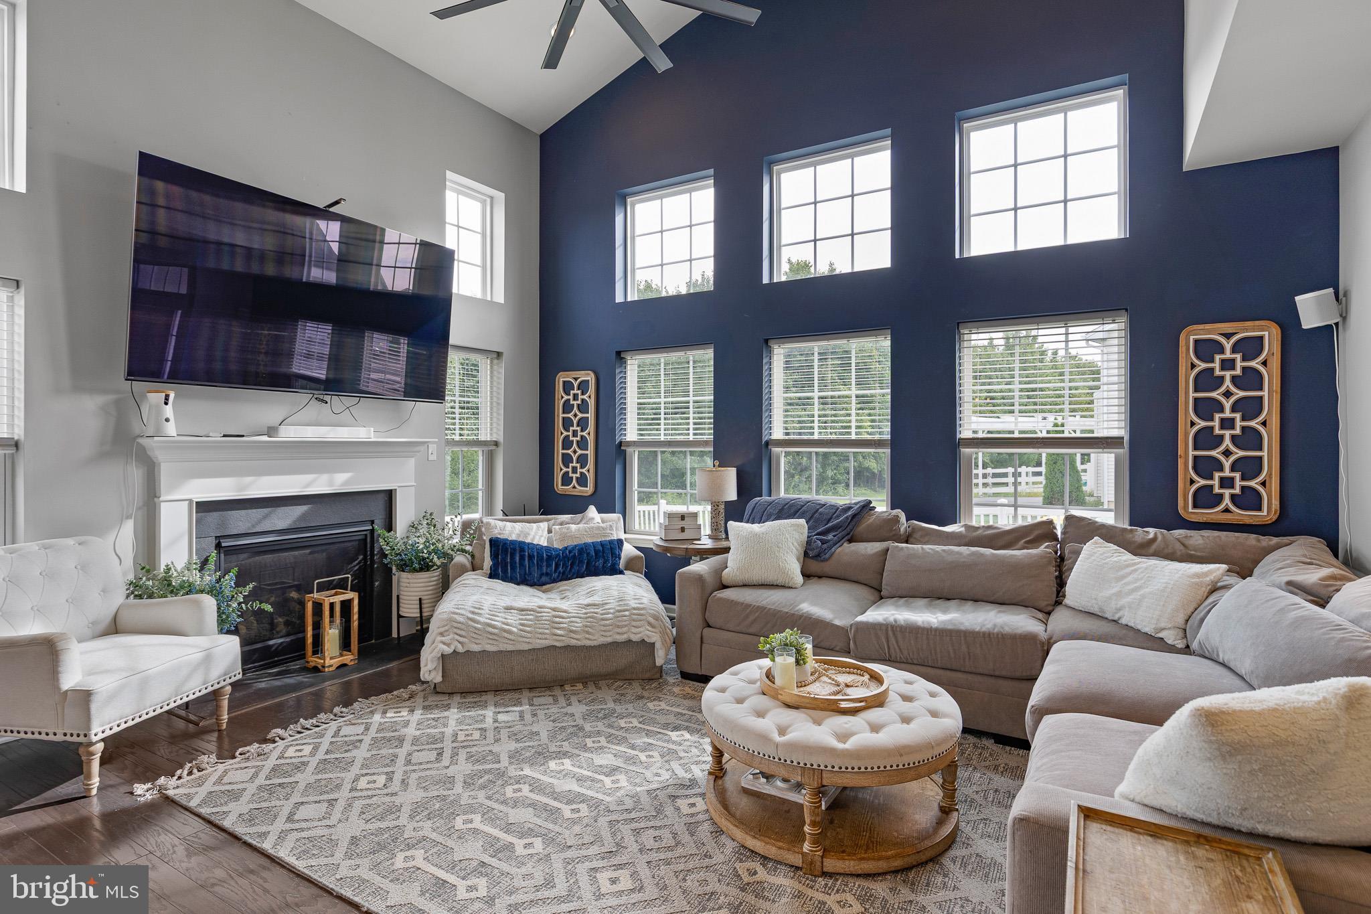
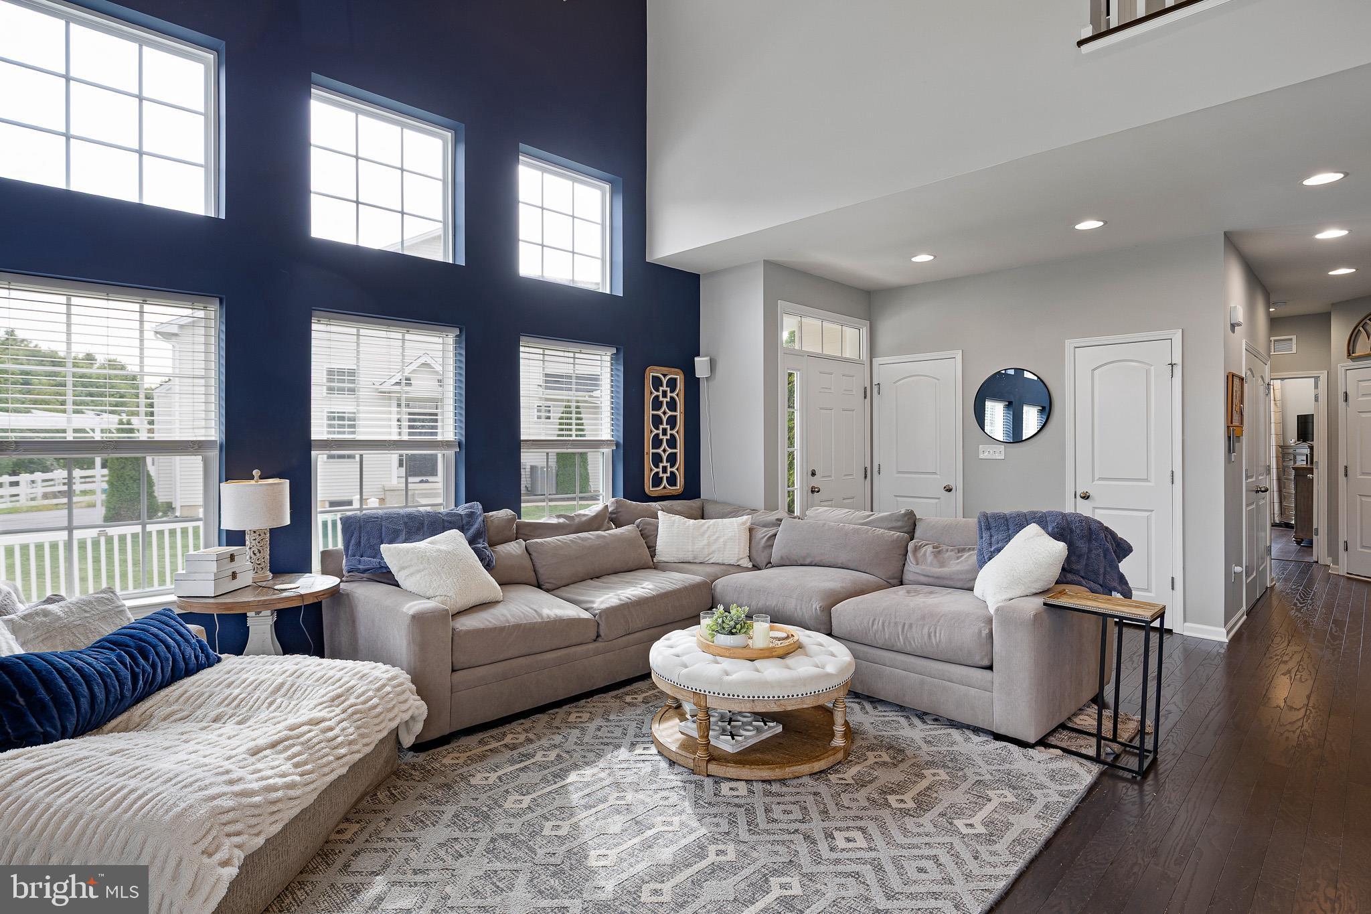
Built in 2020 and still looks like a model home, this one is the kind of home that feels just right. It's open, bright, and easy to get cozy from the second you walk in. The two-story ceilings and walls of windows fill the main living space with natural light, while the open floorplan keeps everything connected.
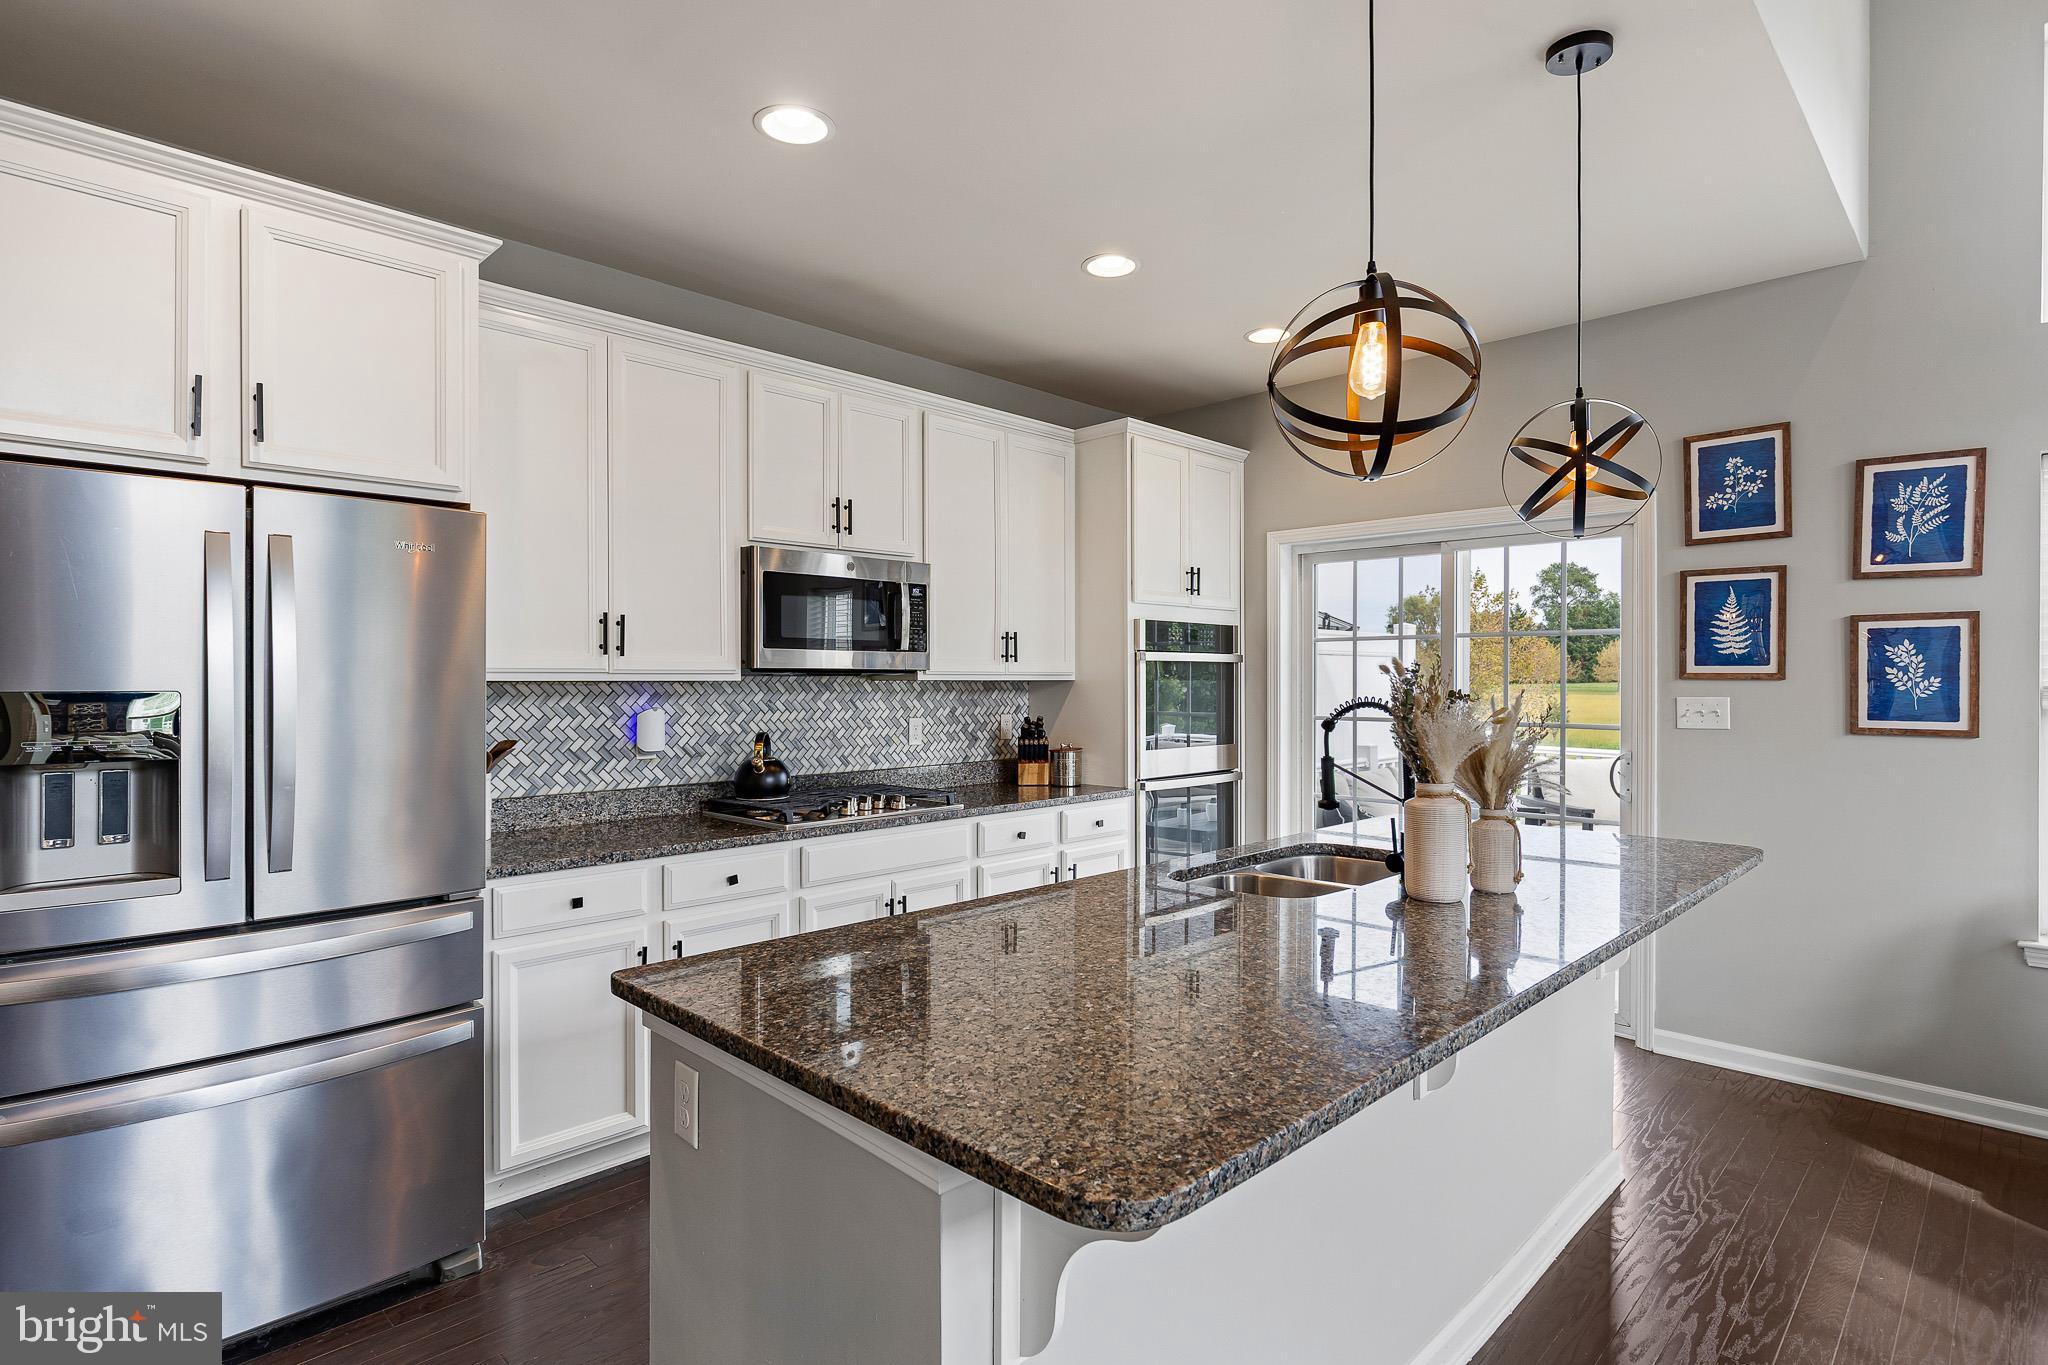
The kitchen is made for actually living in, with a long island for casual meals and gathering, plus a separate dining room when you want a little more space. Just off the kitchen, the back deck takes you outside to a fully fenced backyard with a brick patio, fire pit, and plenty of room to hang out. And the best part? It backs to community open space with shrubbery, so you get the privacy of no homes directly behind you.
Back inside, the great room is the heart of the home with its soaring ceiling and warm fireplace. The primary suite is also conveniently located on the main level, complete with a walk-in closet and ensuite bathroom featuring a walk-in shower.
Upstairs, you'll find three additional bedrooms along with a loft that overlooks the great room below. It's the perfect bonus hangout space, playroom, office, or whatever your household needs it to be.
And if you need more space, there's the finished basement! Downstairs you'll find a large rec room, a full bathroom, and an additional finished room that could easily work as a guest room, home office, hobby room, gym, or whatever makes sense for you.
Outside, the sodded yard, fenced-in space, patio, and fire pit give you plenty of room to host and enjoy the backyard, while the open space behind the home gives you a little extra breathing room.
The original owners have loved this home since building it in 2020, and it is still covered by the original builder's structural warranty. With the space, natural light, finished basement, private backyard, and thoughtful layout, this is one of those homes that gives you plenty of room to grow without feeling like you're sacrificing the things that make a home feel special. Come see the home for yourself! Schedule a private showing or join us at the open houseI Showings start Saturday, 8am. Open houses 11-1pm Saturday & Sunday.
Save
Ask
Tour
Hide
Share
Listing Snapshot
Price
$454,900
Days On Site
5 Days
Bedrooms
4
Inside Area (SqFt)
2,650 sqft
Total Baths
4
Full Baths
3
Partial Baths
1
Lot Size
0.13 Acres
Year Built
2020
MLS® Number
DENC2112062
Status
Active
Property Tax
$3,116
HOA/Condo/Coop Fees
$30 monthly
Sq Ft Source
Estimated
Friends & Family
React
Comment
Invite
No Comments Yet
Did you know? You can invite friends and family to your search. They can join your search, rate and discuss listings with you.
Recent Activity
16 hours ago
Status changed to Active
16 hours ago
Listing updated with changes from the MLS®
5 days ago
Listing first seen on site
General Features
Acres
0.13
Attached Garage
Yes
Foundation
Concrete PerimeterPermanent
Garage
Yes
Garage Spaces
1
Levels
Two
Parking
Garage Door OpenerAsphaltPrivateGarageDrivewayInside EntranceAttached
Parking Spaces
3
Pets
Yes
Property Sub Type
Townhouse
Sewer
Public Sewer
Special Circumstances
Standard
SqFt Above
1775
SqFt Below
875
SqFt Total
2650
Style
Carriage House
Water Source
Public
Zoning
ST
Interior Features
Appliances
RangeDouble OvenOvenElectric Water HeaterBuilt-In RangeCooktopDishwasherDisposalStainless Steel Appliance(s)MicrowaveENERGY STAR Qualified RefrigeratorENERGY STAR Qualified DishwasherENERGY STAR Qualified Washer



Did you know? You can invite friends and family to your search. They can join your search, rate and discuss listings with you.