Executive Luxury Home in Delaware's Historic Fort DuPont Community
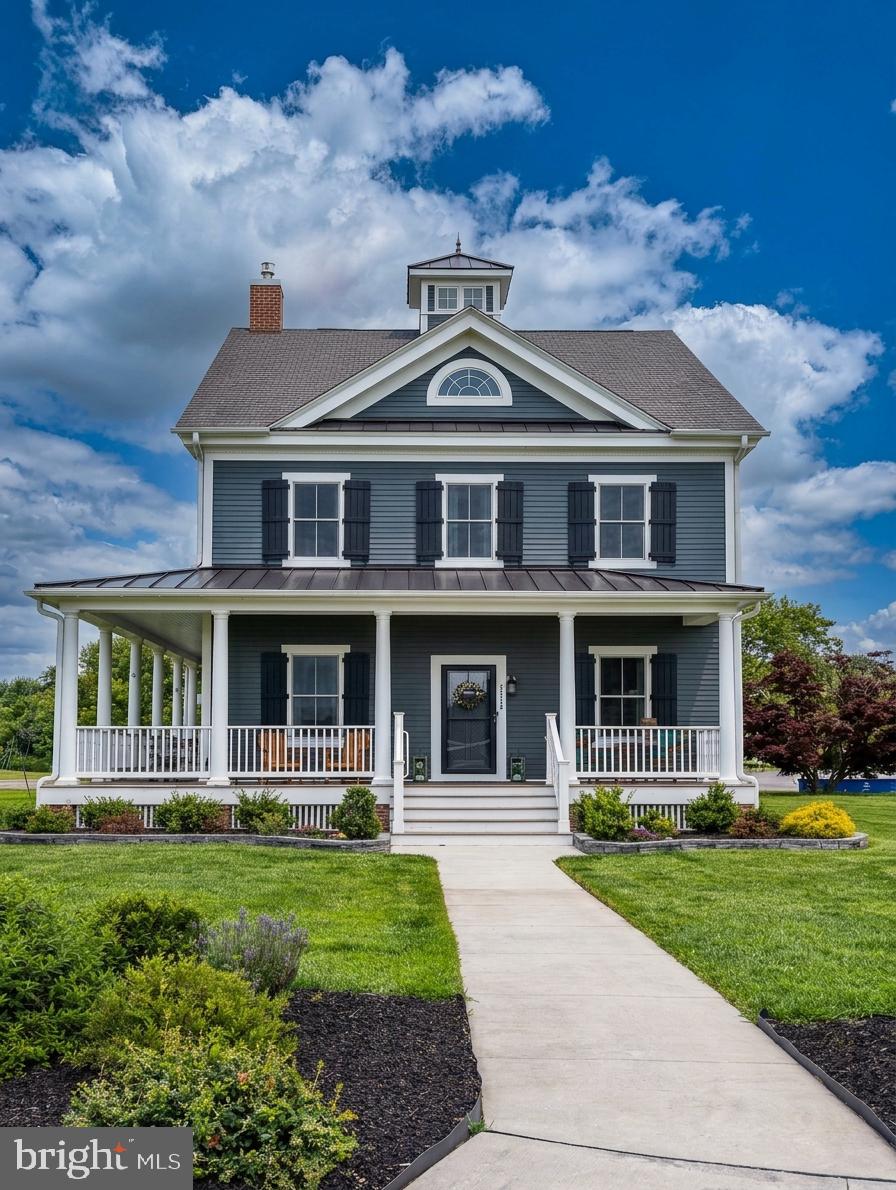
Experience elevated living in this exceptional 4-bedroom, 2.5-bath executive residence located in the sought-after Canal District of Fort DuPont. Built in 2020 and offering over 3,400 square feet of thoughtfully designed living space, this stunning home combines timeless architecture with modern luxury and convenience.
From the moment you enter, you'll appreciate the expansive open-concept layout, soaring ceilings, abundant natural light, and premium finishes throughout. The gourmet kitchen serves as the heart of the home, featuring high-end cabinetry, generous prep space, and seamless flow into the dining and living areas, making it ideal for entertaining or everyday living.
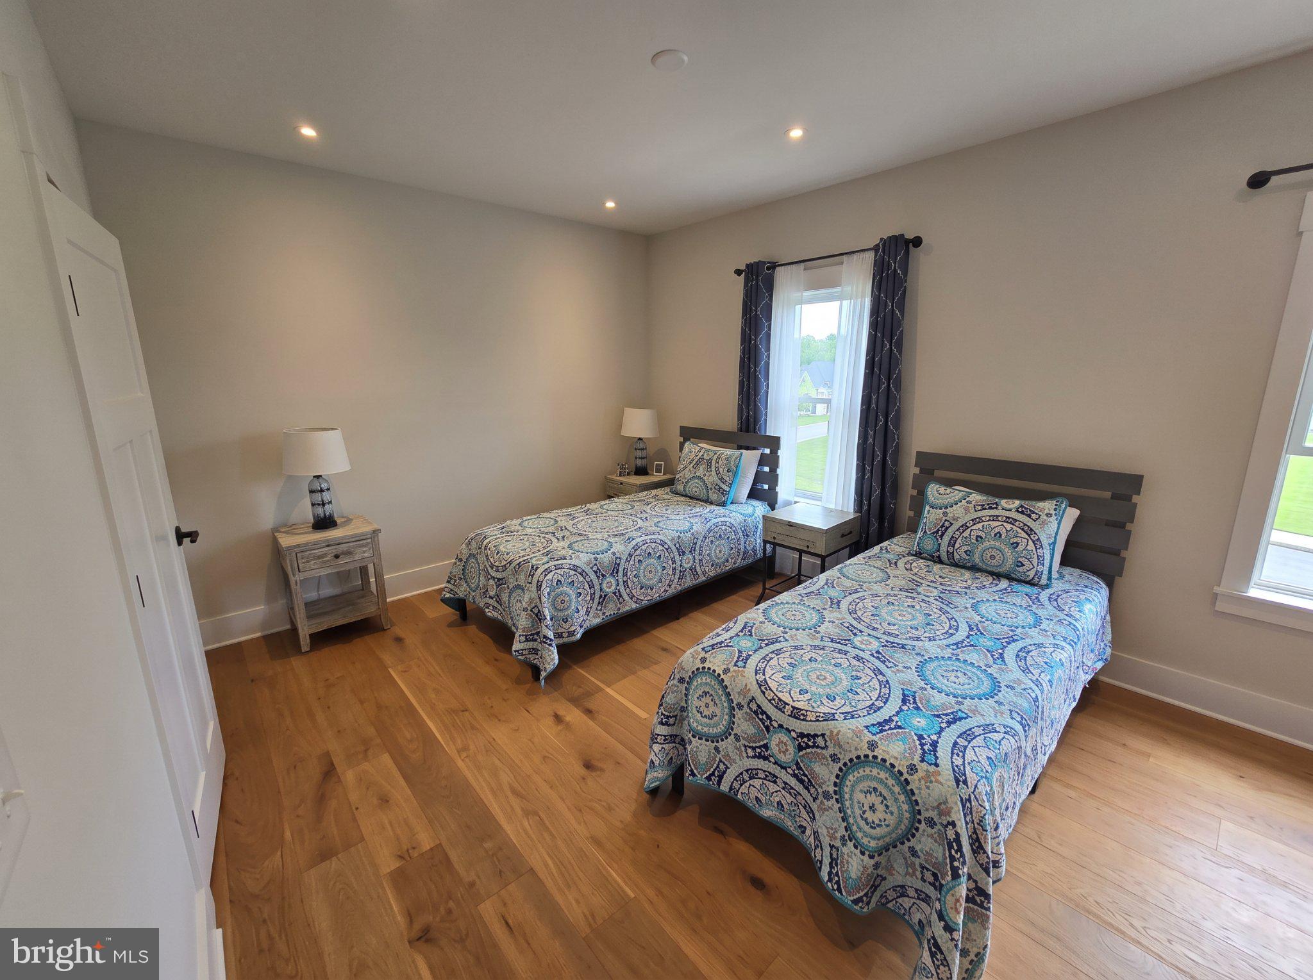
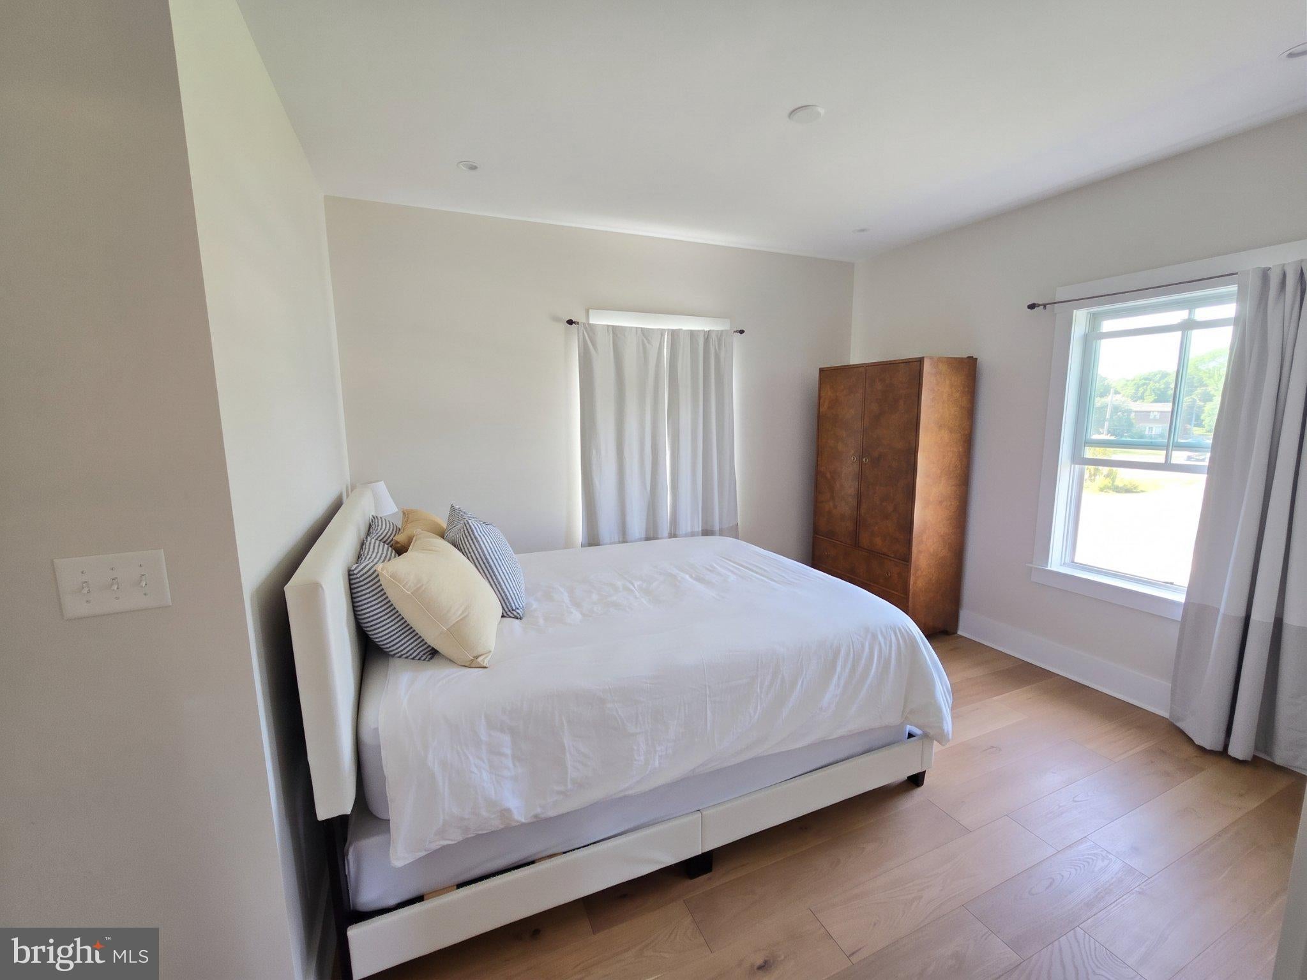
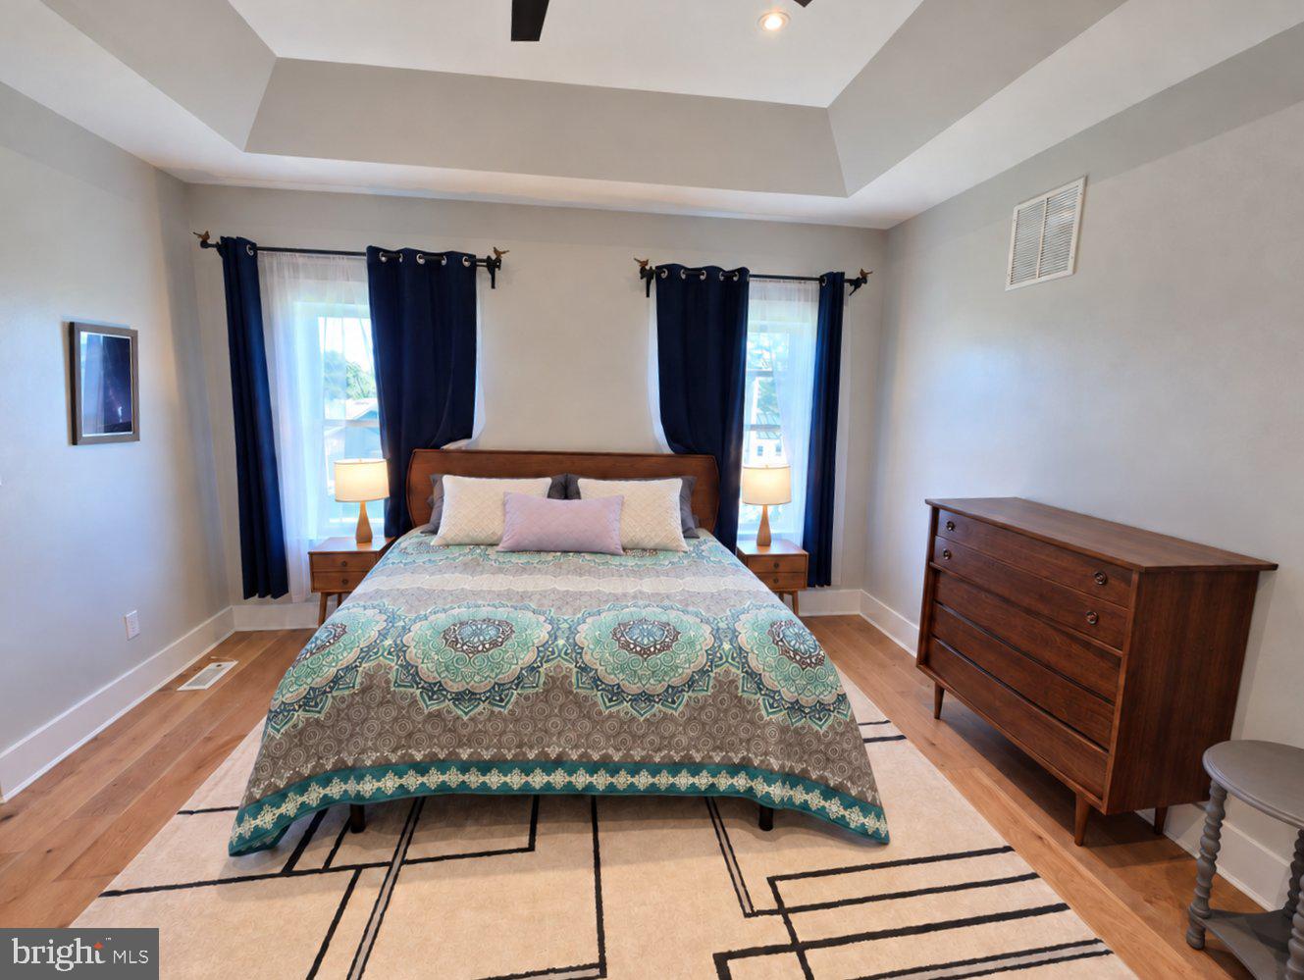
The spacious primary suite offers a private retreat complete with a spa-inspired ensuite bath and oversized walk-in closet. Additional bedrooms provide flexibility for guests, home offices, fitness space, or multigenerational living. A two-car garage, ample storage, and multiple living areas provide the comfort and functionality discerning residents expect.
Located within the award-winning Fort DuPont redevelopment, residents enjoy a unique lifestyle surrounded by historic charm, green space, waterfront scenery, walking trails, and convenient access to Wilmington, Newark, Dover, and the Philadelphia metropolitan area. Whether relocating for business, seeking executive housing, or simply desiring an exceptional rental experience, this property offers a rare opportunity to enjoy luxury living in one of Delaware's most distinctive communities.
Available furnished or unfurnished for qualified applicants.
Pets considered on a case-by-case basis.
Minimum qualification standards apply to all applicants, including credit, income, background, and rental history verification.
Schedule your private tour today and discover the space, comfort, and lifestyle that set this remarkable home apart.
Save
Ask
Tour
Hide
Share
Listing Snapshot
Price
$4,500
Days On Site
43 Days
Bedrooms
4
Inside Area (SqFt)
3,475 sqft
Total Baths
3
Full Baths
2
Partial Baths
1
Lot Size
0.35 Acres
Year Built
2020
MLS Number
DENC2112070
Status
Active
Property Tax
N/A
HOA/Condo/Coop Fees
N/A
Sq Ft Source
Assessor
Friends & Family
React
Invite
Recent Activity
3 days ago
Listing updated with changes from the MLS
4 weeks ago
Status changed to Active
a month ago
Listing first seen on site
General Features
Acres
0.35
Attached Garage
Yes
Available on
2026-11-13
Cross Street
5 Hodgkins Place
Foundation
Block
Garage
Yes
Garage Spaces
2
Levels
Two
Parking
Garage Door OpenerAsphaltOn StreetGarageDrivewayInside EntranceAttached
Parking Spaces
2
Pets
Breed RestrictionsDogs OKNumber LimitYes
Property Sub Type
Single Family Residence
Security
Smoke Detector(s)Security System
Sewer
Public Sewer
SqFt Above
3475
SqFt Total
3475
Style
Colonial
Utilities
Cable AvailableNatural Gas AvailablePhone AvailableWater AvailableSewer AvailableElectricity Available
Water Source
Public
Zoning
22HPR
Interior Features
Appliances
Gas RangeGas OvenGas Water HeaterDishwasherDryerWasherMicrowaveENERGY STAR Qualified Appliances