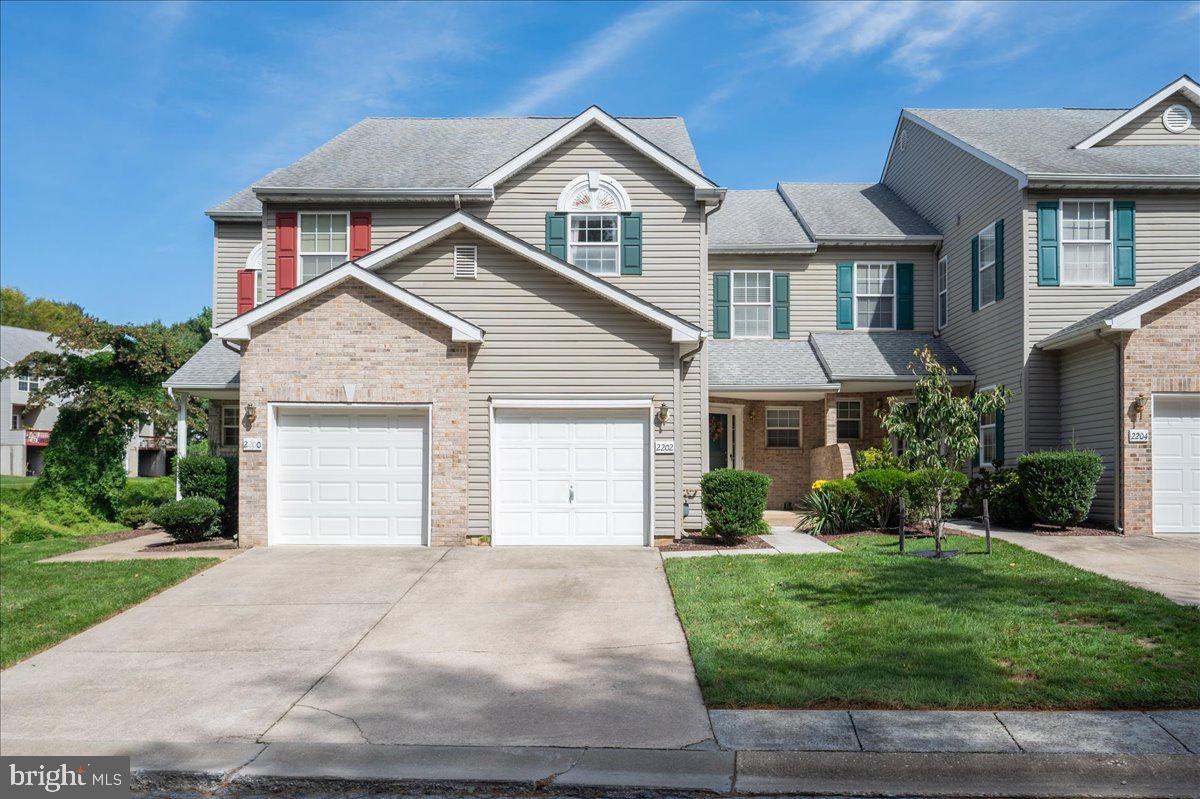
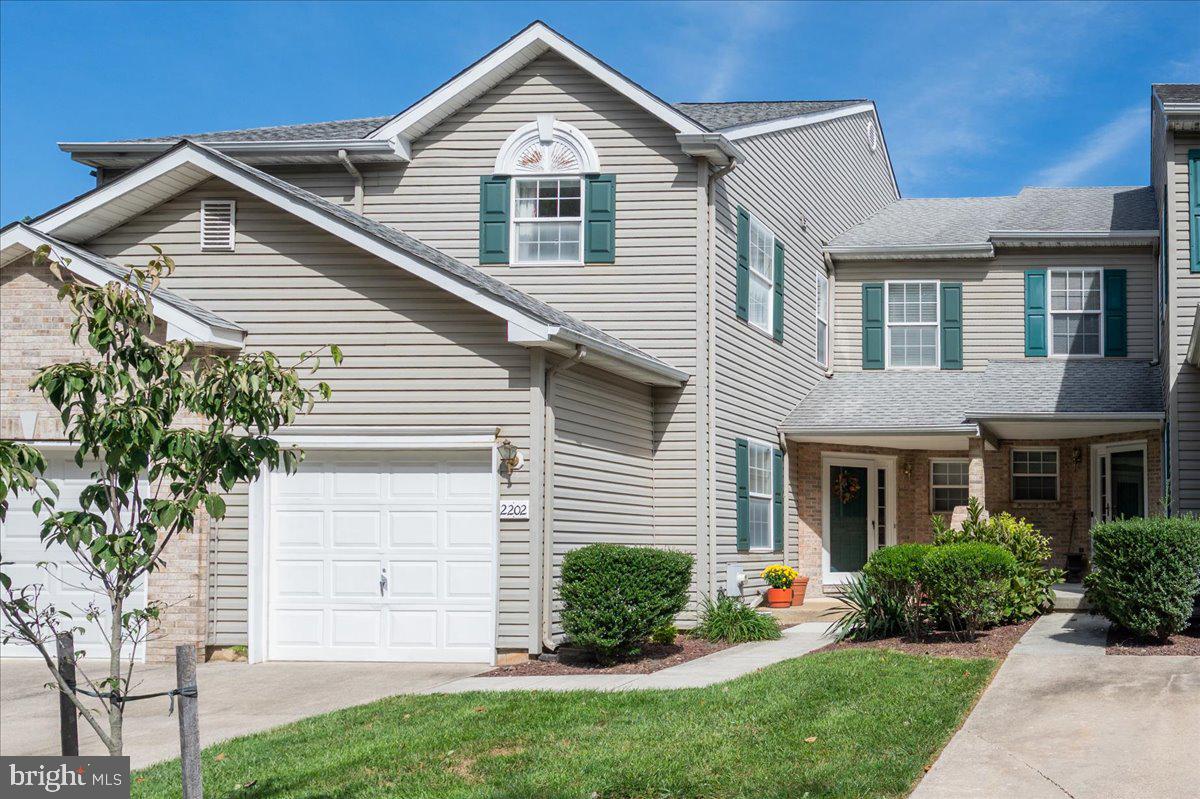
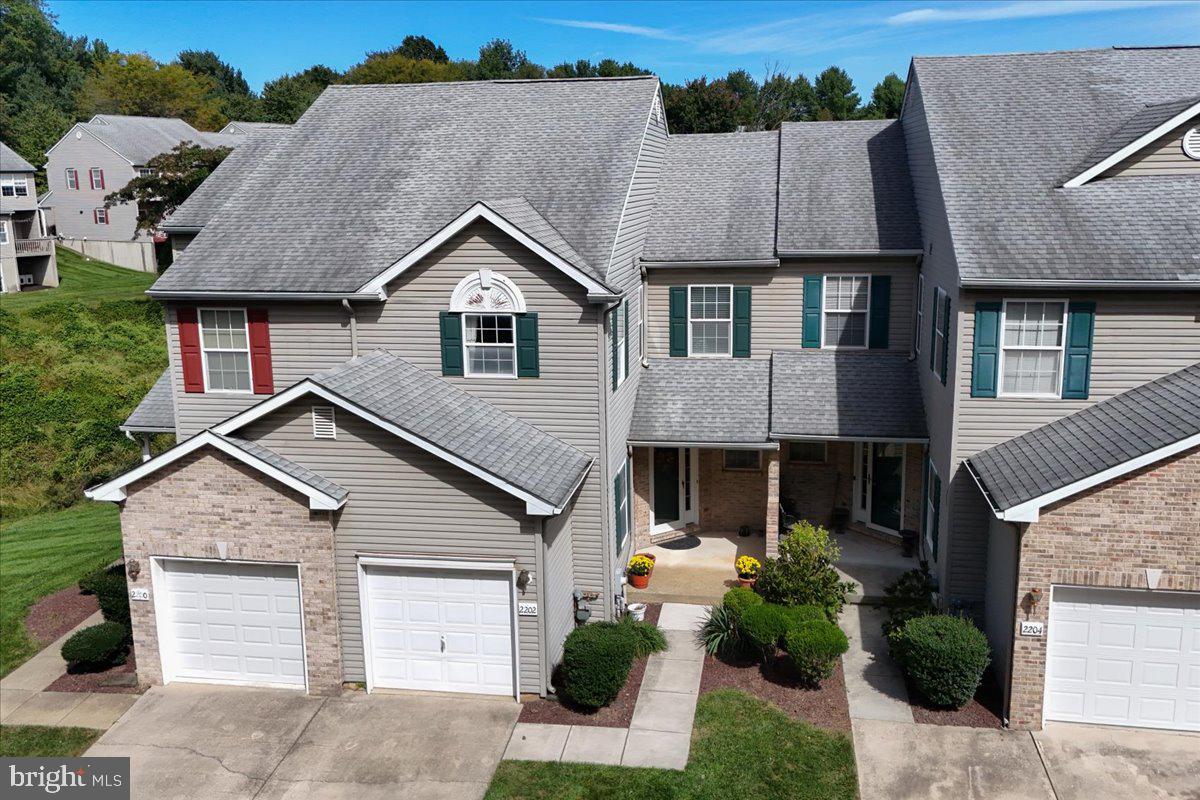
Nestled in the charming Berkshire community, this exquisite townhouse blends traditional elegance with modern comfort. With 1,875 square feet of thoughtfully designed living space, this home is perfect for those seeking a refined lifestyle. Step inside to discover a warm and inviting atmosphere, accentuated by rich wood flooring that flows seamlessly throughout the main level. The spacious living area features an electric fireplace, creating a cozy focal point for gatherings or quiet evenings at home. Natural light pours in through energy-efficient windows, enhancing the welcoming ambiance. The heart of the home is the beautifully appointed kitchen, designed for both functionality and style. It boasts ample table space for casual dining, complemented by built-in cabinetry that provides both storage and aesthetic appeal. Nice appliances, including a sleek refrigerator, dishwasher, and range hood, make meal preparation a delight. The adjacent breakfast area is perfect for enjoying morning coffee while overlooking the serene surroundings. Retreat to the generously sized bedrooms, each offering plush carpeting and ample closet space, including a luxurious walk-in closet in the master suite. The bathrooms are thoughtfully designed, featuring modern fixtures and finishes that elevate your daily routine. A convenient upper-floor laundry area adds to the ease of living in this well-appointed home. Step outside to your private deck, an ideal spot for al fresco dining or simply unwinding after a long day. The fully finished basement, with an outside entrance, provides additional living space that can be tailored to your needs-whether it's a home office, gym, or entertainment area. This property also includes an attached oversized garage with inside access, ensuring your vehicle is protected from the elements. The Berkshire community offers a low-maintenance lifestyle, with association fees covering common area maintenance, lawn care, and essential services like water and trash removal. Enjoy the peace of mind that comes with living in a well-managed neighborhood. Experience the perfect blend of comfort, style, and convenience in this stunning townhouse. It's not just a home; it's a lifestyle waiting to be embraced.
Save
Ask
Tour
Hide
Share
Listing Snapshot
Price
$425,000
Days On Site
26 Days
Bedrooms
3
Inside Area (SqFt)
1,875 sqft
Total Baths
3
Full Baths
2
Partial Baths
1
Lot Size
N/A
Year Built
1996
MLS Number
DENC2112112
Status
Active
Property Tax
$1,704
HOA/Condo/Coop Fees
$220 monthly
Sq Ft Source
Assessor
Friends & Family
React
Comment
Invite
No Comments Yet
Did you know? You can invite friends and family to your search. They can join your search, rate and discuss listings with you.
Recent Activity
yesterday
Listing updated with changes from the MLS
4 days ago
Price changed to $425,000
4 weeks ago
Listing first seen on site
General Features
Attached Garage
Yes
Cross Street
OCHELTREE
Foundation
Concrete Perimeter
Garage
Yes
Garage Spaces
1
Levels
Two
Parking
OversizedGarage Door OpenerConcreteGarageParking LotDrivewayInside EntranceAttached
Parking Spaces
4
Pets
No
Property Sub Type
Townhouse
Sewer
Public Sewer
Special Circumstances
Standard
SqFt Above
1875
SqFt Total
1875
Style
Traditional
Utilities
Cable Available
Water Source
Public
Zoning
NCPUD
Interior Features
Appliances
Gas Water HeaterRange HoodRefrigeratorWasherDryerDishwasherDisposal



Did you know? You can invite friends and family to your search. They can join your search, rate and discuss listings with you.