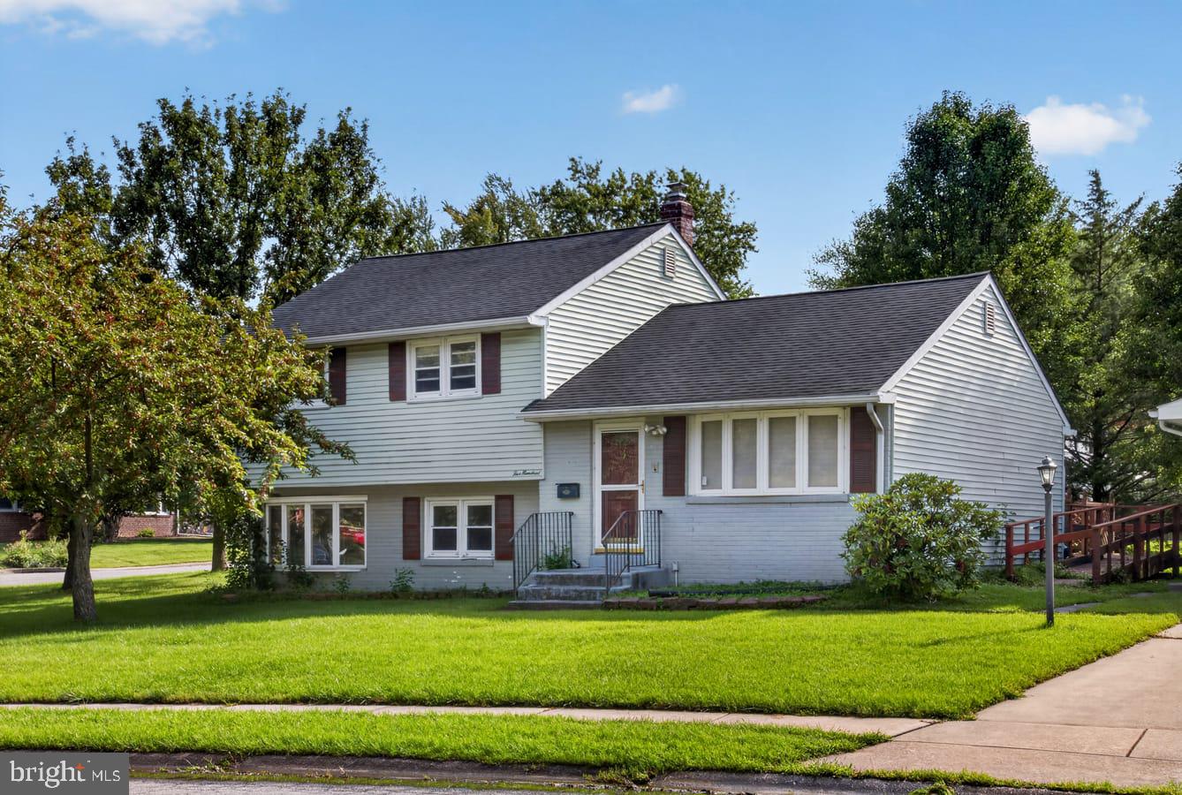
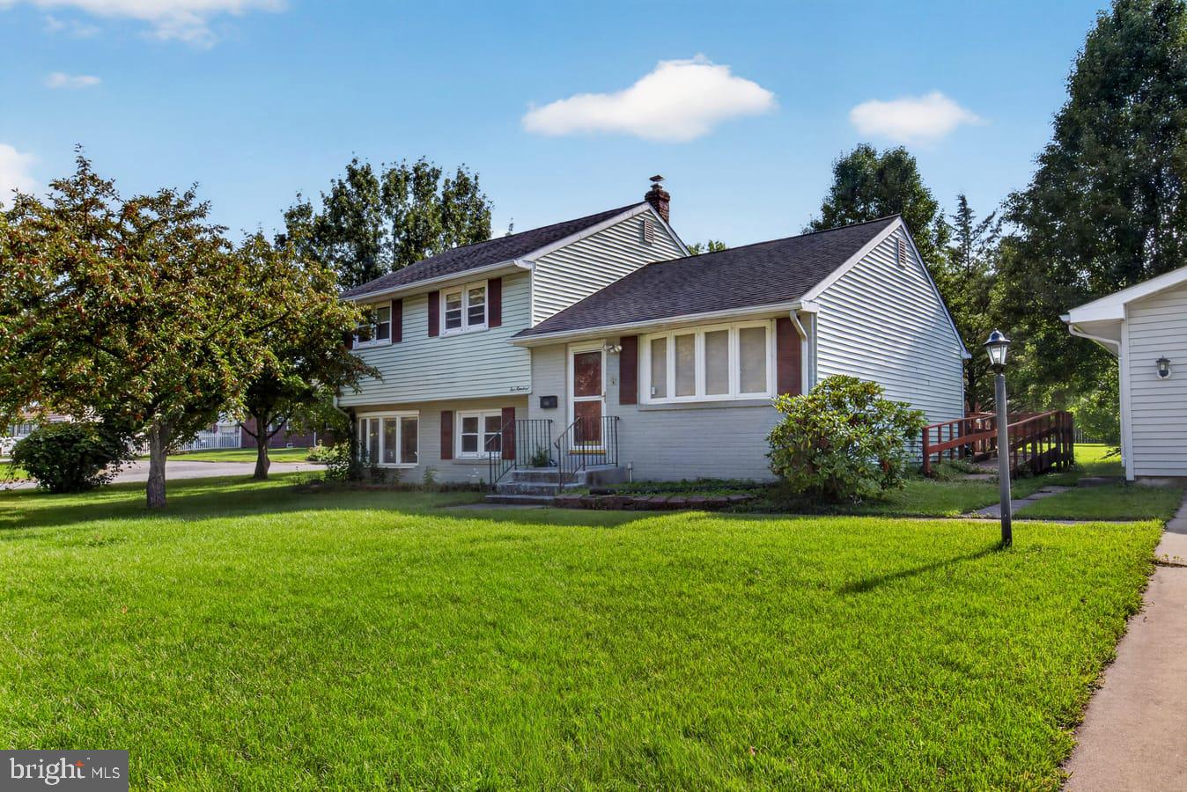
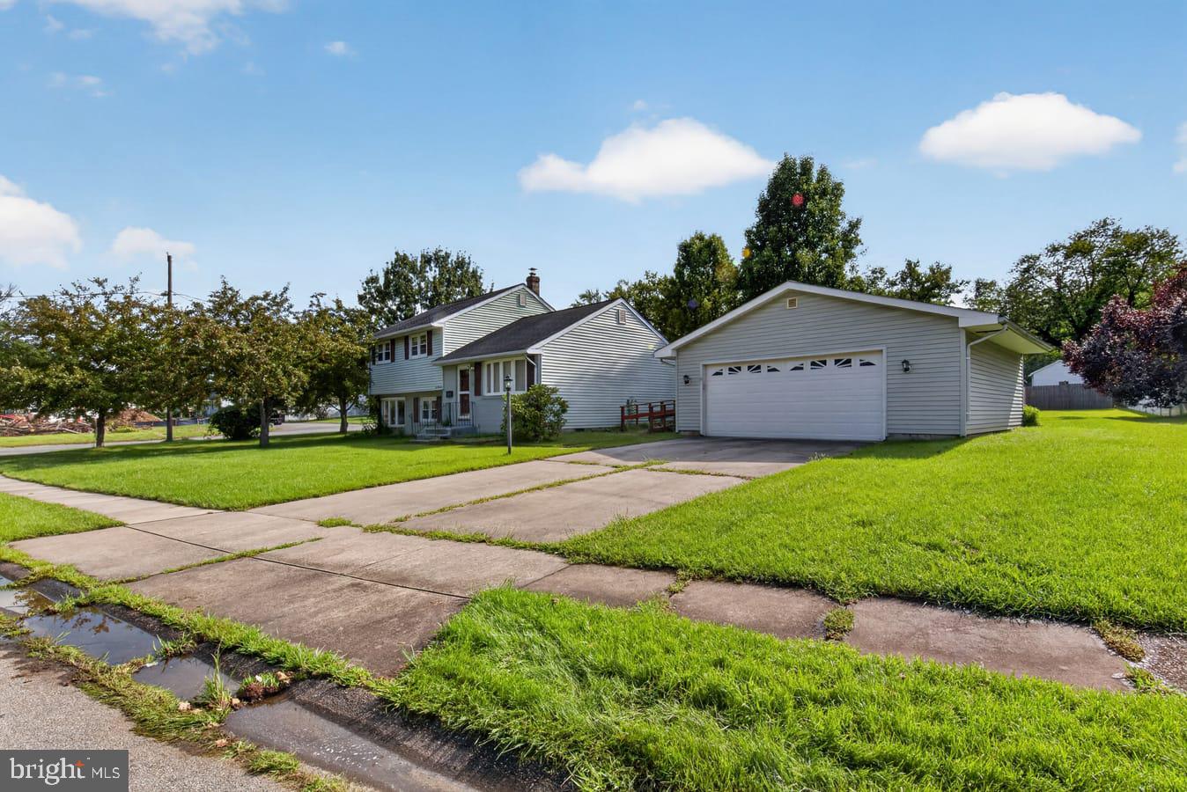
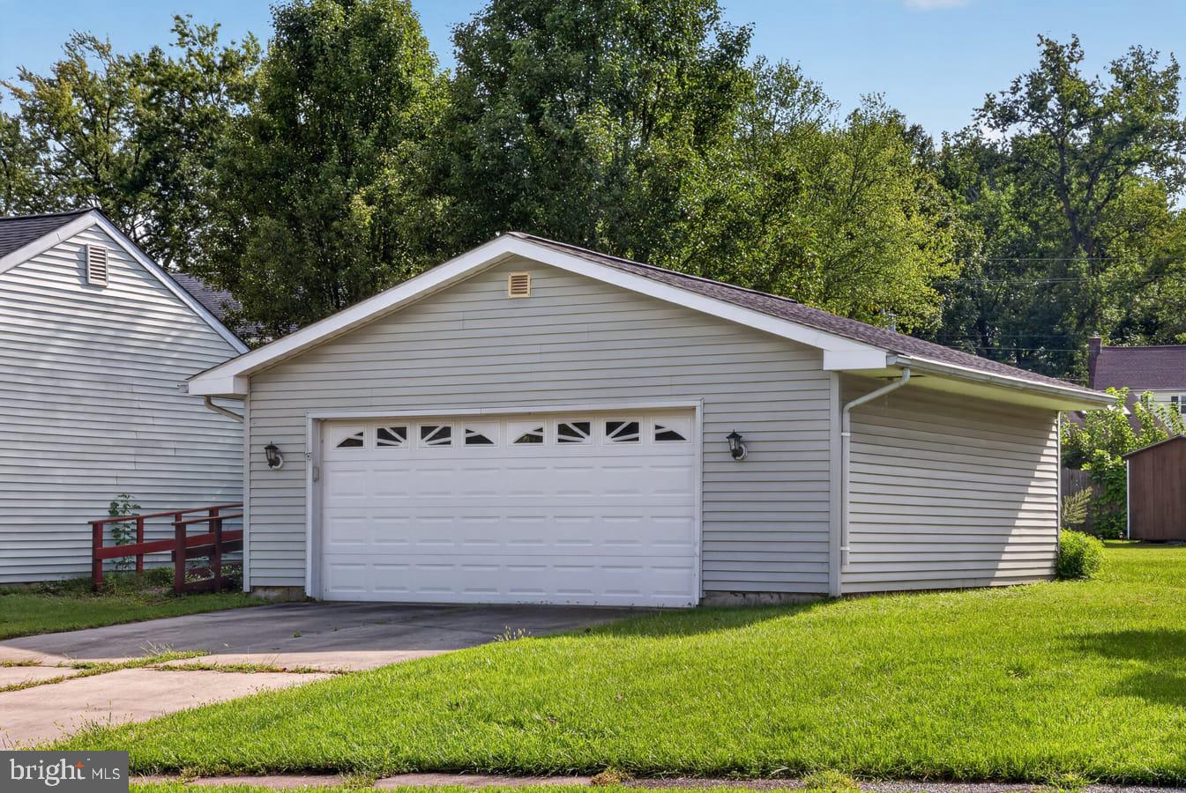
Welcome to your next project with unlimited potential in a highly desirable North Wilmington neighborhood! This charming 3-bedroom, 1.5-bathroom split-level home offers an outstanding opportunity for a savvy buyer to bring their vision to life and build instant equity. By simply removing the wallpaper and carpeting and painting with fresh, neutral colors, you can easily transform this space into a beautiful showcase. The main level features an inviting open floor plan seamlessly connecting the living room, dining room, and kitchen. Two open passthroughs from the kitchen into the dining and living areas provide clear line-of-sight views, making everyday living and entertaining effortless. Underneath the current carpeting on both the main floor and second floor, you will find original hardwood flooring just waiting to be restored to its natural beauty. Upstairs, the second level hosts all three comfortable bedrooms and a full bathroom. The lower level extends your living area with a large family room framed by a bright bay window, along with a spacious laundry room, utility closet, and a convenient half bathroom. Outdoors, the property shines with incredible storage and vehicle capacity. An oversized detached 24' x 24' two-car garage provides 576 square feet of space for parking, tools, or a workshop, while a second 24' x 12' detached shed equipped with its own garage door offers enough room to park another car, store equipment, or set up a dedicated hobby space. All of this is set in a prime, convenient location close to local restaurants, shopping, and Bellevue State Park, with quick access to Interstate 95 for an easy commute to Wilmington, Philadelphia, and beyond. Don't miss this rare chance to customize a home to your taste, schedule your tour today! This home is being sold in as-is condition.
Save
Ask
Tour
Hide
Share
Listing Snapshot
Price
$350,000
Days On Site
4 Days
Bedrooms
3
Inside Area (SqFt)
1,625 sqft
Total Baths
2
Full Baths
1
Partial Baths
1
Lot Size
0.28 Acres
Year Built
1956
MLS® Number
DENC2112146
Status
Active
Property Tax
$2,947
HOA/Condo/Coop Fees
N/A
Sq Ft Source
Assessor
Friends & Family
React
Comment
Invite
No Comments Yet
Did you know? You can invite friends and family to your search. They can join your search, rate and discuss listings with you.
Recent Activity
4 days ago
Listing updated with changes from the MLS®
4 days ago
Listing first seen on site
General Features
Acres
0.28
Cross Street
Penguin Road
Foundation
Block
Garage
Yes
Garage Spaces
2
Levels
Three Or More
Parking
OversizedGarageDrivewayDetached
Parking Spaces
6
Property Sub Type
Single Family Residence
Sewer
Public Sewer
Special Circumstances
Standard
SqFt Above
1625
SqFt Total
1625
Style
Split Level
Water Source
Public
Zoning
NC6.5
Interior Features
Appliances
Gas Water Heater
Basement
DaylightFullSump Pump
Cooling
Central AirGas
Heating
Natural GasForced Air
Laundry Features
Laundry RoomLower Level
Dining Room
Level - Main
Family Room
Kitchen
Level - Main
Laundry
Living Room
Level - Main
Save
Ask
Tour
Hide
Share
Exterior Features
Construction Details
Vinyl SidingBrick
Other Structures
Second Garage
Pool Features
None
Community Features
MLS Area
Brandywine (30901)
School District
BRANDYWINE
Schools
School District
BRANDYWINE
Elementary School
Unknown
Middle School
Unknown
High School
Unknown
Listing courtesy of Keller Williams Realty Wilmington



Did you know? You can invite friends and family to your search. They can join your search, rate and discuss listings with you.