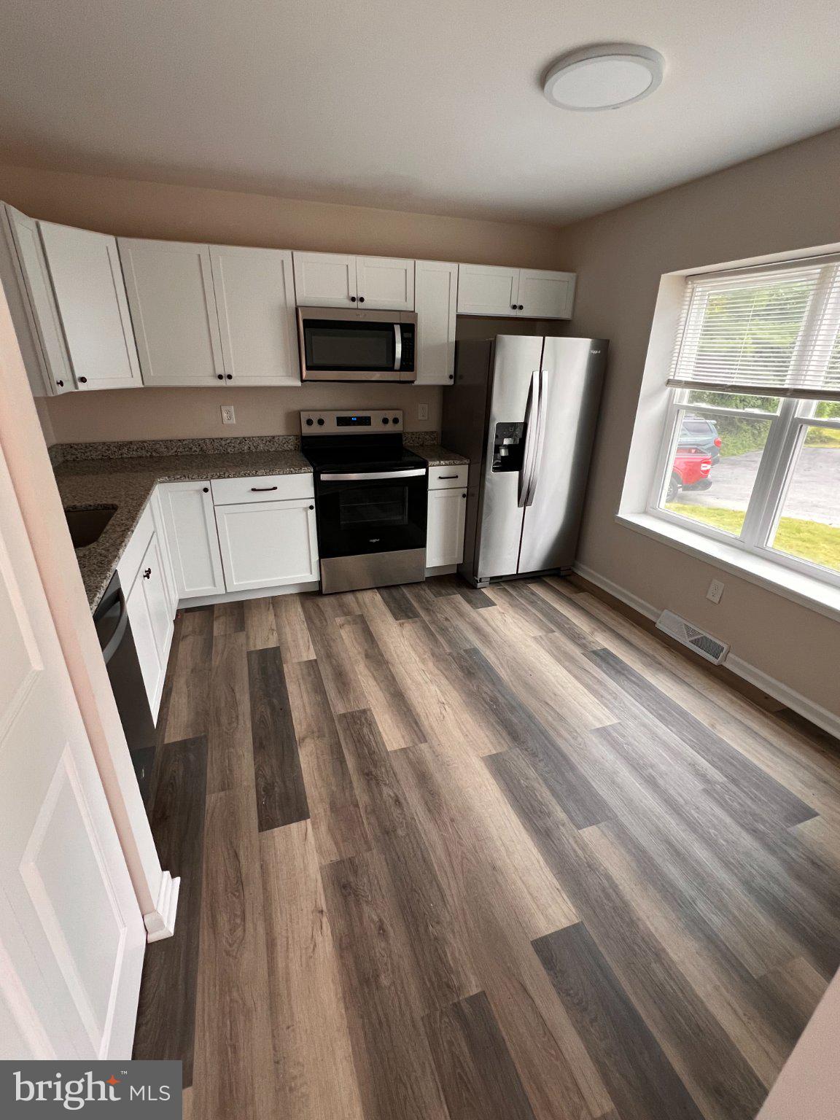
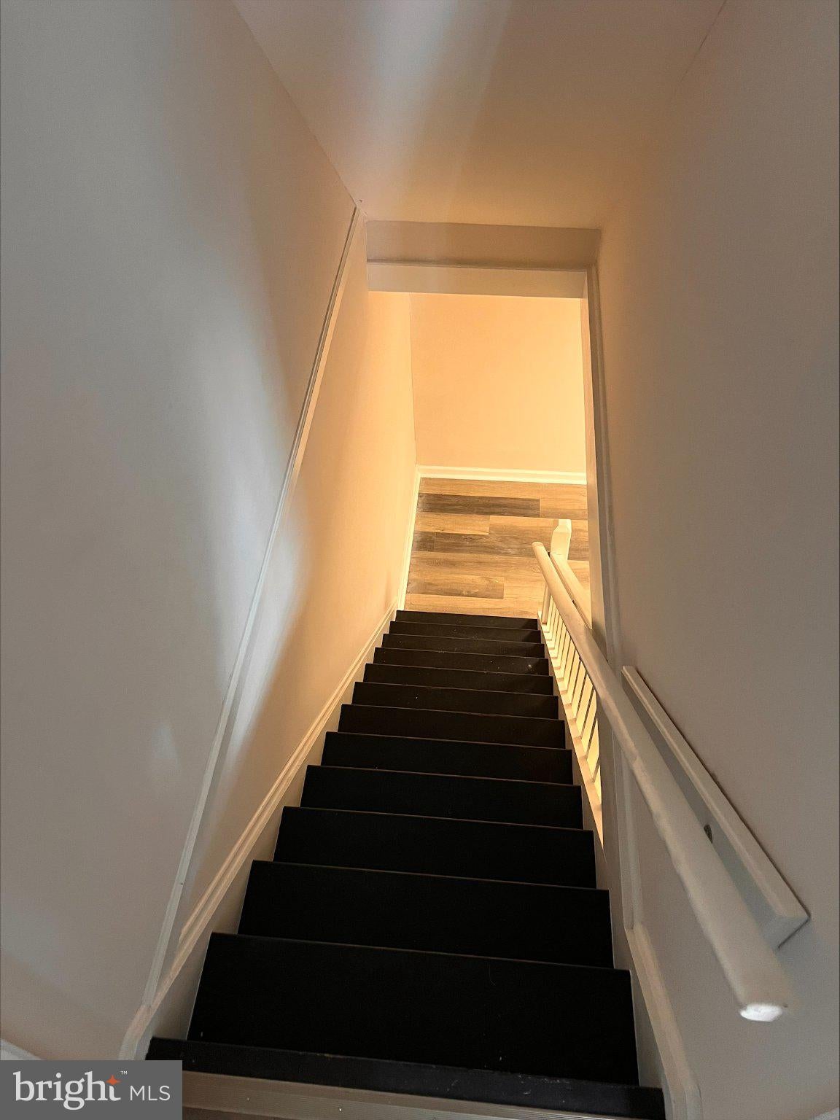
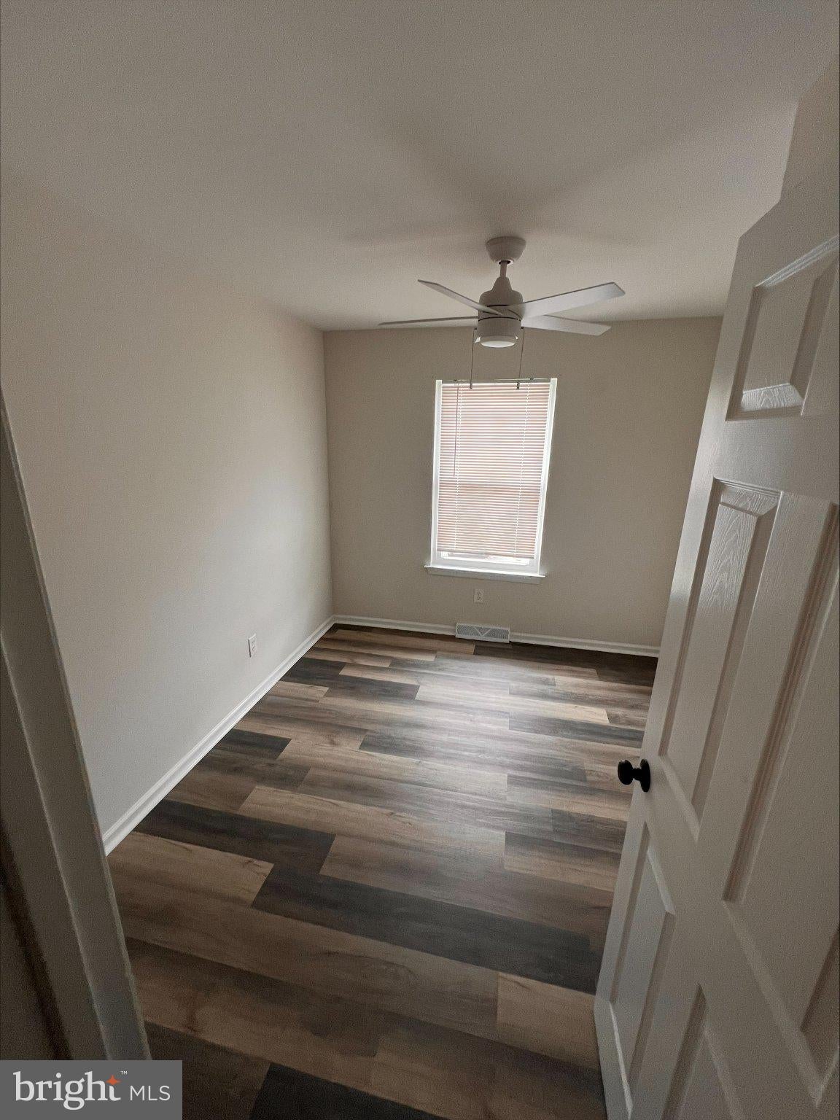
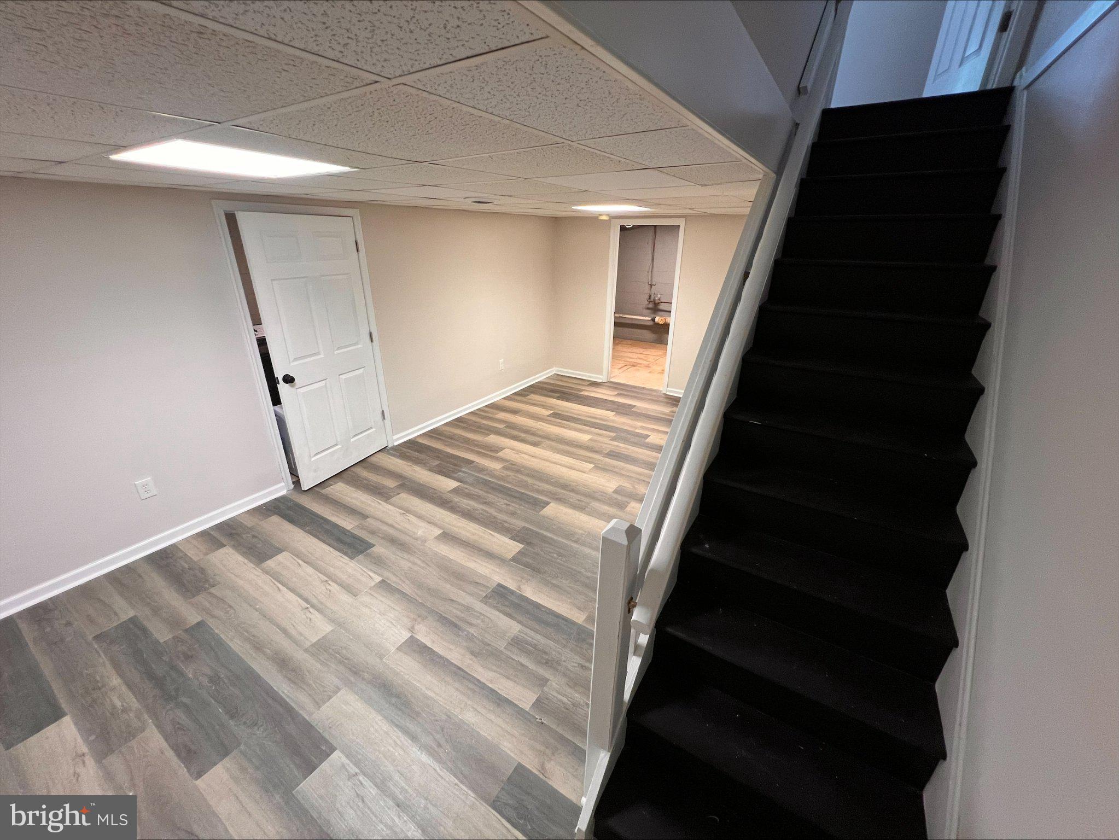
Welcome to this beautifully renovated brick-front Colonial townhome in Woodmill, where timeless charm meets modern updates. This spacious 3-bedroom, 2.5-bath home has been thoughtfully updated throughout and is truly move-in ready. Step inside to luxury vinyl plank flooring that flows throughout the main level, upper level, and finished basement. The updated kitchen features brand-new white shaker cabinetry, granite countertops, stainless steel appliances, a pantry, and a convenient pass-through to the living room, creating a bright and functional space for everyday living and entertaining. The inviting living room features a wood-burning fireplace, abundant natural light, and a sliding glass door leading to the large, maintenance-free rear deck. Situated on a corner lot backing to trees, the outdoor space offers a great setting for relaxing, dining, or entertaining. Downstairs, the finished basement provides plenty of additional living space and flexibility for a family room, recreation room, home office, gym, or combination of uses, along with ample storage. Upstairs, the spacious primary bedroom features its own renovated en-suite bath. Two additional bedrooms share a beautifully updated hall bath. Major renovations completed in 2024/2025 include a new architectural shingle roof, new windows, updated deck, new kitchen and bathrooms, new flooring, and fresh paint throughout. The home also includes two dedicated parking spaces directly out front, with additional overflow parking available in the adjacent cul-de-sac. Conveniently located just off Kirkwood Highway with easy access to Newark, Wilmington, I-95, shopping, dining, and everyday conveniences. Move right in and make this beautifully updated Woodmill townhome your new home.
Save
Ask
Tour
Hide
Share
Listing Snapshot
Price
$2,400
Days On Site
25 Days
Bedrooms
3
Inside Area (SqFt)
1,621 sqft
Total Baths
3
Full Baths
2
Partial Baths
1
Lot Size
0.15 Acres
Year Built
1985
MLS Number
DENC2112162
Status
Active
Property Tax
N/A
HOA/Condo/Coop Fees
$16.67 monthly
Sq Ft Source
Estimated
Friends & Family
React
Invite
Recent Activity
4 weeks ago
Listing updated with changes from the MLS
4 weeks ago
Listing first seen on site
General Features
Acres
0.15
Available on
2026-09-29
Cross Street
E Woodmill Dr
Foundation
Block
Levels
Two
Parking
Off StreetAssignedPavedOther
Pets
Cats OKDogs OKYes
Property Sub Type
Townhouse
Sewer
Public Sewer
SqFt Above
1350
SqFt Below
271
SqFt Total
1621
Style
Colonial
Utilities
Sewer AvailableWater AvailableElectricity Available
Water Source
Public
Zoning
NCTH
Interior Features
Appliances
Electric RangeElectric OvenElectric Water HeaterDishwasherRefrigeratorStainless Steel Appliance(s)DryerWasherMicrowave
Basement
Partially Finished
Cooling
Central AirElectric
Electric
200+ Amp Service
Fireplace
Yes
Fireplace Features
Wood BurningGlass Doors
Fireplaces
1
Flooring
CarpetVinyl
Heating
ElectricHeat Pump
Laundry Features
In Basement
Living Room
Level - Main
Primary Bathroom
Save
Ask
Tour
Hide
Share
Exterior Features
Construction Details
Brick
Pool Features
None
Roof
Shingle
Community Features
Association Fee
$200.0
Association Fee Frequency
Annually
Community Features
Street Lights
MLS Area
Wilmington (30906)
School District
RED CLAY CONSOLIDATED
Roads
Paved
Schools
School District
RED CLAY CONSOLIDATED
Elementary School
Unknown
Middle School
Unknown
High School
JOHN DICKINSON
Listing courtesy of Beiler-Campbell Realtors-Kennett Square