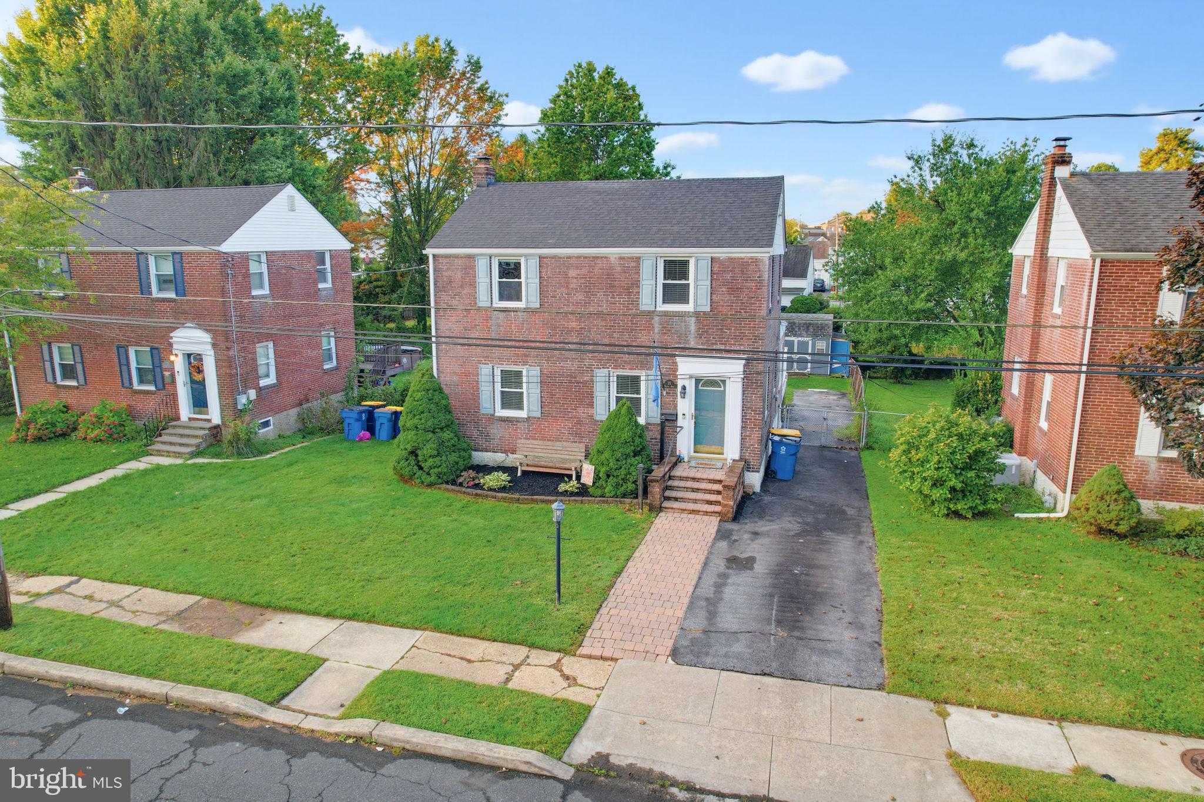
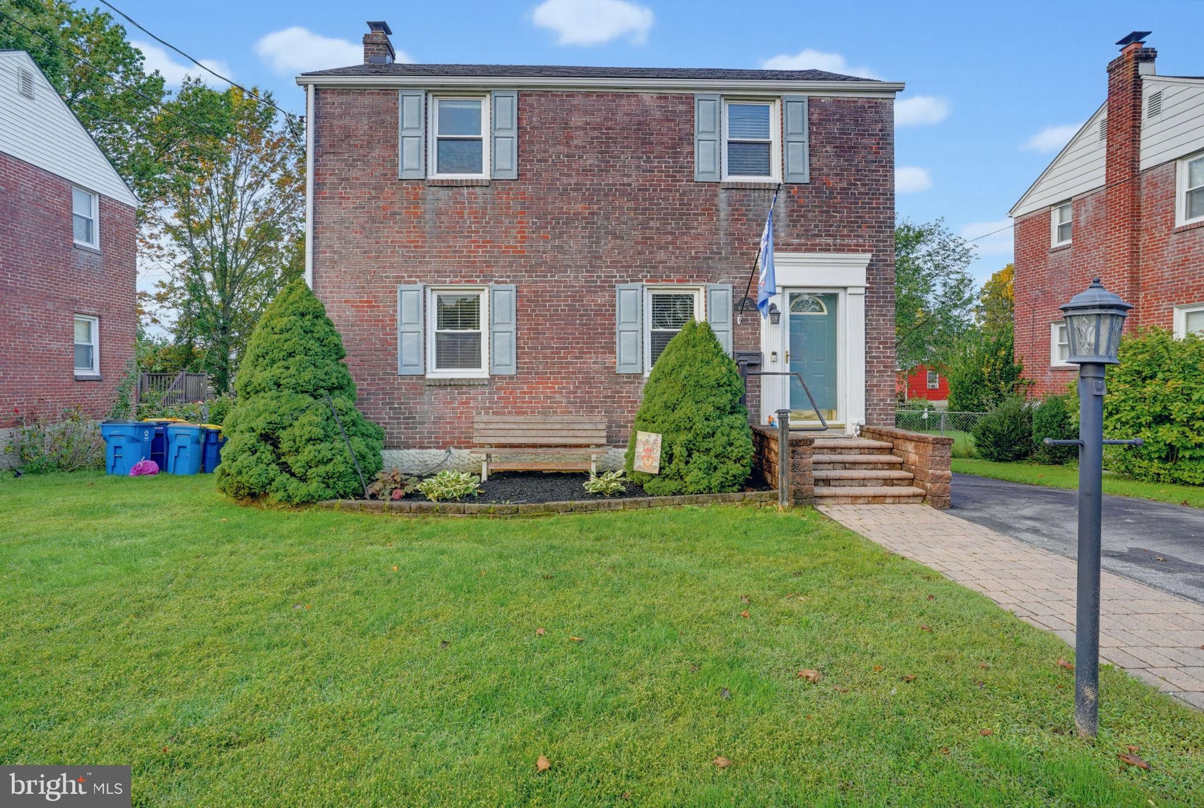
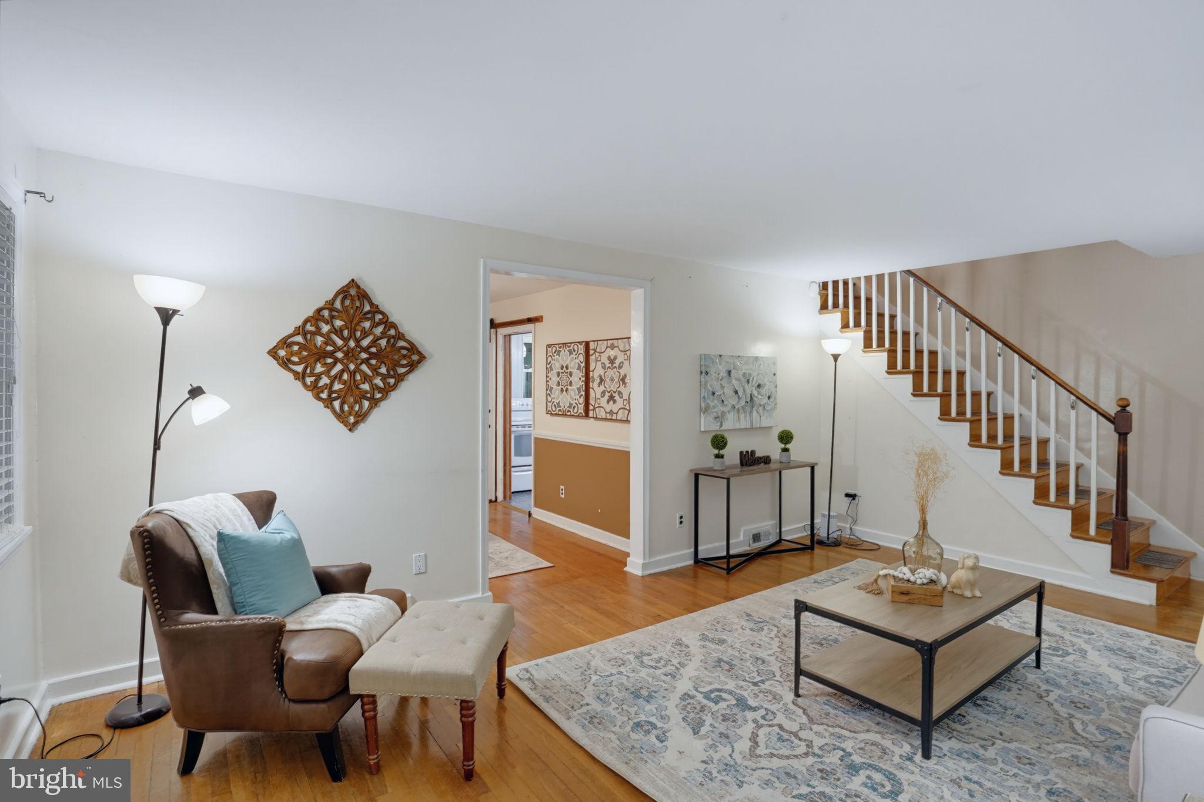
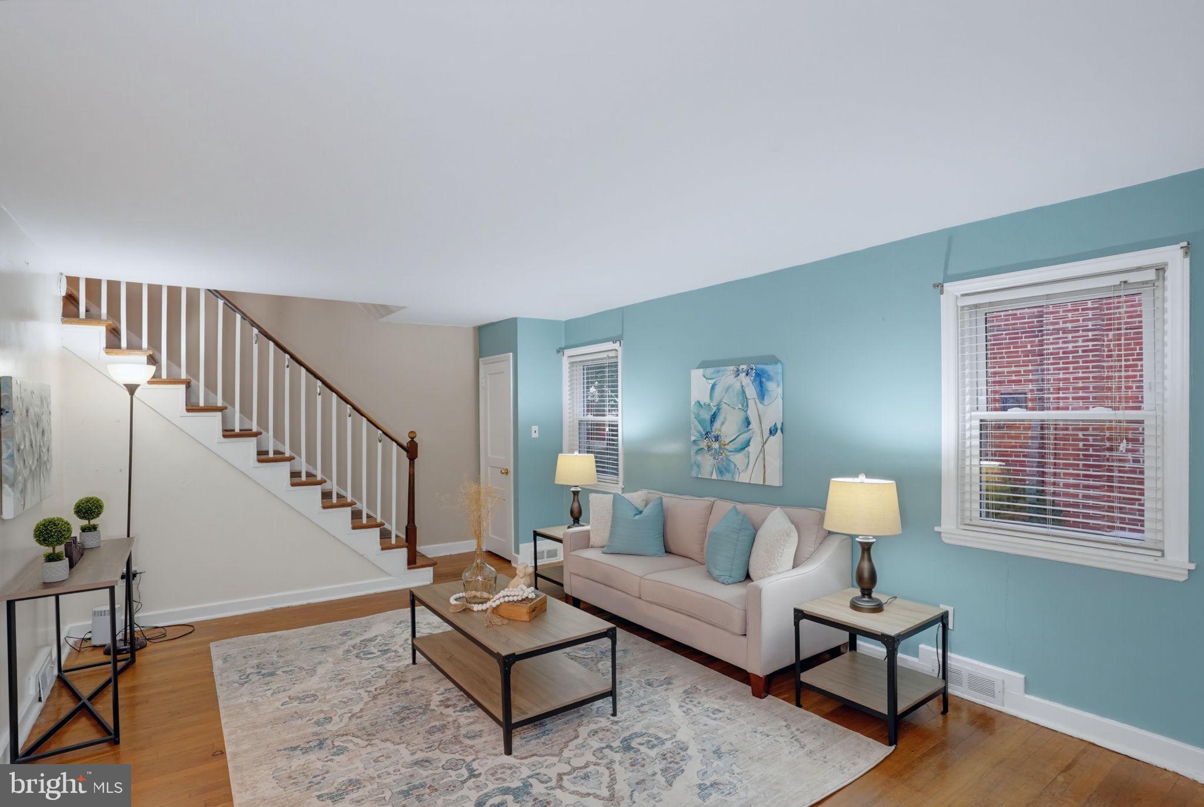
This home has been well loved and cared for with thoughtful updates throughout. The fresh landscaping and a paver walkway lead you inside where you are greeted with bright light and hardwood floors throughout most of the home.
An addition off of the back of the home provides versatile extra living space that could be used as a family room, home office, playroom, or an inviting space for entertaining. There is also an additional, completely renovated full bathroom on the main level. The roof was replaced in 2021 and the HVAC in 2023!
Outside there is an exceptionally large, low maintenance deck overlooking the yard which is perfect for enjoying outdoor gatherings or relaxing at the end of the day. A shed provides additional storage for lawn and outdoor equipment.
One of the home's standout features is the extra long driveway, offering plenty of off street parking - a welcome benefit compared to many of the neighboring homes. The large unfinished basement provides even more storage space and room for future possibilities. With its hardwood floors, flexible living spaces, generous outdoor area, ample parking, and abundant storage, this home offers a wonderful combination of comfort, convenience, and functionality.
Save
Ask
Hide
Share
Listing Snapshot
Bedrooms
3
Total Baths
2
Full Baths
2
Partial Baths
N/A
Inside Area (SqFt)
1,500 sqft
Lot Size
0.14 Acres
Year Built
1948
MLS Number
DENC2112224
Status
Sold
Property Tax
$2,815
HOA/Condo/Coop Fees
N/A
Sq Ft Source
Assessor
Friends & Family
React
Comment
Invite
No Comments Yet
Did you know? You can invite friends and family to your search. They can join your search, rate and discuss listings with you.
Recent Activity
yesterday
Listing updated with changes from the MLS
General Features
Acres
0.14
Foundation
Block
Levels
Two
Parking
Driveway
Parking Spaces
2
Property Sub Type
Single Family Residence
Sewer
Public Sewer
Special Circumstances
Standard
SqFt Above
1500
SqFt Total
1500
Style
Colonial
Water Source
Public
Zoning
19R1
Interior Features
Appliances
Gas Water Heater
Basement
Unfinished
Cooling
Central AirElectric
Flooring
HardwoodCeramic Tile
Heating
Natural GasForced Air
Laundry Features
In Basement
Den
Level - Main
Dining Room
Level - Main
Kitchen
Level - Main
Living Room
Level - Main
Save
Ask
Hide
Share
Exterior Features
Construction Details
Brick
Patio And Porch
Deck
Pool Features
None
Community Features
MLS Area
Elsmere/Newport/Pike Creek (30903)
School District
RED CLAY CONSOLIDATED
Schools
School District
RED CLAY CONSOLIDATED
Elementary School
BALTZ
Middle School
ALEXIS I.DUPONT
High School
MCKEAN
Neighborhood & Commute
Source: Walkscore
Disclosure: Community information and market data powered by Constellation Data Labs. Information is deemed reliable but not guaranteed.


Did you know? You can invite friends and family to your search. They can join your search, rate and discuss listings with you.