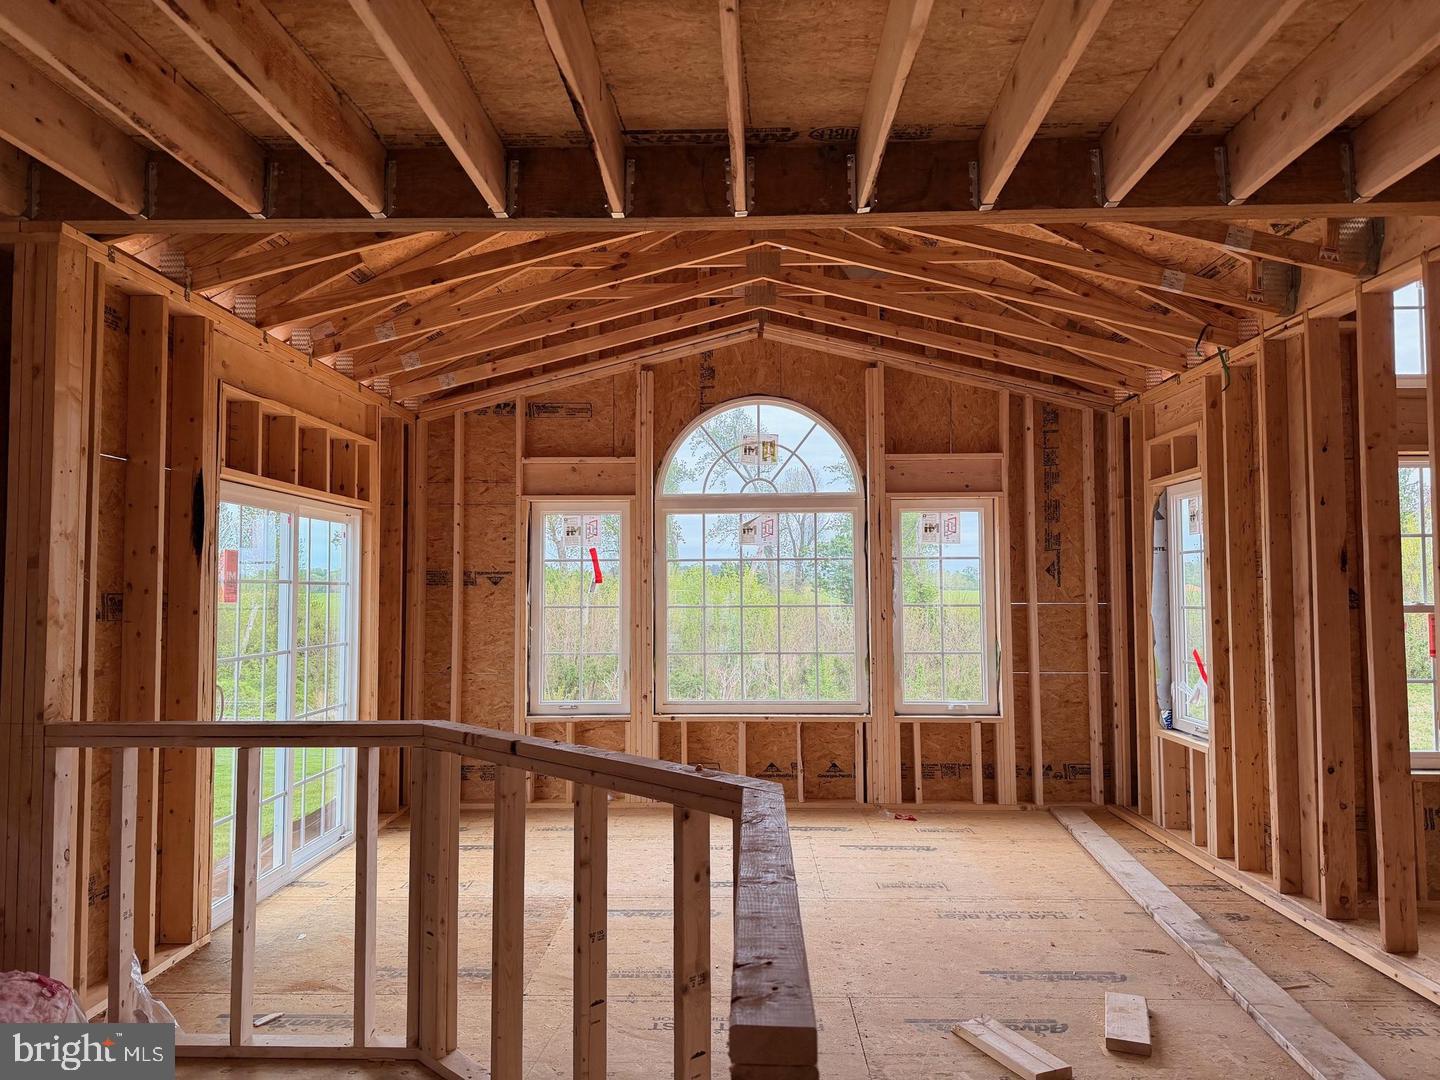
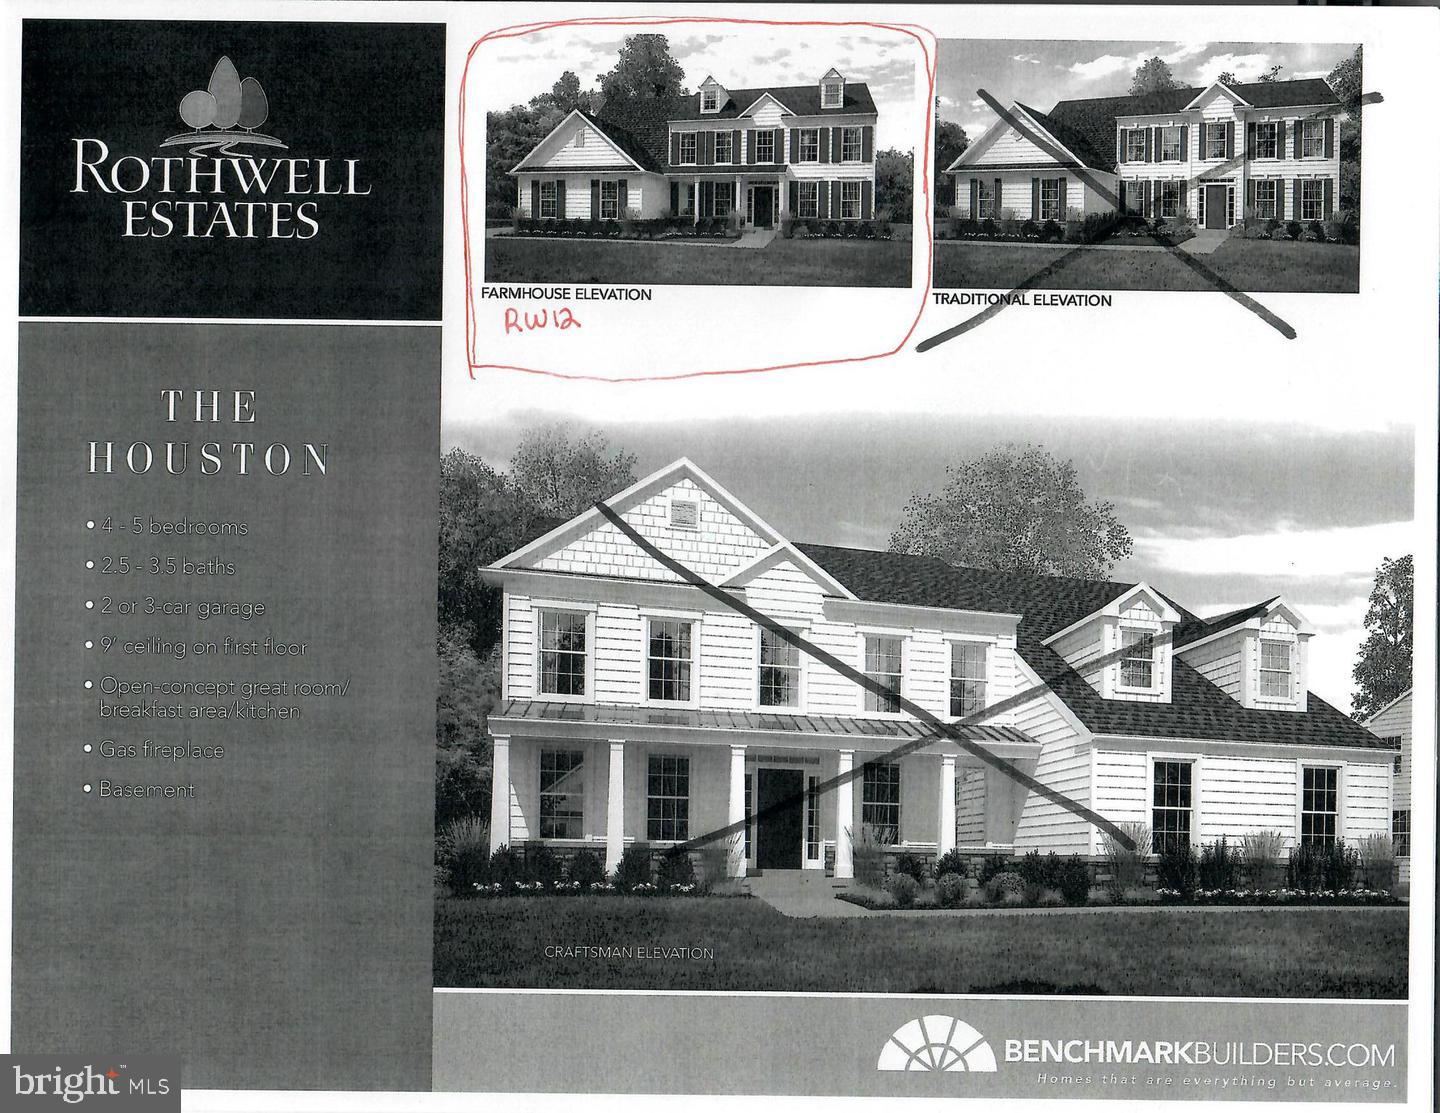
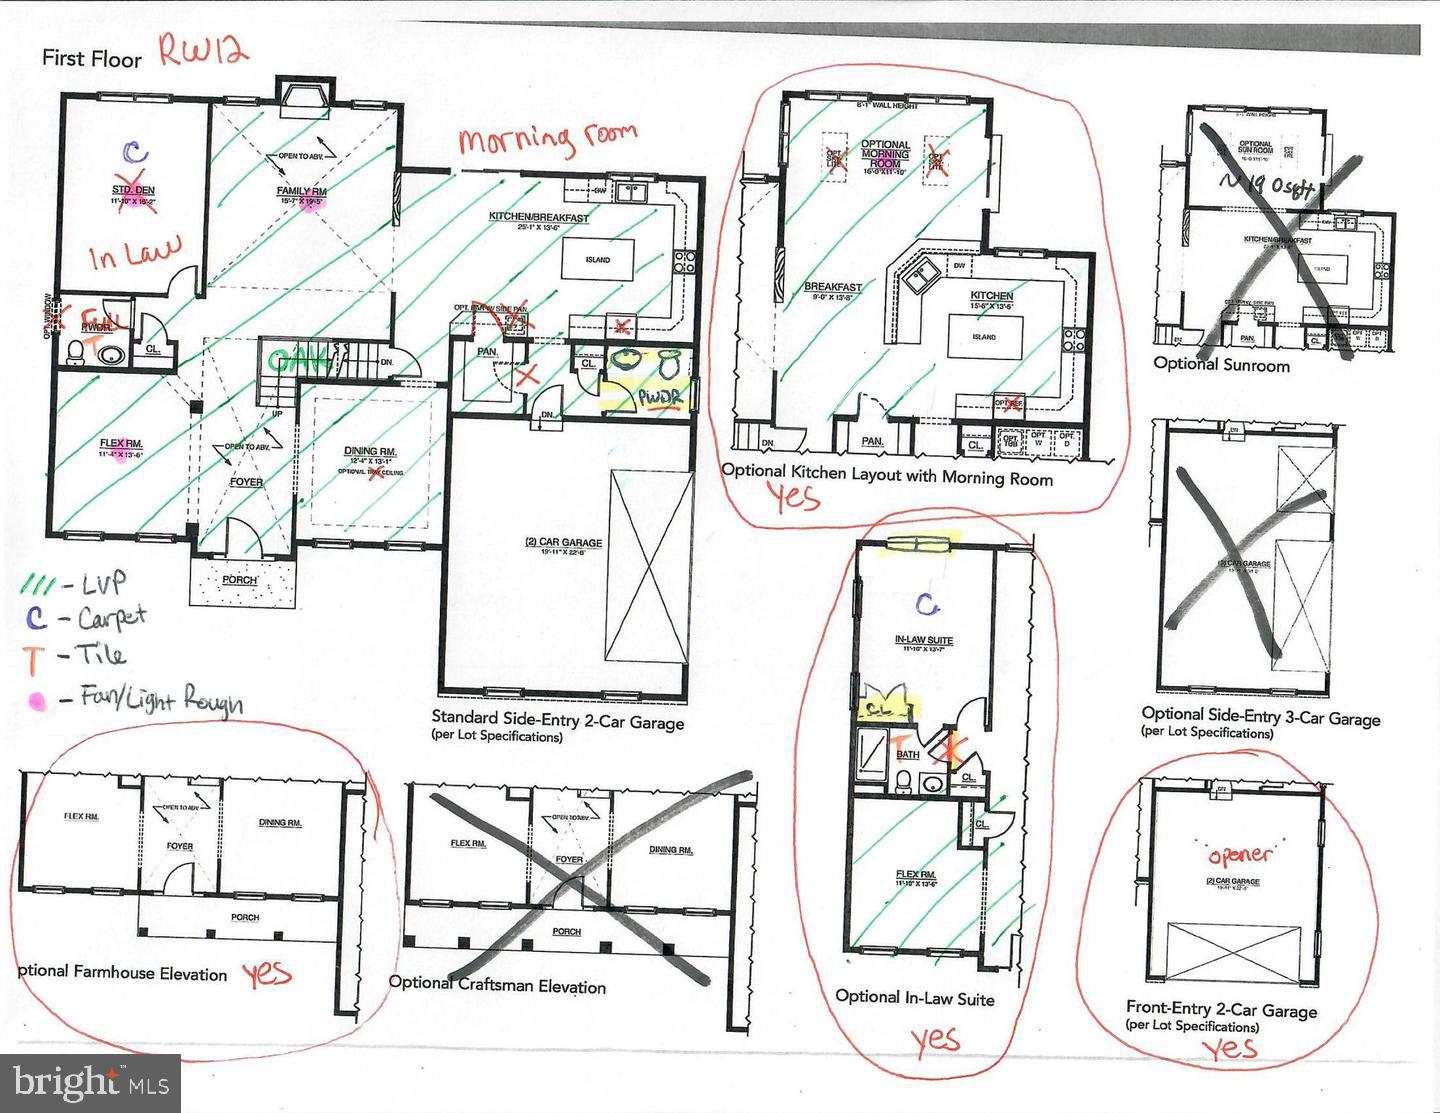
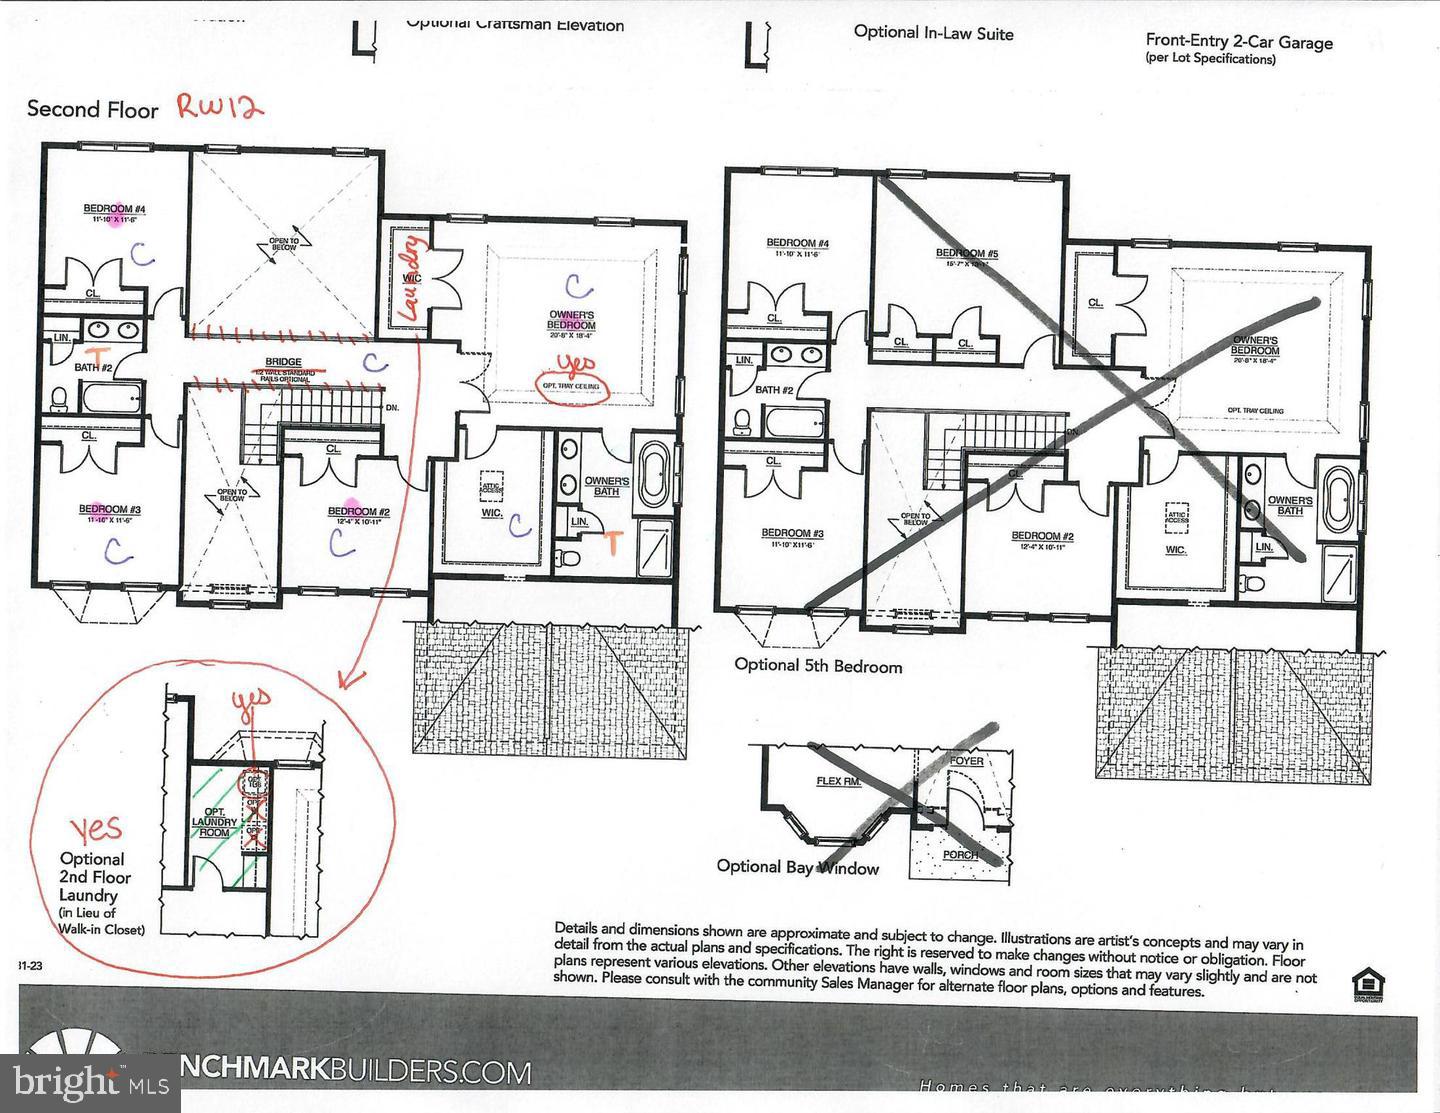
Almost Complete. Rothwell Estates by Benchmark Builders. This beautiful Houston floor plan has 5 bedrooms including a first floor bedroom with private full bathroom. The 2 story foyer and great room give this home a WOW factor from the front door. We have planned for this home to have most of our most popular upgrades and finished including a gas fireplace with stone wall, morning room, second floor laundry, and hard flooring throughout most of the first floor. Book an appointment with the site agent. Hours are 11-5 Sat-Wed.
Save
Ask
Tour
Hide
Share
Listing Snapshot
Price
$774,900
Days On Site
24 Days
Bedrooms
5
Inside Area (SqFt)
3,560 sqft
Total Baths
4
Full Baths
3
Partial Baths
1
Lot Size
0.22 Acres
Year Built
N/A
MLS Number
DENC2112236
Status
Active
Property Tax
$1,049
HOA/Condo/Coop Fees
$62.5 monthly
Sq Ft Source
Estimated
Friends & Family
React
Comment
Invite
No Comments Yet
Did you know? You can invite friends and family to your search. They can join your search, rate and discuss listings with you.
Recent Activity
3 weeks ago
Listing updated with changes from the MLS
3 weeks ago
Listing first seen on site
General Features
Acres
0.22
Attached Garage
Yes
Direction Faces
West
Foundation
Concrete Perimeter
Garage
Yes
Garage Spaces
2
Levels
Two
Parking
Garage Door OpenerAsphaltGarageDrivewayAttached
Parking Spaces
2
Property Condition
New Construction
Property Sub Type
Single Family Residence
Sewer
Public Sewer
Special Circumstances
Standard
SqFt Above
3560
SqFt Total
3560
Style
Colonial
Utilities
Underground Utilities
Water Source
Public
Zoning
S
Interior Features
Appliances
RangeGas Water HeaterBuilt-In RangeDishwasherDisposalMicrowave



Did you know? You can invite friends and family to your search. They can join your search, rate and discuss listings with you.