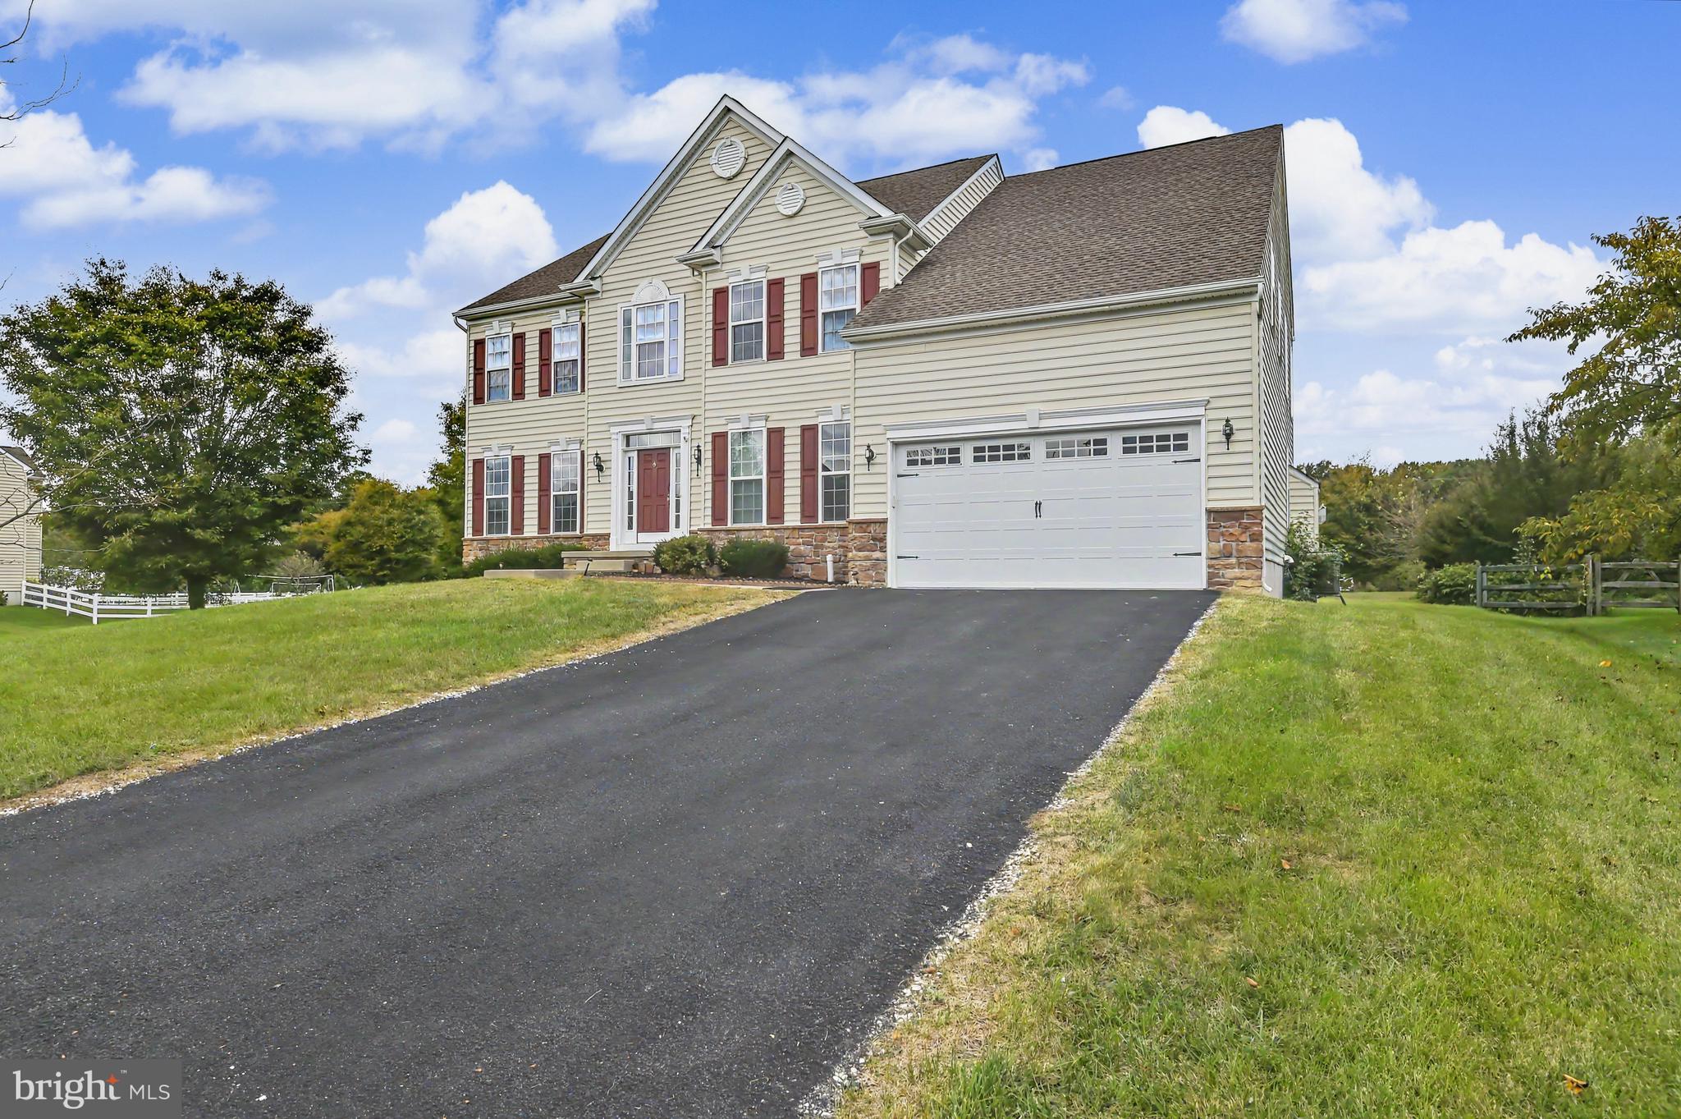
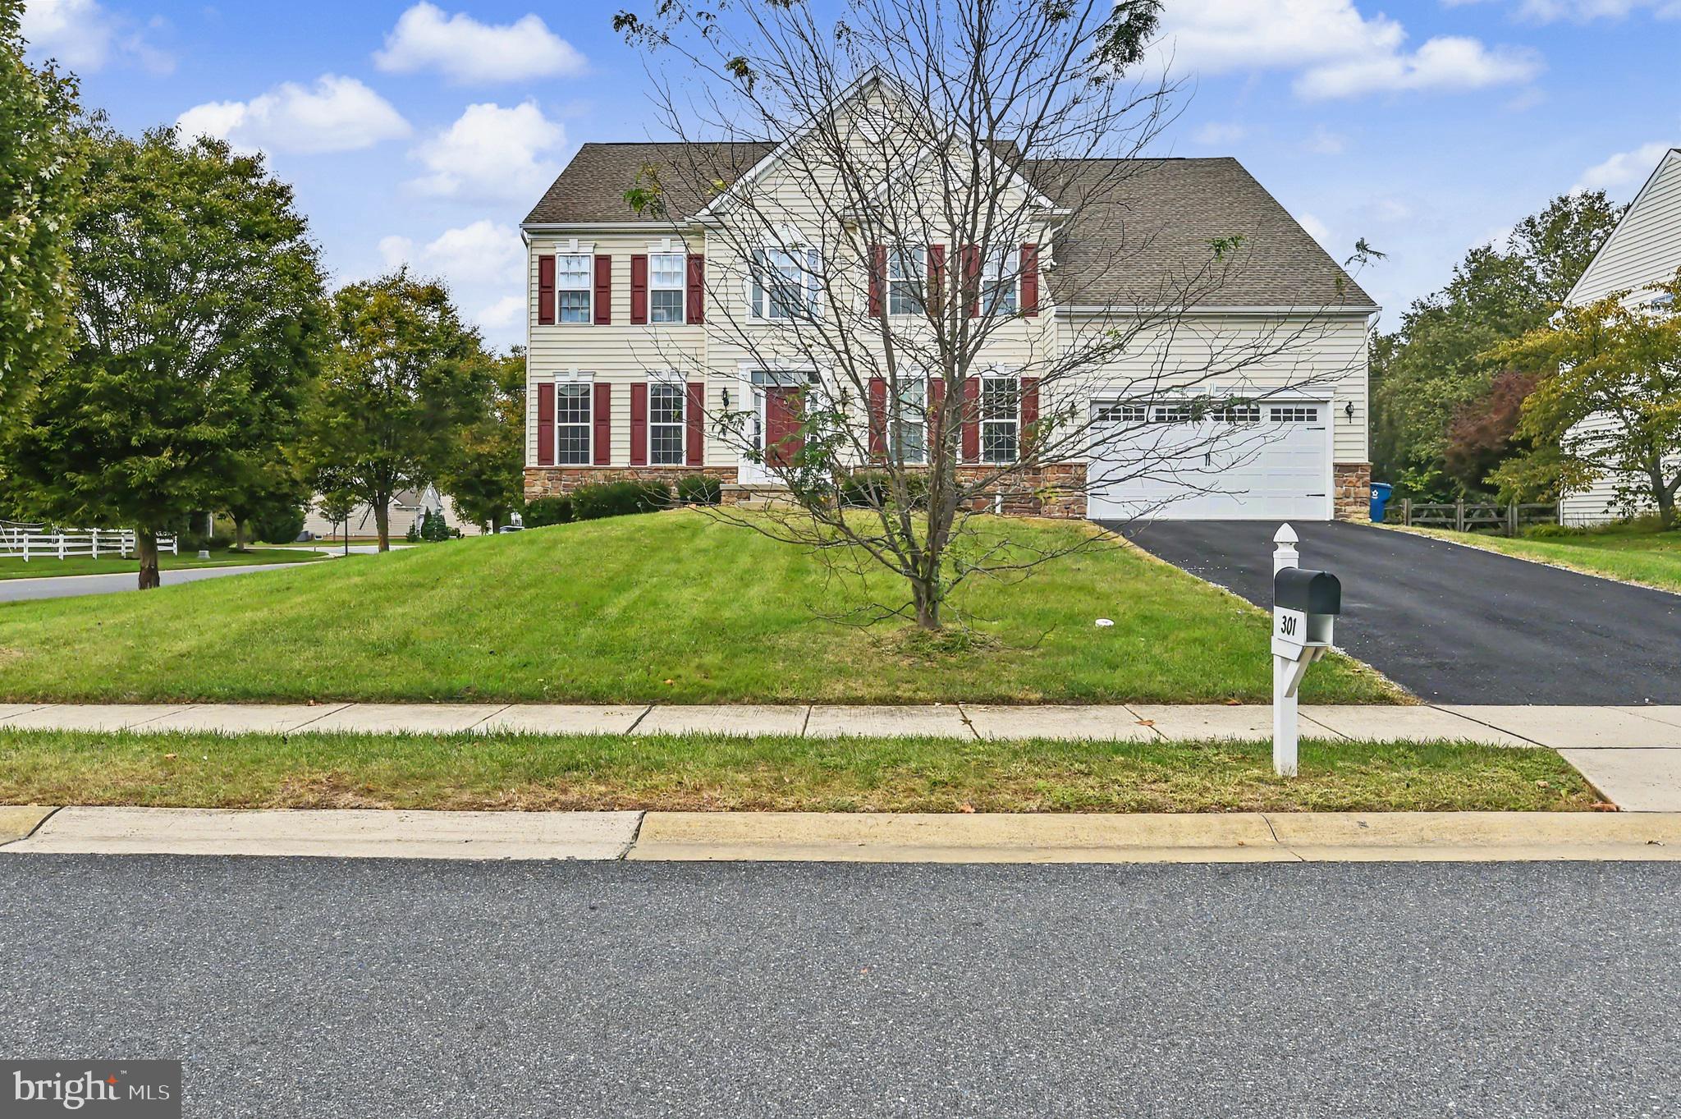
PRICE IMPROVEMENT! Now is the perfect time to discover the possibilities at 301 E Furrow Lane in Newark, Delaware!
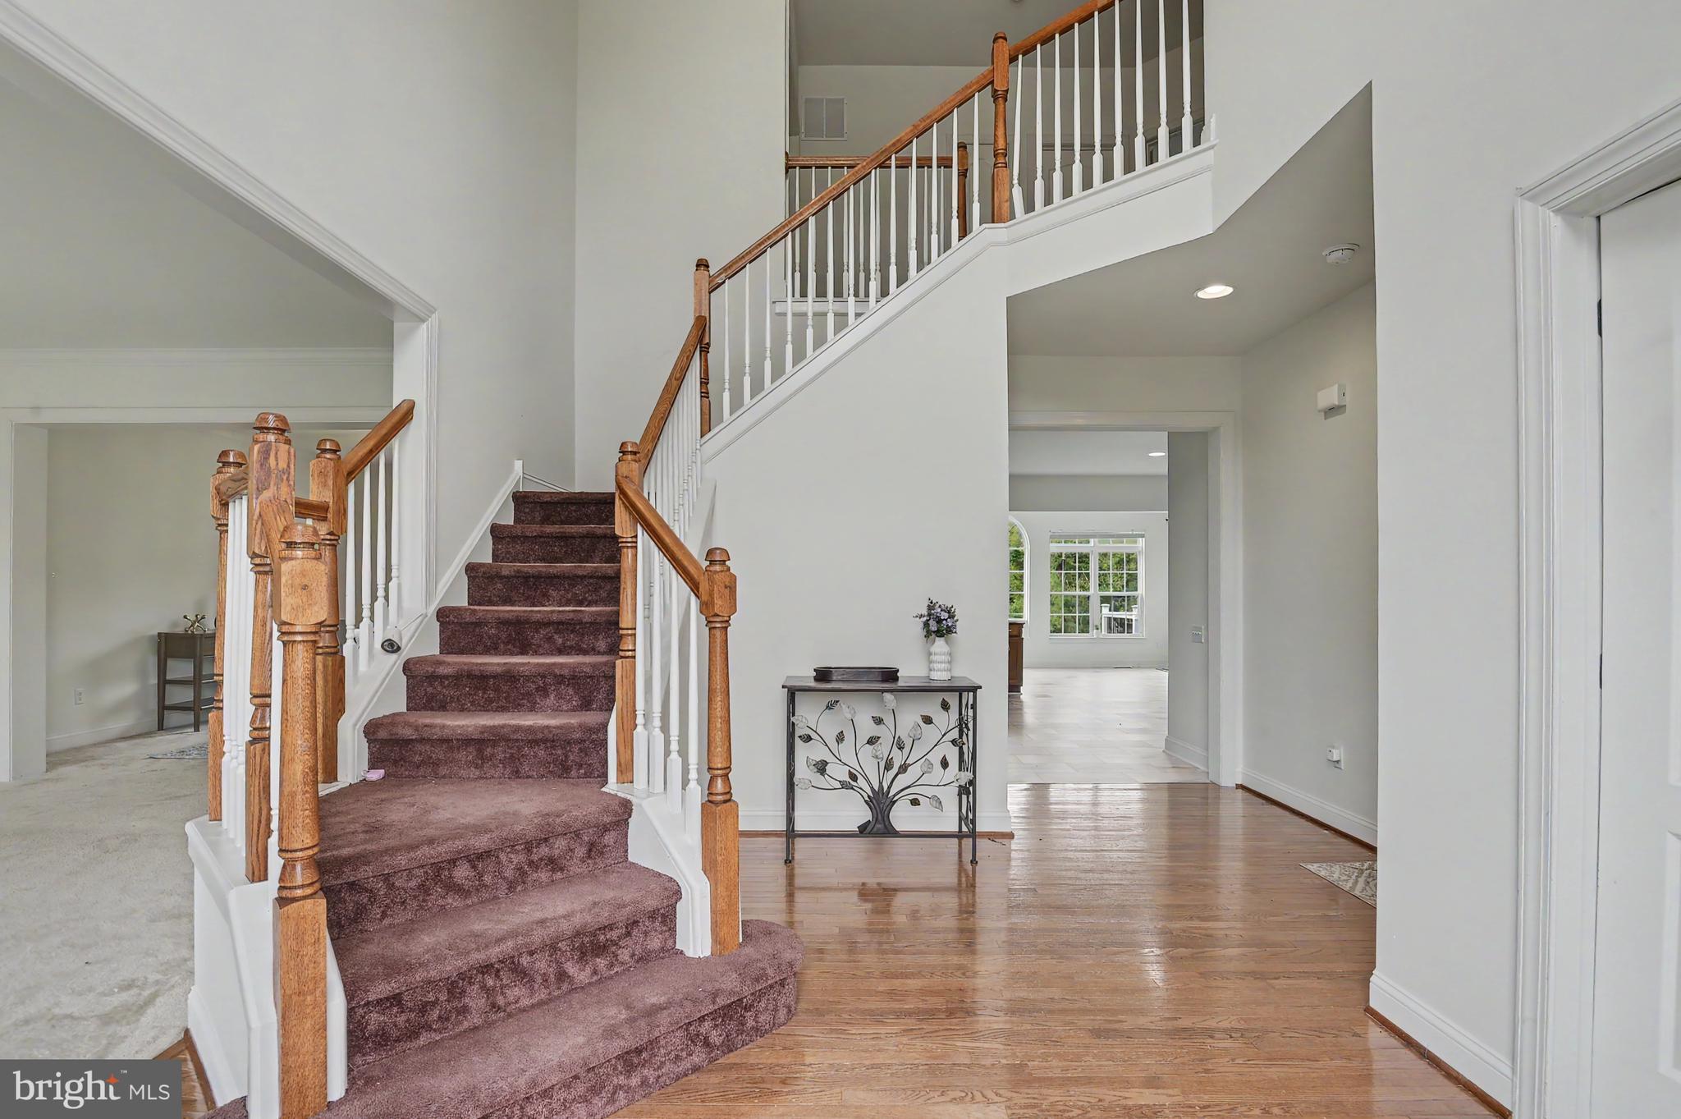
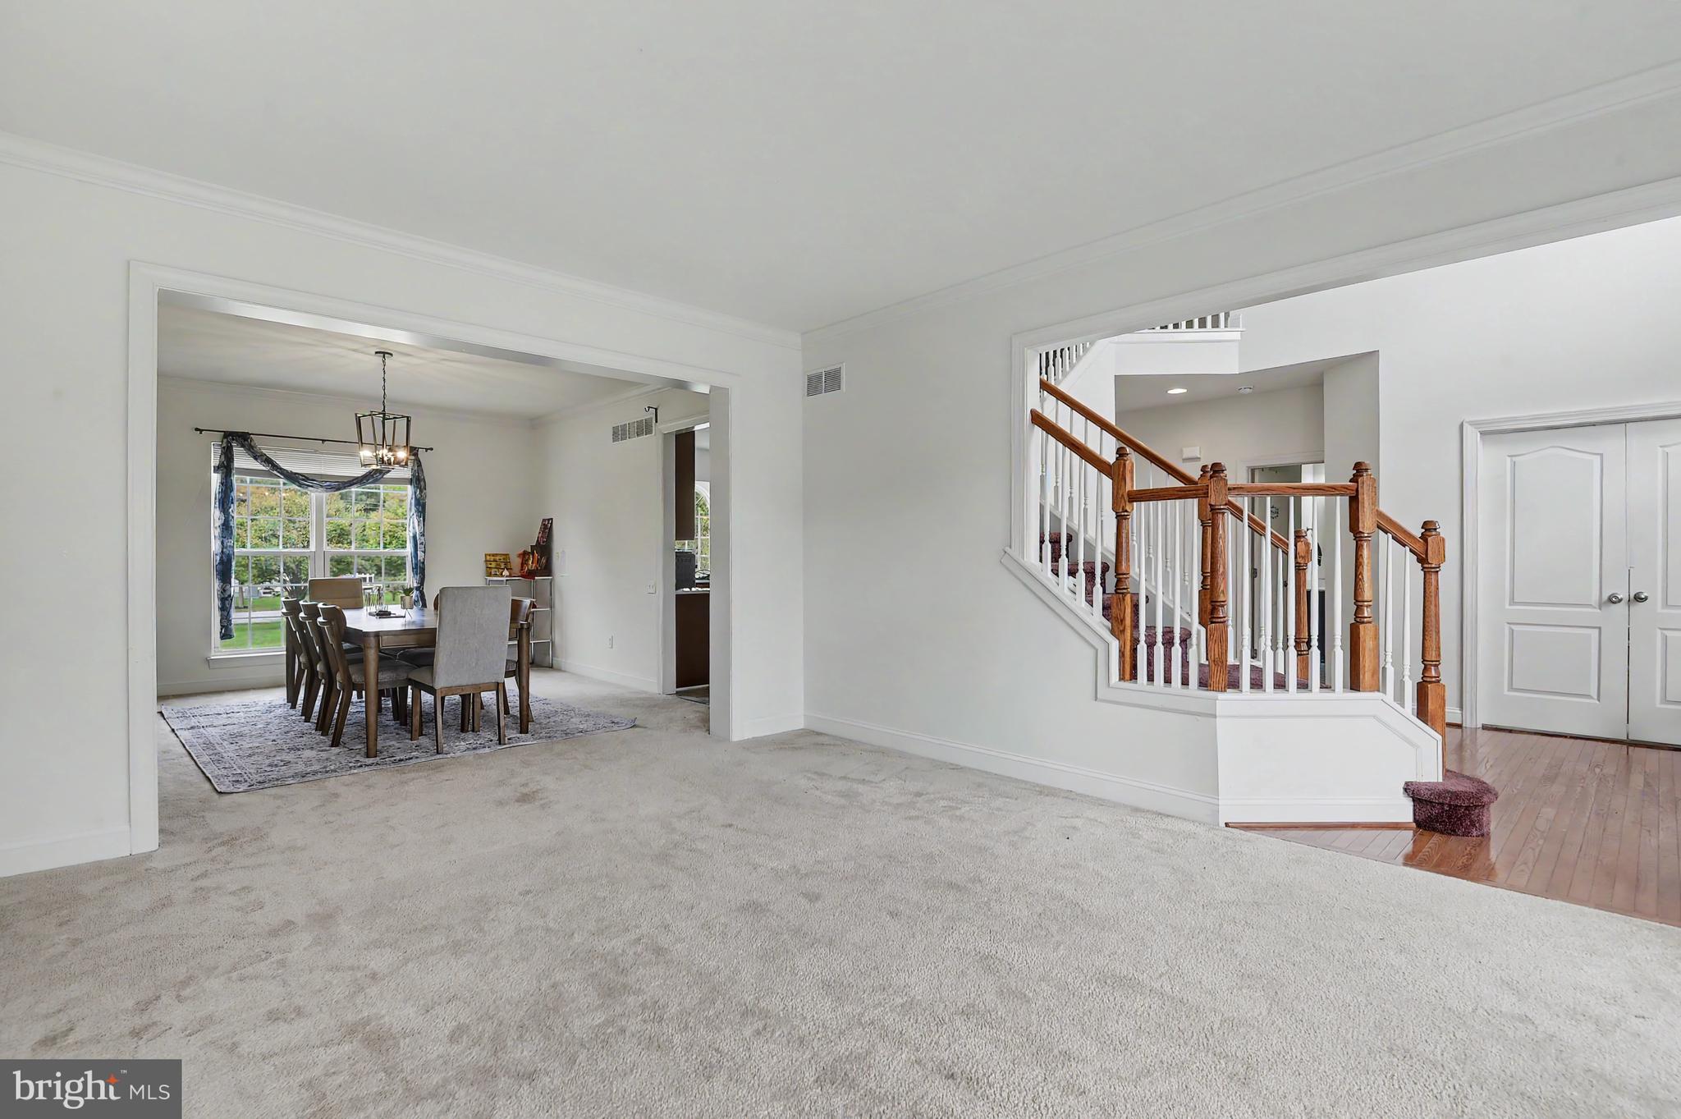
Located on a generous 0.42-acre corner lot in the Appoquinimink School District, this impressive Handler Homes residence offers approximately 3,400 square feet, 5 bedrooms, and 3 full bathrooms, with a spacious floor plan designed to accommodate a variety of lifestyles. One of the home's standout features is the main-floor bedroom, ideal for an in-law suite, guest room, private office, or convenient first-floor living. With generously sized rooms and flexible living spaces, there is plenty of room for everyday comfort, entertaining, working from home, and accommodating extended family. Rough-in plumbing is also in place between two bedrooms, offering the opportunity to add a fourth bathroom. The updated kitchen features new countertops, cabinet hardware, light fixtures, a stainless-steel microwave, and a gas range. Luxury vinyl tile in the kitchen, pantry, and laundry room, along with fresh paint throughout, gives the home a clean, refreshed feel. Looking for additional space? The unfinished basement offers endless possibilities for a recreation room, home gym, office, or entertainment area. With the basement walls already insulated, you have a valuable head start toward creating the additional living space you've envisioned. Outside, enjoy the spacious corner lot, while the two-car garage provides convenient parking and extra storage. The location offers easy access to shopping, restaurants, major roadways, hospitals, and medical facilities, making everyday errands and commuting convenient.
With a new price and so much potential, this home is ready for its next owner to make it their own. Don't miss the opportunity to see all that 301 E Furrow Lane has to offer!
Save
Ask
Tour
Hide
Share
Listing Snapshot
Price
$650,000
Days On Site
24 Days
Bedrooms
5
Inside Area (SqFt)
3,425 sqft
Total Baths
3
Full Baths
3
Partial Baths
N/A
Lot Size
0.42 Acres
Year Built
2016
MLS Number
DENC2112284
Status
Active
Property Tax
$5,541
HOA/Condo/Coop Fees
$45.83 monthly
Sq Ft Source
Estimated
Friends & Family
React
Invite
Recent Activity
4 days ago
Listing updated with changes from the MLS
5 days ago
Price changed to $650,000
3 weeks ago
Status changed to Active
3 weeks ago
Listing first seen on site
General Features
Acres
0.42
Attached Garage
Yes
Foundation
Concrete Perimeter
Garage
Yes
Garage Spaces
2
Land Lease
No
Levels
Two
Parking
Garage Door OpenerOn StreetGarageDrivewayAttached
Parking Spaces
2
Property Sub Type
Single Family Residence
Sewer
Public Sewer
Special Circumstances
Standard
SqFt Above
3425
SqFt Total
4625
Style
Colonial
Water Source
Public
Zoning
S
Interior Features
Appliances
Gas Water Heater
Basement
Full
Cooling
Central AirElectric
Fireplace
Yes
Fireplace Features
Gas
Fireplaces
1
Heating
Natural GasForced Air
Laundry Features
Main Level
Main Level Bedrooms
1
Save
Ask
Tour
Hide
Share
Exterior Features
Construction Details
Vinyl Siding
Pool Features
None
Community Features
Association Fee
$550.0
Association Fee Frequency
Annually
MLS Area
Newark/Glasgow (30905)
School District
APPOQUINIMINK
Schools
School District
APPOQUINIMINK
Elementary School
Unknown
Middle School
Unknown
High School
Unknown
Listing courtesy of Patterson-Schwartz - Greenville