Property Search

Save
Ask
Tour
Hide
Share
$865,000
2 Days On Site

1024 WELDIN CIRCLE
WILMINGTON, DE 19803

Single Family Residence|Coming Soon
5
Beds
4
Total Baths
3
Full Baths
1
Partial Bath
3,925
SqFt
$220
/SqFt
1972
Built
Subdivision:
WELDIN WOODS
County:
NEW CASTLE
Listing courtesy of Keller Williams Realty Wilmington
Call Now: (703) 898-3565
Is this the listing for you? We can help make it yours.
(703) 898-3565
Upcoming Open Houses
Sun, Oct 11, 10:00 AM - 12:30 PM
1024 WELDIN CIRCLE1024 WELDIN CIRCLE1024 WELDIN CIRCLE1024 WELDIN CIRCLE
Save
Ask
Tour
Hide
Share

Mortgage Calculator

Monthly Payment (Est.)

Enter an interest rate to see your estimated monthly payment.
Calculator powered by Showcase IDX, a Constellation1 Company. Copyright ©2026 Information is deemed reliable but not guaranteed.

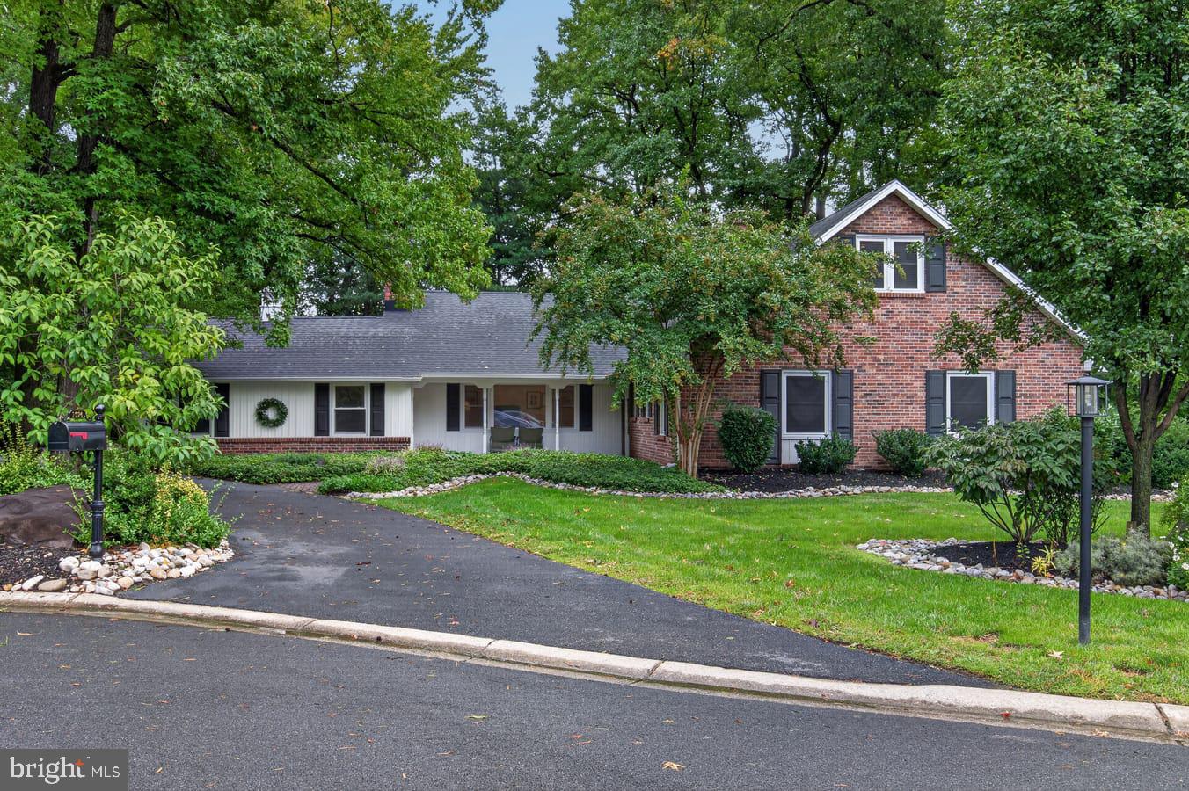
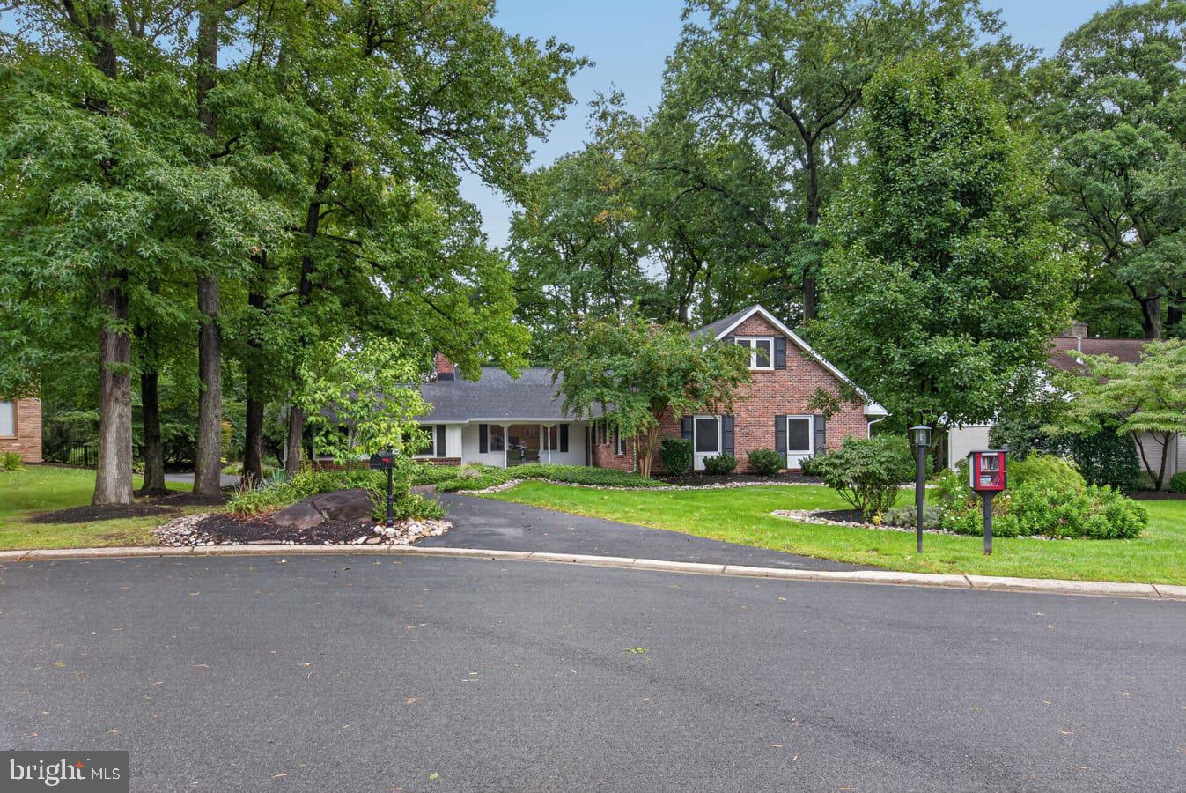
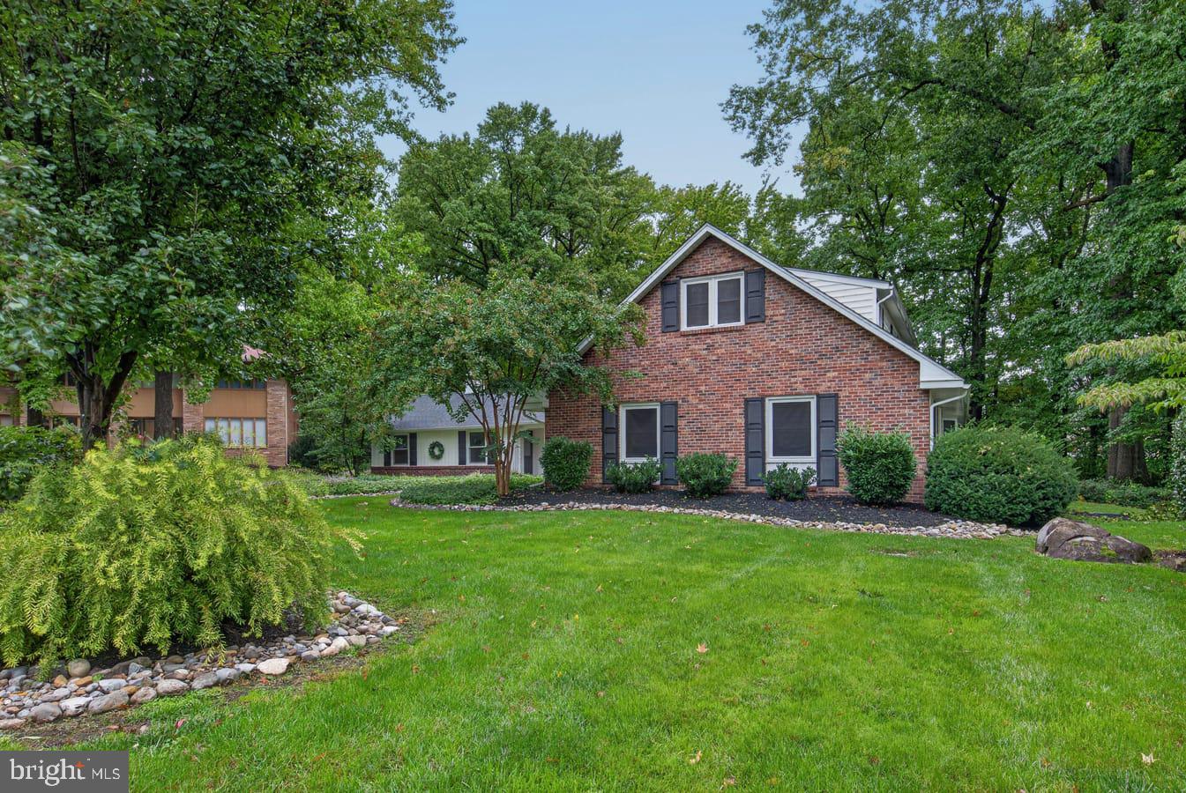
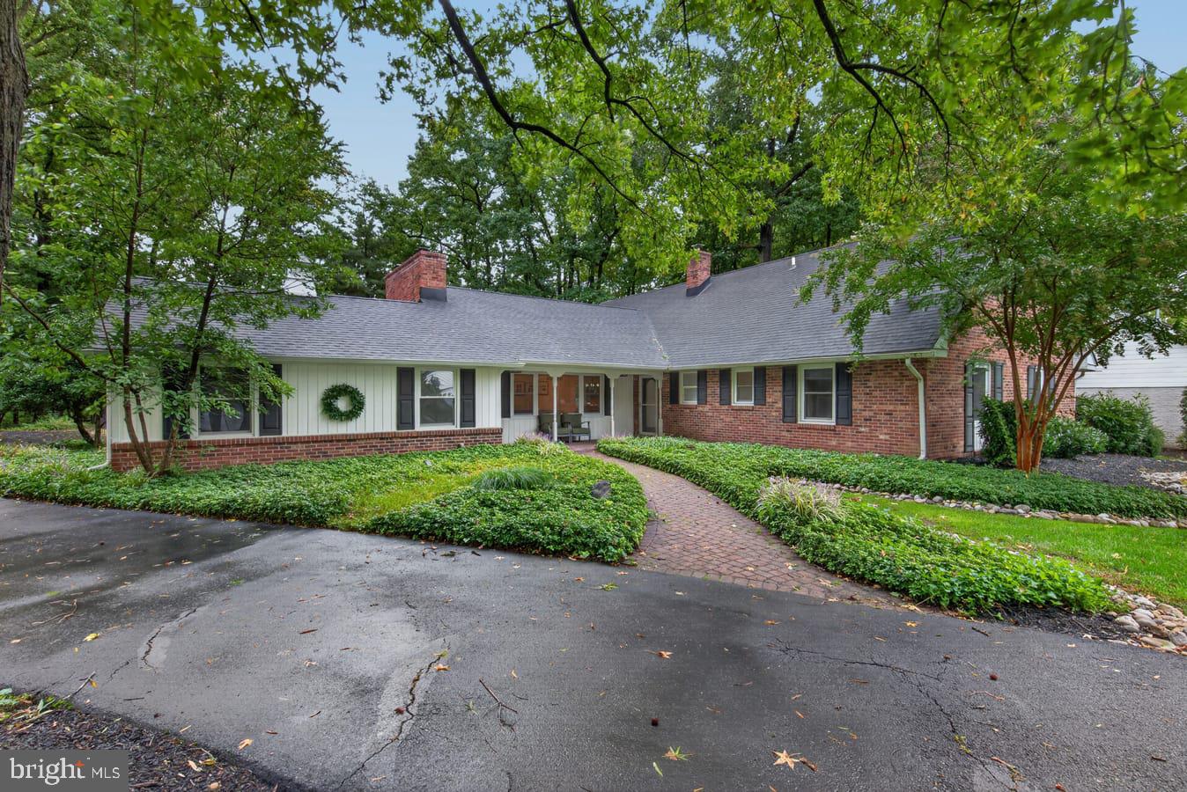
Welcome to an exceptional North Wilmington residence designed for the most discerning buyer, where timeless elegance seamlessly meets modern sophistication. Situated in a premier location with direct access to local amenities and swift connections to Route 202 and I-95, this sprawling five-bedroom, three-and-a-half-bathroom sanctuary offers an extraordinary layout featuring rich hardwood flooring throughout, exquisite architectural trim work, and a resort-style outdoor oasis. A highlight of this home is its exceptional design for multi-generational living. The main level hosts a secluded primary suite featuring a private en suite bathroom, offering a ideal layout for an in-law suite, guest wing, or ground-level sanctuary. Accompanied by two additional spacious bedrooms on the main floor, this main-level retreat ensures effortless accessibility and comfort for family members of all ages. Upstairs, a second elevated sanctuary awaits in the form of a beautiful upper primary suite, distinguished by dramatic lofted cathedral ceilings and its own private en suite bath. The second floor also includes a spacious fifth bedroom and easy to access walk-in attic storage. The main floor also serves as the heart of the home, tailored equally for grand entertaining and everyday living. At its center is a gourmet chef’s kitchen featuring custom high-end cabinetry, granite countertops, a center island with seating, a premium Viking stove alongside sleek stainless steel appliances, a generous walk-in pantry, and a convenient appliance garage. The kitchen effortlessly flows into a family room accented by custom-designed coffered ceiling trim work, while also connecting to the formal dining room and adjacent living room. A bright recreation room off the kitchen offers direct access to the exterior driveway and opens through large glass doors onto a peaceful rear patio. Outdoor living transitions into a private backyard retreat accessed directly from the kitchen via an oversized Trex deck. The grounds reveal a heated inground pool equipped with an integrated hot tub, high-performance Badu swim jets, custom paver hardscaping, professional landscaping, and pool fencing. A scenic walking path with direct access to IHM local school and church grounds can be found in the back corner of the property. Extending the living space further, the finished lower level encompasses an expansive game room, a large laundry room equipped with a new washer and dryer, and vast unfinished storage with direct walkout egress stairs to the exterior. Key mechanical and structural updates ensure total peace of mind, including a replacement roof in 2016, high-efficiency HVAC with heat pump and two dedicated mini-splits in the upper primary suite and recreation room, replaced main-floor blinds, replacement windows, and a backup sump pump setup built for effortless luxury living. Schedule your private tour today to experience this unparalleled retreat firsthand!

Save
Ask
Tour
Hide
Share
Listing Snapshot
Price 
$865,000
Days On Site 
2 Days
Bedrooms 
5
Inside Area (SqFt) 
3,925 sqft
Total Baths 
4
Full Baths 
3
Partial Baths 
1
Lot Size 
0.46 Acres
Year Built 
1972
MLS® Number 
DENC2112310
Status 
Coming Soon
Property Tax 
$6,248
HOA/Condo/Coop Fees 
N/A
Sq Ft Source 
Assessor
Friends & Family
Recent Activity
2 days agoListing first seen on site
2 days agoListing updated with changes from the MLS®
General Features
Acres 
0.46
Attached Garage 
Yes
Cross Street 
WELDIN ROAD
Foundation 
Block
Garage 
Yes
Garage Spaces 
2
Levels 
One and One Half
Parking 
Garage Door OpenerGarageDrivewayAttached
Parking Spaces 
8
Property Sub Type 
Single Family Residence
Sewer 
Public Sewer
Special Circumstances 
Standard
SqFt Above 
3925
SqFt Total 
3925
Style 
Cape Cod
Water Source 
Public
Zoning 
NC15
Interior Features
Appliances 
Gas Water HeaterDisposal
Basement 
Exterior EntryWalk-Out AccessPartially FinishedSump Pump
Cooling 
Central AirCeiling Fan(s)Wall Unit(s)GasElectricAttic Fan
Fireplace 
Yes
Fireplace Features 
MasonryGas
Fireplaces 
1
Flooring 
Wood
Heating 
Natural GasForced Air
Interior 
Eat-in KitchenKitchen IslandCeiling Fan(s)Cathedral Ceiling(s)Pantry
Laundry Features 
Laundry RoomLower Level
Main Level Bedrooms 
3
Window Features 
Bay Window(s)
Attic 
Dining Room 
Level - Main
Family Room 
Level - Main
Game Room 
In-Law/auPair/Suite 
Level - Main
Kitchen 
Level - Main
Laundry 
Living Room 
Level - Main
Primary Bathroom 
Primary Bedroom 
Recreation Room 
Level - Main
Save
Ask
Tour
Hide
Share
Exterior Features
Construction Details 
BrickVinyl Siding
Fencing 
Other
Lot Features 
Front YardBack Yard
Patio And Porch 
DeckPatio
Pool Features 
In GroundPrivate
Private Pool 
Yes
Roof 
Shingle
Windows/Doors 
Bay Window(s)
Community Features
Community Features 
Street Lights
MLS Area 
Brandywine (30901)
School District 
BRANDYWINE
Schools
School District
BRANDYWINE
Elementary School
LOMBARDY
Middle School
SPRINGER
High School
BRANDYWINE
Listing courtesy of Keller Williams Realty Wilmington


The real estate listing information is provided by Bright MLS is for the consumer's personal, non-commercial use and may not be used for any purpose other than to identify prospective properties consumer may be interested in purchasing. Any information relating to real estate for sale or lease referenced on this web site comes from the Internet Data Exchange (IDX) program of the Bright MLS. This web site references real estate listing(s) held by a brokerage firm other than the broker and/or agent who owns this web site. The accuracy of all information is deemed reliable but not guaranteed and should be personally verified through personal inspection by and/or with the appropriate professionals. Properties in listings may have been sold or may no longer be available. The data contained herein is copyrighted by Bright MLS and is protected by all applicable copyright laws. Any unauthorized collection or dissemination of this information is in violation of copyright laws and is strictly prohibited. Copyright © 2020 Bright MLS. All rights reserved.

Neighborhood & Commute
Source: Walkscore
Disclosure: Community information and market data powered by Constellation Data Labs. Information is deemed reliable but not guaranteed.
Save
Ask
Tour
Hide
Share
Popular areas we serve

Northern Virginia Communities

  1. Aldie
  2. Alexandria
  3. Annandale
  4. Arlington
  5. Ashburn
  6. Bluemont
  7. Brambleton
  8. Bristow
  9. Broadlands
  10. Burke
  11. Centreville
  12. Chantilly
  13. Fairfax
  14. Falls Church
  15. Gainesville
  16. Great Falls
  17. Herndon
  18. Leesburg
  19. Manassas
  20. Manassas Park
  21. McLean
  22. Middleburg
  23. Oakton
  24. Reston
  25. South Riding
  26. Springfield
  27. Sterling
  28. Stone Ridge
  29. Vienna
  30. Winchester
  31. Woodbridge

Browse by Area

Start A Custom Search