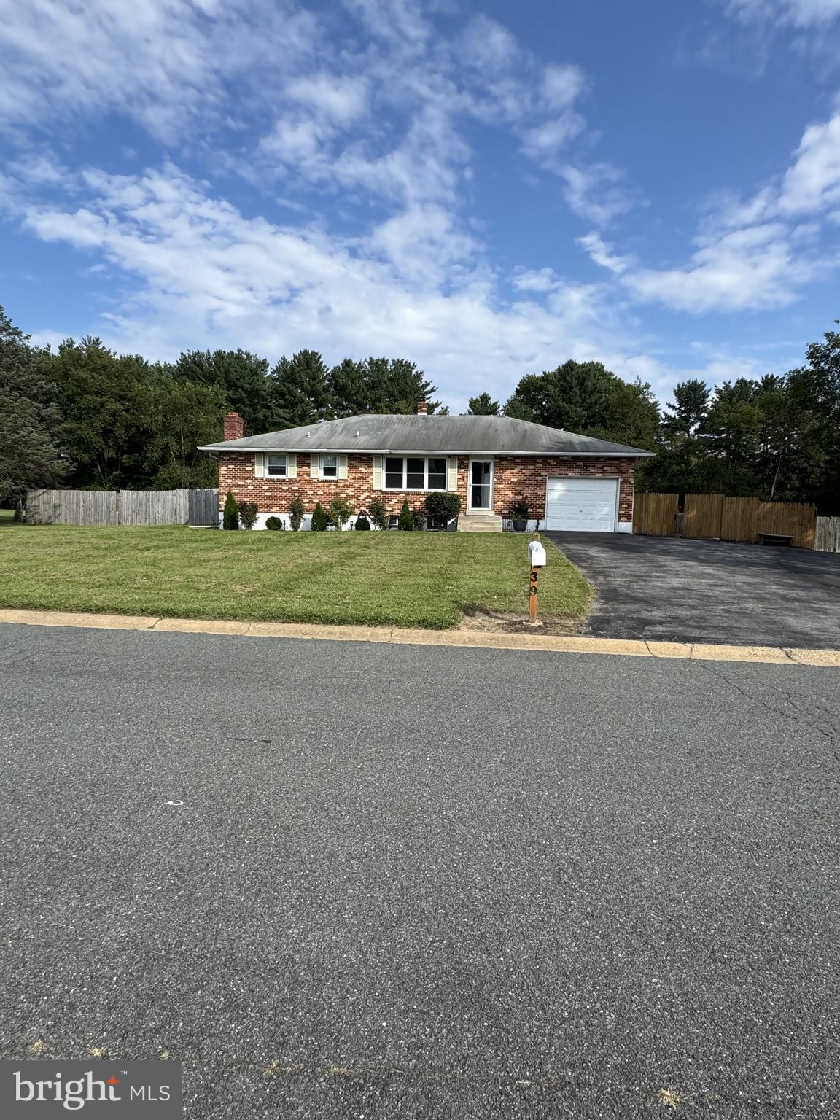
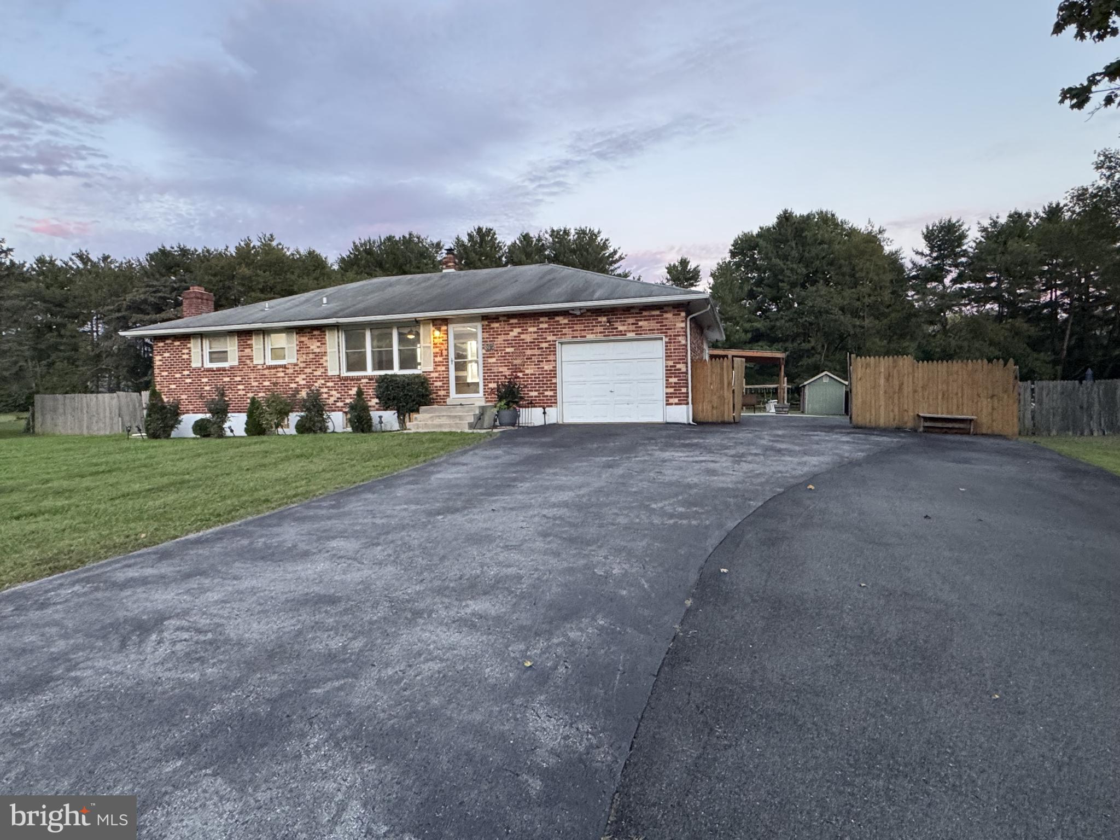
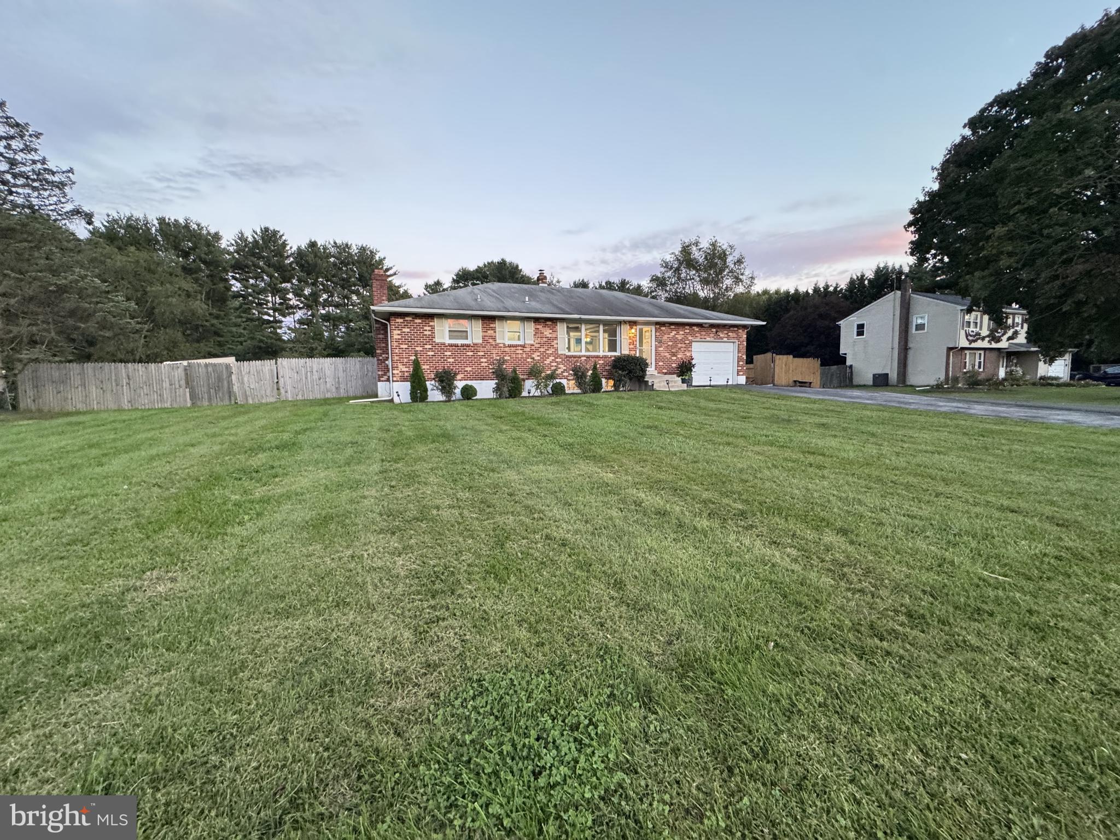
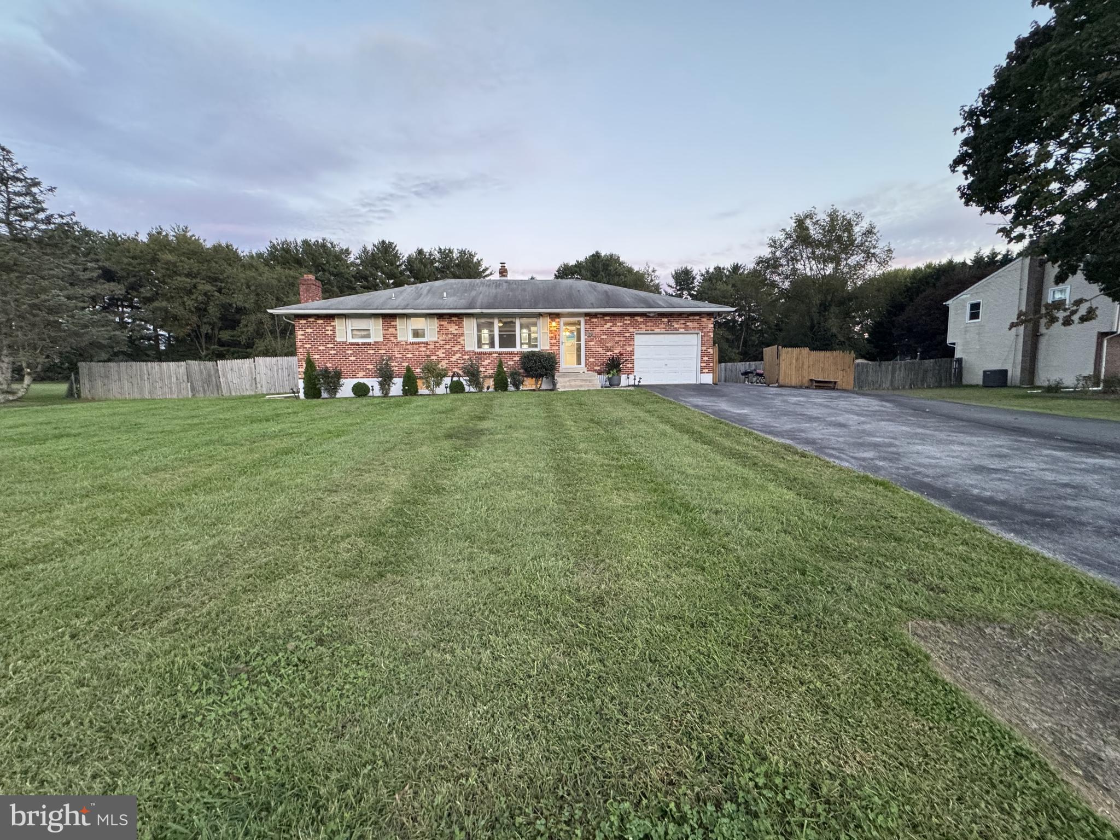
Opportunity Knocks! Discover the potential of this charming brick Ranch situated on a spacious 0.8-acre level lot. This home offers comfortable one-level living plus a finished basement that provides valuable additional living space. The main level features a generous eat-in kitchen, while the lower level offers a welcoming family room with a brick fireplace, a versatile den/playroom, powder room, basement laundry, workshop/storage space, cedar closet, and a possible 4th bedroom. The kitchen flooring has been updated with tile. The interior has been painted. The first floor
bathroom has been remodeled. The carpet has been replaced.
Enjoy additional space in the enclosed rear porch, perfect for relaxing or creating your own cozy retreat. Outside, you'll appreciate the expansive level yard, oversized driveway, attached one-car garage with opener, and additional outdoor storage with two sheds.
Additional features include central air, public water and sewer, hot-water heating, and included appliances such as the refrigerator, washer, dryer, and freezer. The pool, both sheds, and included appliances are conveyed strictly AS-IS.
With solid features, generous indoor and outdoor space, and plenty of possibilities to personalize and make it your own, this property is ready for its next chapter. Bring your vision and discover all the potential this home has to offer!
Save
Ask
Tour
Hide
Share
Listing Snapshot
Price
$485,000
Days On Site
2 Days
Bedrooms
4
Inside Area (SqFt)
3,450 sqft
Total Baths
2
Full Baths
2
Partial Baths
N/A
Lot Size
0.8 Acres
Year Built
1974
MLS® Number
DENC2112338
Status
Active
Property Tax
$1,634
HOA/Condo/Coop Fees
$1.67 monthly
Sq Ft Source
Estimated
Friends & Family
React
Comment
Invite
No Comments Yet
Did you know? You can invite friends and family to your search. They can join your search, rate and discuss listings with you.
Recent Activity
2 days ago
Listing updated with changes from the MLS®
2 days ago
Listing first seen on site
General Features
Acres
0.8
Attached Garage
Yes
Foundation
Brick/Mortar
Garage
Yes
Garage Spaces
6
Land Lease
No
Levels
One
Parking
Garage Door OpenerGarageDrivewayOtherAttached
Parking Spaces
6
Sewer
Public Sewer
Special Circumstances
Standard
SqFt Above
2025
SqFt Below
1425
SqFt Total
3450
Style
Colonial
Utilities
Cable Available
Water Source
Public
Zoning
NC21
Interior Features
Appliances
Electric Water Heater
Basement
Cooling
Central AirCeiling Fan(s)
Electric
100 Amp Service
Fireplace
Yes
Fireplace Features
Wood Burning
Fireplaces
1
Heating
CentralForced Air
Interior
Ceiling Fan(s)Kitchen Island
Laundry Features
In Basement
Main Level Bedrooms
4
Save
Ask
Tour
Hide
Share
Exterior Features
Construction Details
AsbestosBrickVinyl Siding
Pool Features
Above GroundPrivate
Private Pool
Yes
Community Features
Association Fee
$20.0
Association Fee Frequency
Annually
MLS Area
Newark/Glasgow (30905)
School District
COLONIAL
Schools
School District
COLONIAL
Elementary School
KATHLEEN H. WILBUR
Middle School
GUNNING BEDFORD
High School
WILLIAM PENN
Listing courtesy of Patterson-Schwartz - Greenville



Did you know? You can invite friends and family to your search. They can join your search, rate and discuss listings with you.