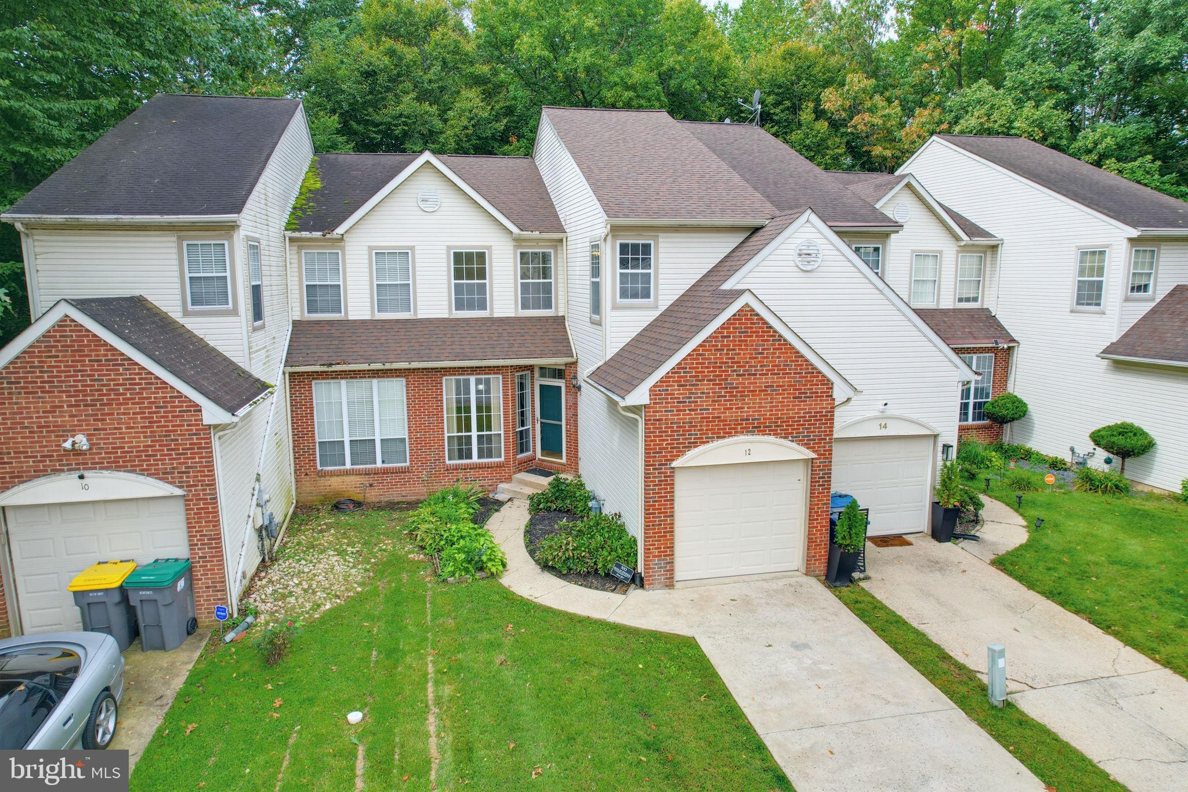
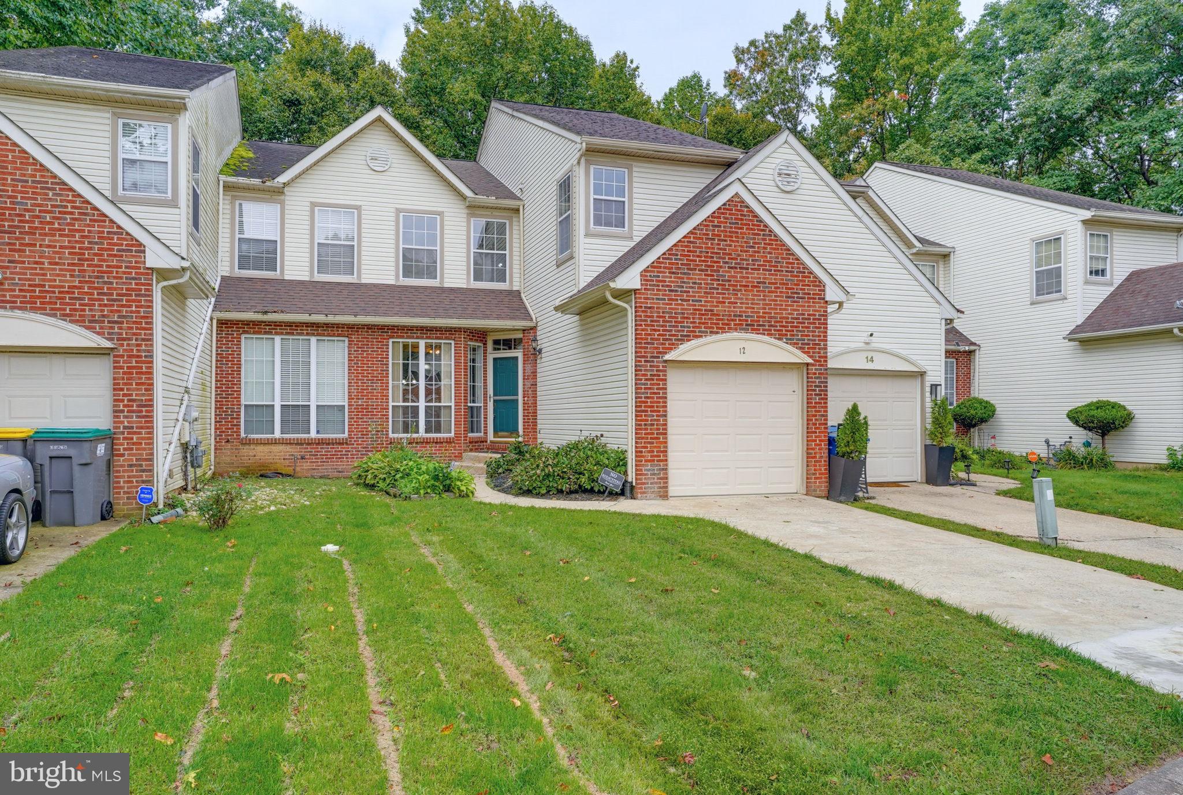
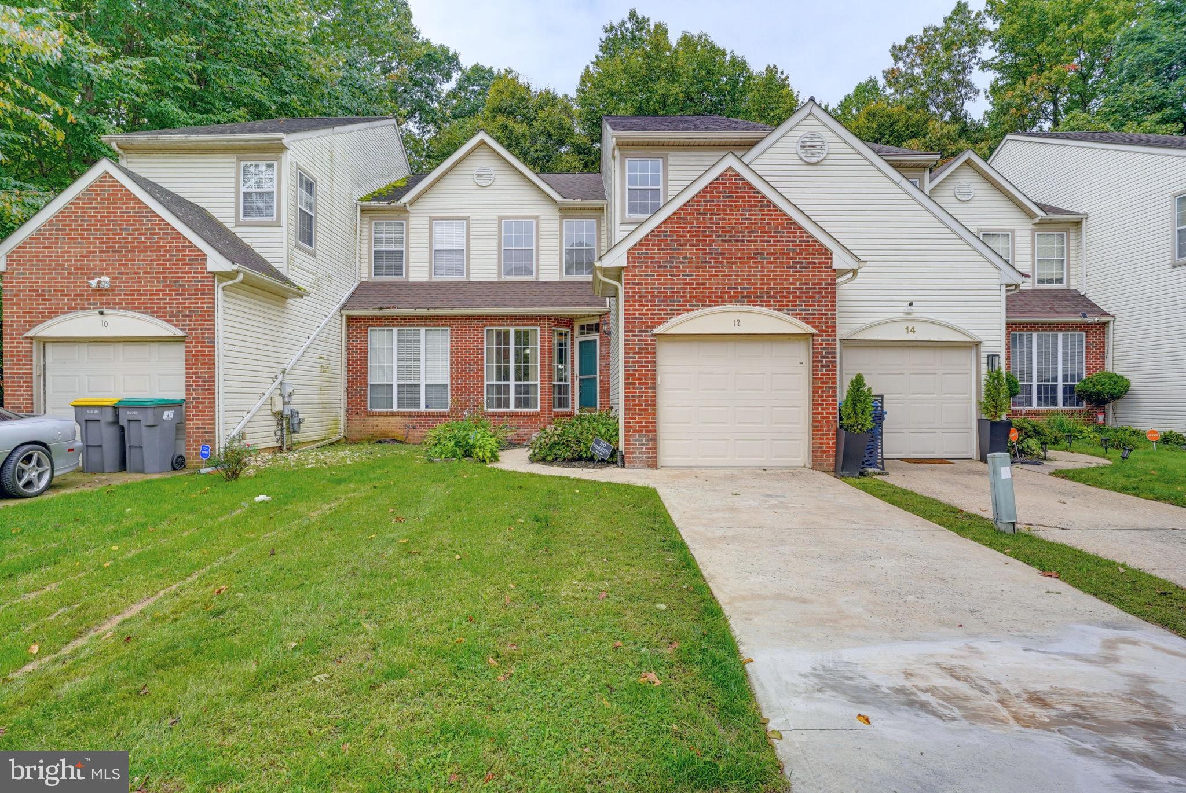
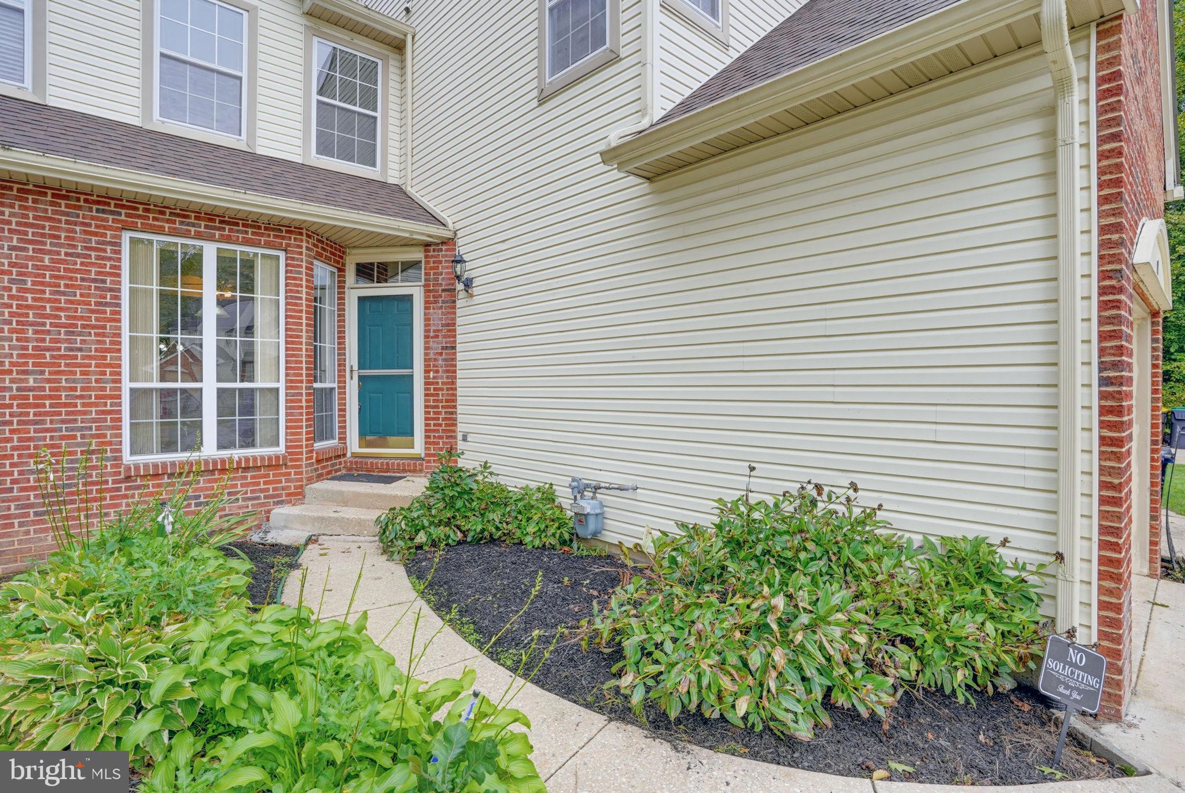
Nestled in the charming Village of Becks Pond, this exquisite Colonial townhouse offers a perfect blend of comfort and sophistication. With 1,750 square feet of meticulously designed living space, this home is a sanctuary that invites you to unwind and enjoy the finer things in life. Step inside to discover a warm and inviting atmosphere, accentuated by fully carpeted floors that provide a plush underfoot experience. The heart of the home is the eat-in kitchen, where culinary dreams come to life. The main level features a thoughtfully designed layout that flows seamlessly from room to room, creating an inviting space for gatherings. The primary suite is a true retreat, complete with a luxurious en-suite bath that promises relaxation and rejuvenation. Venture downstairs to the fully finished daylight basement, where natural light pours in, creating a versatile space perfect for a home office, gym, or entertainment area. The walkout level provides easy access to the outdoors, enhancing your living experience. Outside, the property boasts a charming deck, perfect for morning coffee or evening gatherings under the stars. The well-maintained exterior features vinyl siding and is complemented by street lights that illuminate the neighborhood, adding to the overall appeal. Parking is a breeze with an attached garage and a concrete driveway that accommodates additional vehicles. This home is not just a residence; it's a lifestyle choice that offers convenience and comfort in a serene setting. With its excellent condition and thoughtful features, this townhouse is ready to welcome you home. Experience the perfect blend of luxury and everyday living in a community that feels like a retreat. Embrace the opportunity to make this exceptional property your own and enjoy all that it has to offer.
Save
Ask
Tour
Hide
Share
Listing Snapshot
Price
$384,900
Days On Site
3 Days
Bedrooms
3
Inside Area (SqFt)
2,587 sqft
Total Baths
3
Full Baths
2
Partial Baths
1
Lot Size
0.07 Acres
Year Built
1996
MLS® Number
DENC2112346
Status
Active
Property Tax
$1,766
HOA/Condo/Coop Fees
$8.33 monthly
Sq Ft Source
Estimated
Friends & Family
React
Comment
Invite
No Comments Yet
Did you know? You can invite friends and family to your search. They can join your search, rate and discuss listings with you.
Recent Activity
2 days ago
Listing updated with changes from the MLS®
3 days ago
Listing first seen on site
General Features
Acres
0.07
Attached Garage
Yes
Cross Street
BECKS WOODS DR
Foundation
Block
Garage
Yes
Garage Spaces
1
Levels
Two
Number Of Stories
2
Parking
ConcreteGarageDrivewayInside EntranceAttached
Parking Spaces
3
Property Sub Type
Townhouse
Sewer
Public Sewer
Special Circumstances
Standard
SqFt Above
1750
SqFt Below
837
SqFt Total
2587
Style
Colonial
Water Source
Public
Zoning
NCTH
Interior Features
Appliances
OvenDishwasherDisposal
Basement
FinishedWalk-Out AccessDaylightFull
Cooling
Central AirElectric
Electric
Circuit Breakers
Flooring
CarpetVinyl
Furnished
Unfurnished
Heating
ElectricForced Air
Interior
Eat-in KitchenHigh Ceilings
Laundry Features
Upper Level
Main Level Bedrooms
3
Save
Ask
Tour
Hide
Share
Exterior Features
Construction Details
Vinyl Siding
Patio And Porch
Deck
Pool Features
None
Community Features
Association Fee
$100.0
Association Fee Frequency
Annually
Community Features
Street Lights
MLS Area
Newark/Glasgow (30905)
School District
CHRISTINA
Schools
School District
CHRISTINA
Elementary School
Unknown
Middle School
GAUGER-COBBS
High School
GLASGOW
Listing courtesy of Long & Foster Real Estate, Inc.



Did you know? You can invite friends and family to your search. They can join your search, rate and discuss listings with you.