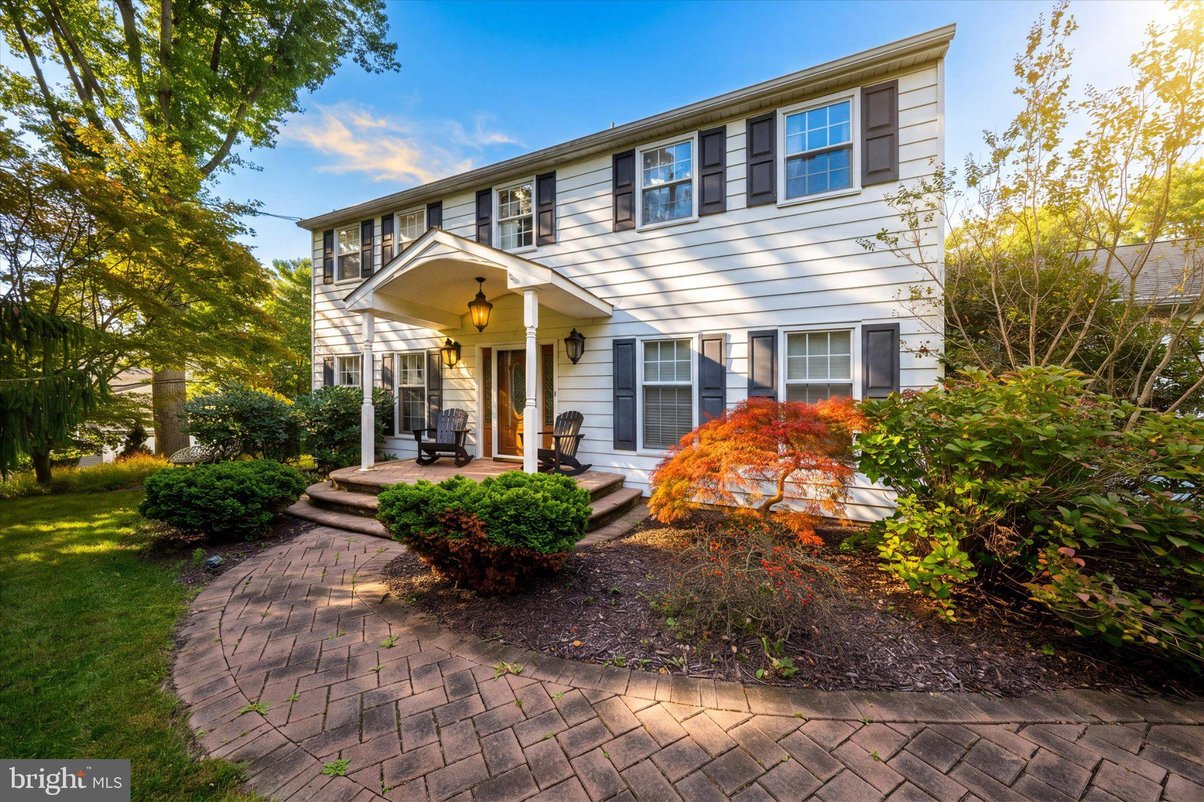
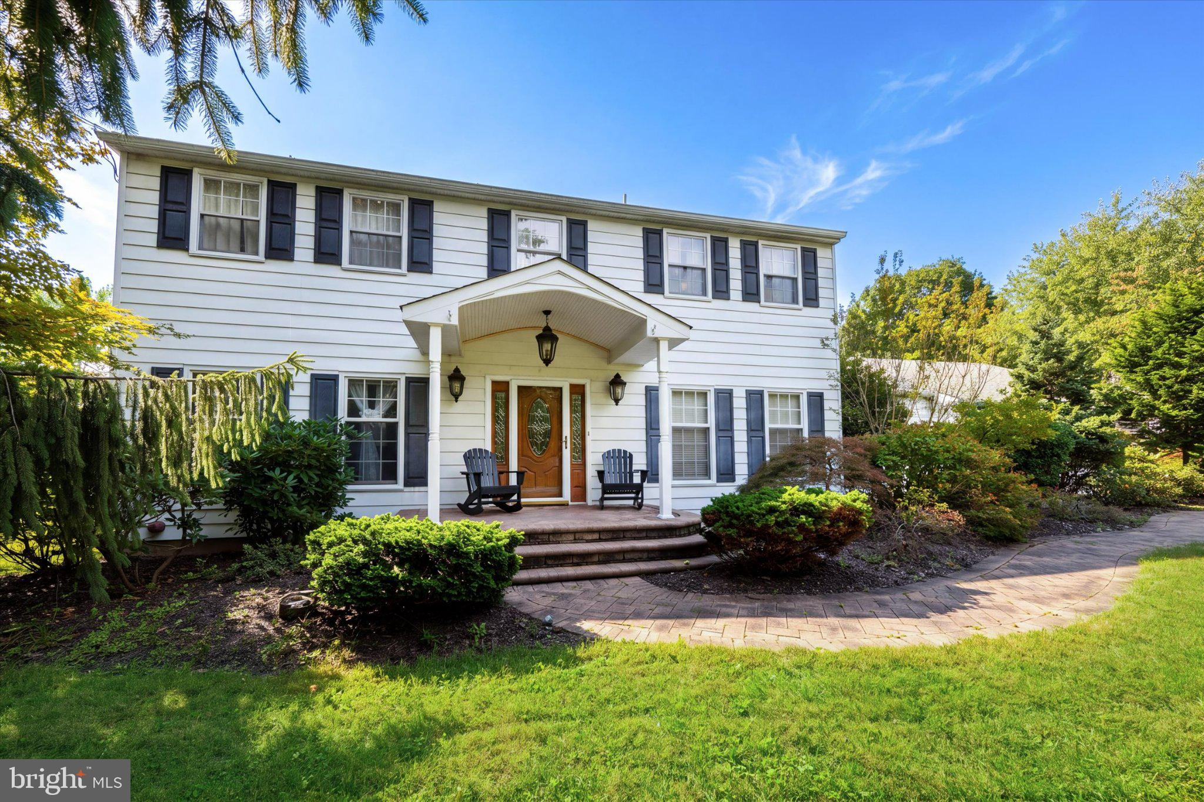
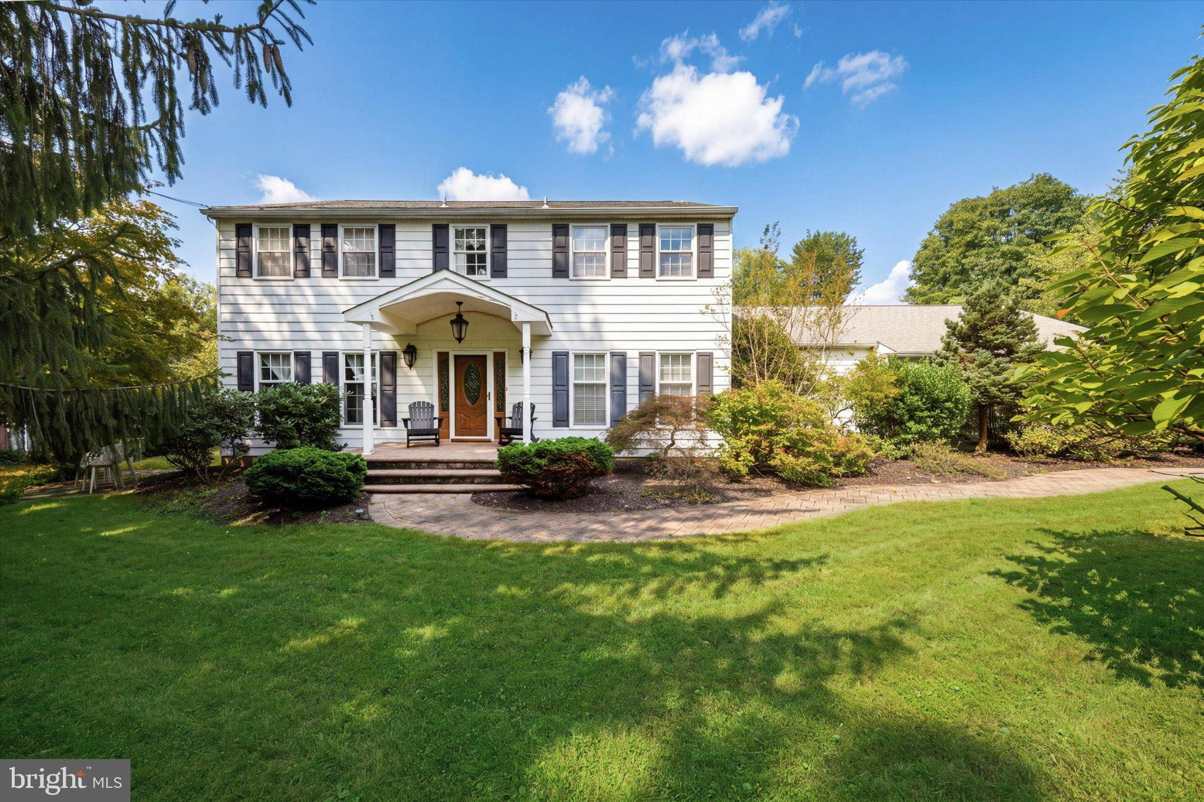
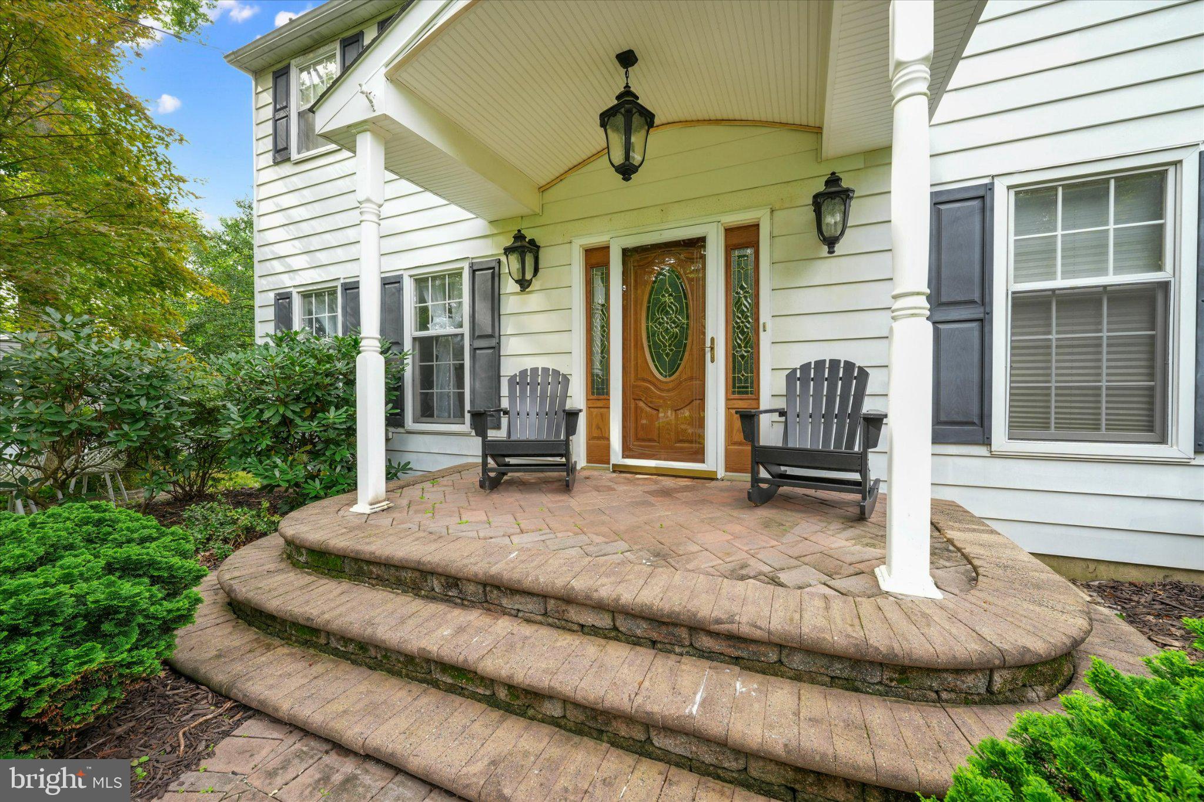
Welcome to 48 Bridle Brook lane in desirable Covered Bridge Farms. Enter into the foyer of this Center hall colonial with gleaming site finished hardwood floors throughout most of the home. The current owners have lovingly maintained and upgraded this home. Most recently they have added a main level primary suite, so that the home is now a 5 bedroom, 3 and 1/2 bath home. Featuring a fabulous layout for entertaining and showcases a designer kitchen with center island, 42" cabinets, stainless steel appliances, butlers pantry, breakfast nook overlooking the beautiful patio, backyard, pool and brick fireplace. There is gas in the neighborhood so natural gas upgrade is an option when desired for any utility or to add a gas insert to the fireplace. From the kitchen you enter into the new primary suite with 4 piece luxury bathroom including a soaking tub, large shower and dual vanity. The remainder of the main level includes a den off the kitchen that opens out into the screened porch, The dining room, powder room and great room with built in cabinets. The upper level features 4 additional bedrooms and 2 full bathrooms. The basement level is partially finished with new LVP and an egress to the backyard. There is additional unfinished storage area as well. The backyard is highlighted by a gunite pool, pool house and paver patio. The owners have also recently upgraded the majority of the plumbing in the home. At the end of the driveway there is ample room to build a detached 2+ car garage if desired.
Save
Ask
Tour
Hide
Share
Listing Snapshot
Price
$639,900
Days On Site
23 Days
Bedrooms
5
Inside Area (SqFt)
4,396 sqft
Total Baths
4
Full Baths
3
Partial Baths
1
Lot Size
0.78 Acres
Year Built
1970
MLS Number
DENC2112428
Status
Active
Property Tax
$5,297
HOA/Condo/Coop Fees
$41.25 monthly
Sq Ft Source
Estimated
Friends & Family
React
Invite
Recent Activity
yesterday
Listing updated with changes from the MLS
a week ago
Status changed to Active
3 weeks ago
Listing first seen on site
General Features
Acres
0.78
Foundation
Brick/Mortar
Levels
Two
Parking
Driveway
Parking Spaces
4
Pets
Yes
Property Sub Type
Single Family Residence
Special Circumstances
Standard
SqFt Above
3743
SqFt Below
653
SqFt Total
4396
Style
Colonial
Utilities
Cable AvailableNatural Gas Available
Water Source
Well
Zoning
NC21
Interior Features
Appliances
Electric Water Heater
Basement
Partially FinishedSump Pump
Cooling
Central AirCeiling Fan(s)ElectricAttic Fan
Fireplace
Yes
Fireplace Features
Masonry
Fireplaces
1
Heating
ElectricForced Air
Interior
Eat-in KitchenCeiling Fan(s)Kitchen IslandBuilt-in FeaturesSoaking Tub