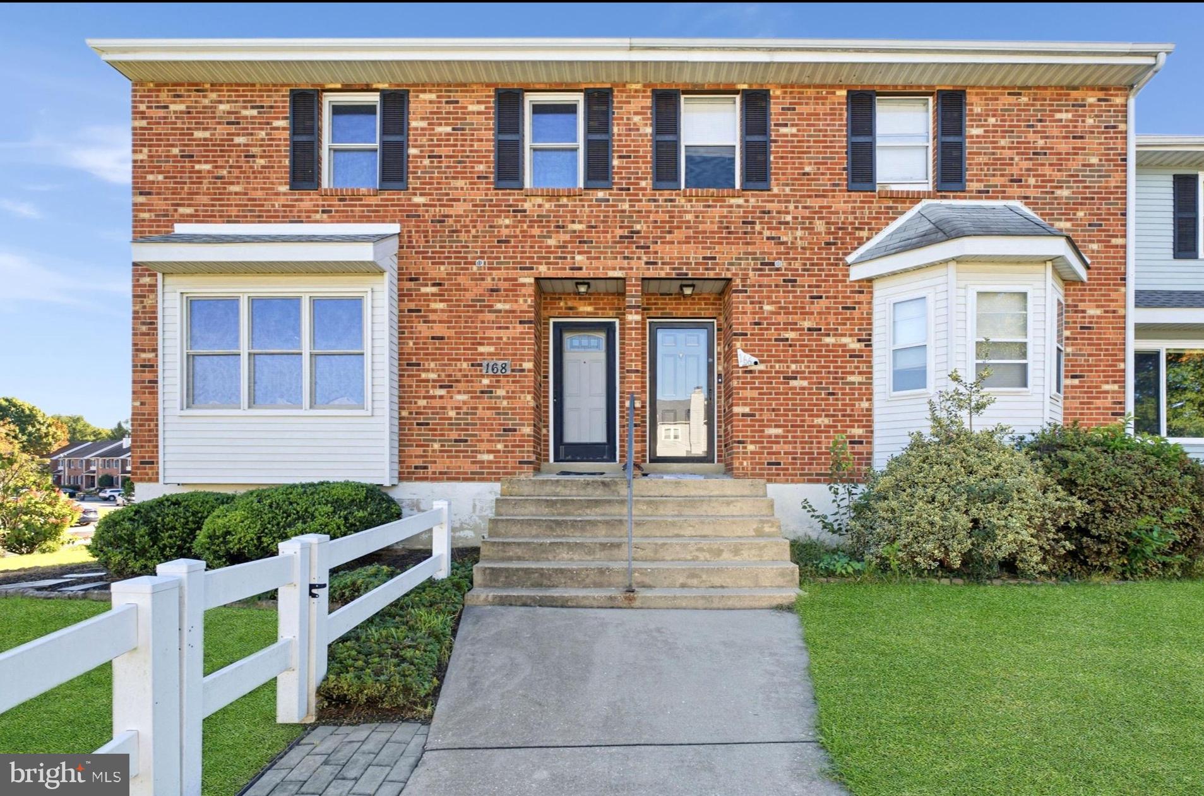
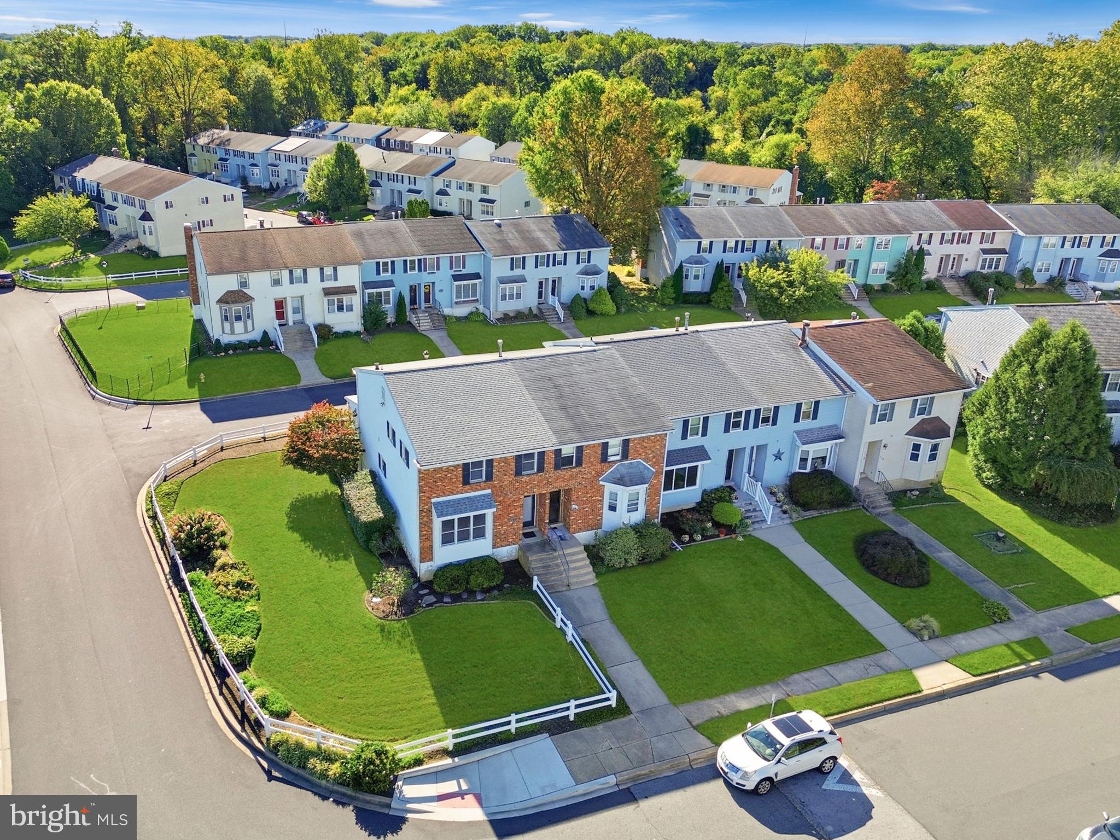
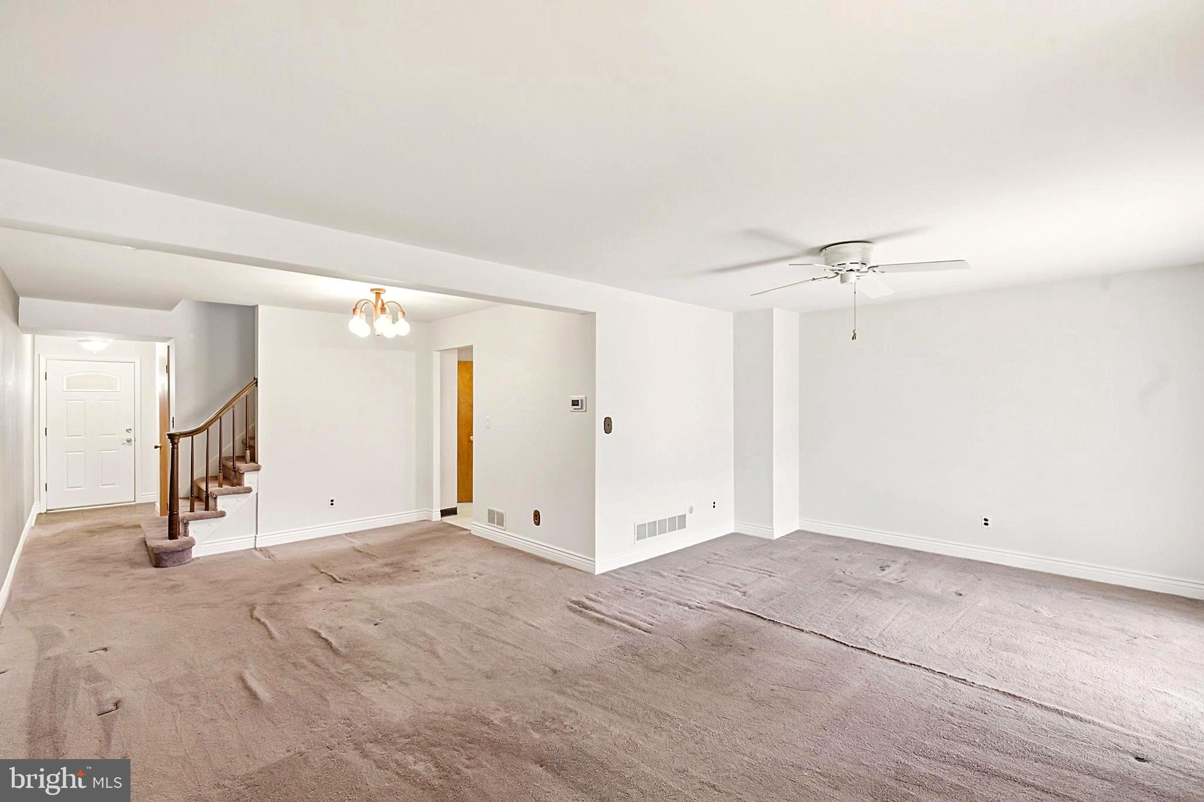
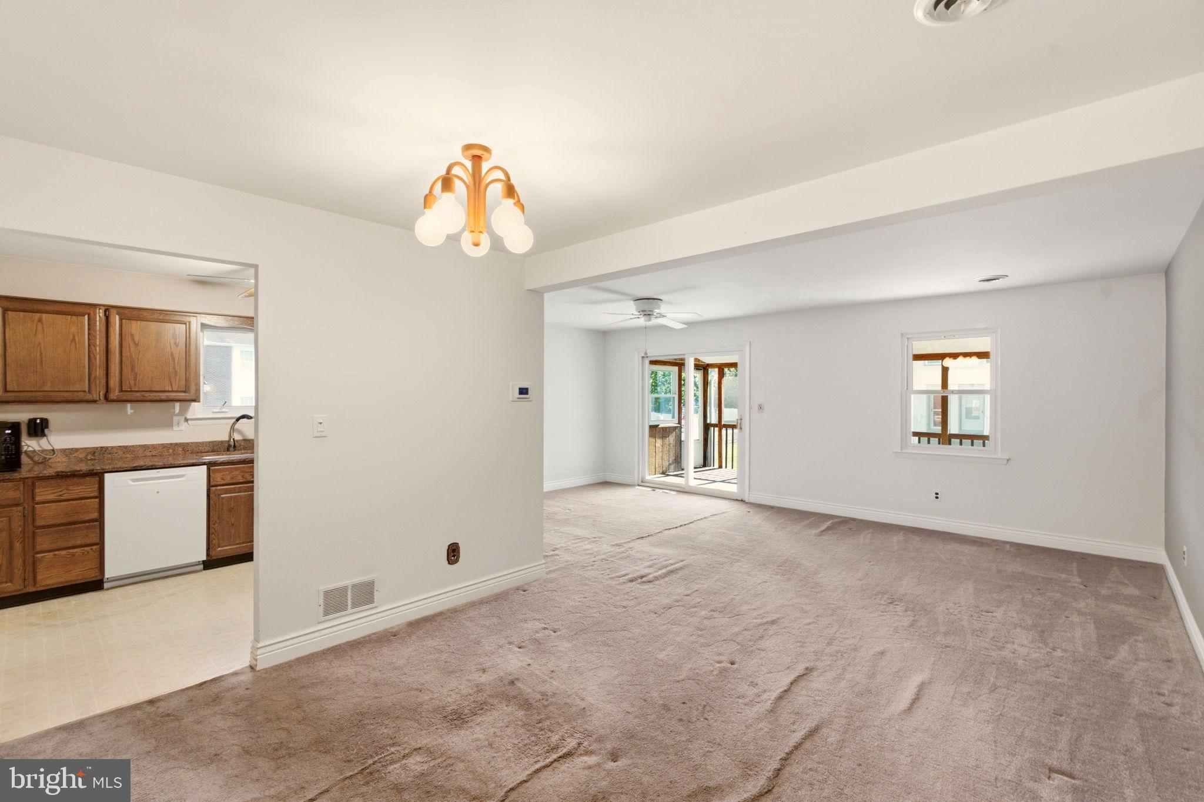
Opportunity Awaits at 168 E Green Valley Circle! End unit, exceptional side yard and covered screened porch! This 3-bedroom, 2.5-bath townhouse offers one of the best lots in Green Valley, featuring a large, level side yard with plenty of room to relax, play, garden or entertain. Thoughtfully maintained by its original owner, this home offers a traditional floor plan and a wonderful opportunity to update and make it your own. Enjoy the covered screened porch, convenient two-car driveway and unfinished basement with great potential for additional living, recreation or storage space. Conveniently located near shopping, parks, the YMCA, University of Delaware and major routes. A diamond in the rough with standout features and endless possibilities! Ready for its next chapter and a new owner. Bring your vision, schedule your showing today and discover the potential!
Save
Ask
Tour
Hide
Share
Listing Snapshot
Price
$340,000
Days On Site
19 Days
Bedrooms
3
Inside Area (SqFt)
1,625 sqft
Total Baths
3
Full Baths
2
Partial Baths
1
Lot Size
0.11 Acres
Year Built
1982
MLS Number
DENC2112442
Status
Pending
Property Tax
$3,280
HOA/Condo/Coop Fees
$2.5 monthly
Sq Ft Source
Assessor
Friends & Family
React
Comment
Invite
No Comments Yet
Did you know? You can invite friends and family to your search. They can join your search, rate and discuss listings with you.
Recent Activity
a week ago
Status changed to Pending
a week ago
Listing updated with changes from the MLS
3 weeks ago
Listing first seen on site
General Features
Acres
0.11
Attached Garage
Yes
Foundation
Block
Garage
Yes
Garage Spaces
1
Levels
Three Or More
Parking
AsphaltGarageDrivewayInside EntranceAttached
Parking Spaces
3
Property Sub Type
Townhouse
Sewer
Public Sewer
Special Circumstances
Standard
SqFt Above
1625
SqFt Total
1625
Style
Traditional
Utilities
Natural Gas Available
Water Source
Public
Zoning
NCPUD
Interior Features
Appliances
Electric RangeElectric OvenGas Water HeaterDishwasherWasherDryerFreezer
Basement
Walk-Out AccessUnfinishedInterior Entry
Cooling
Central AirElectric
Heating
Natural GasForced Air
Laundry Features
Upper Level
Save
Ask
Tour
Hide
Share
Exterior Features
Construction Details
BrickAluminum SidingVinyl Siding
Pool Features
None
Roof
Shingle
Community Features
Association Fee
$30.0
Association Fee Frequency
Annually
MLS Area
Newark/Glasgow (30905)
School District
CHRISTINA
Schools
School District
CHRISTINA
Elementary School
Unknown
Middle School
Unknown
High School
Unknown
Listing courtesy of Long & Foster Real Estate, Inc.



Did you know? You can invite friends and family to your search. They can join your search, rate and discuss listings with you.