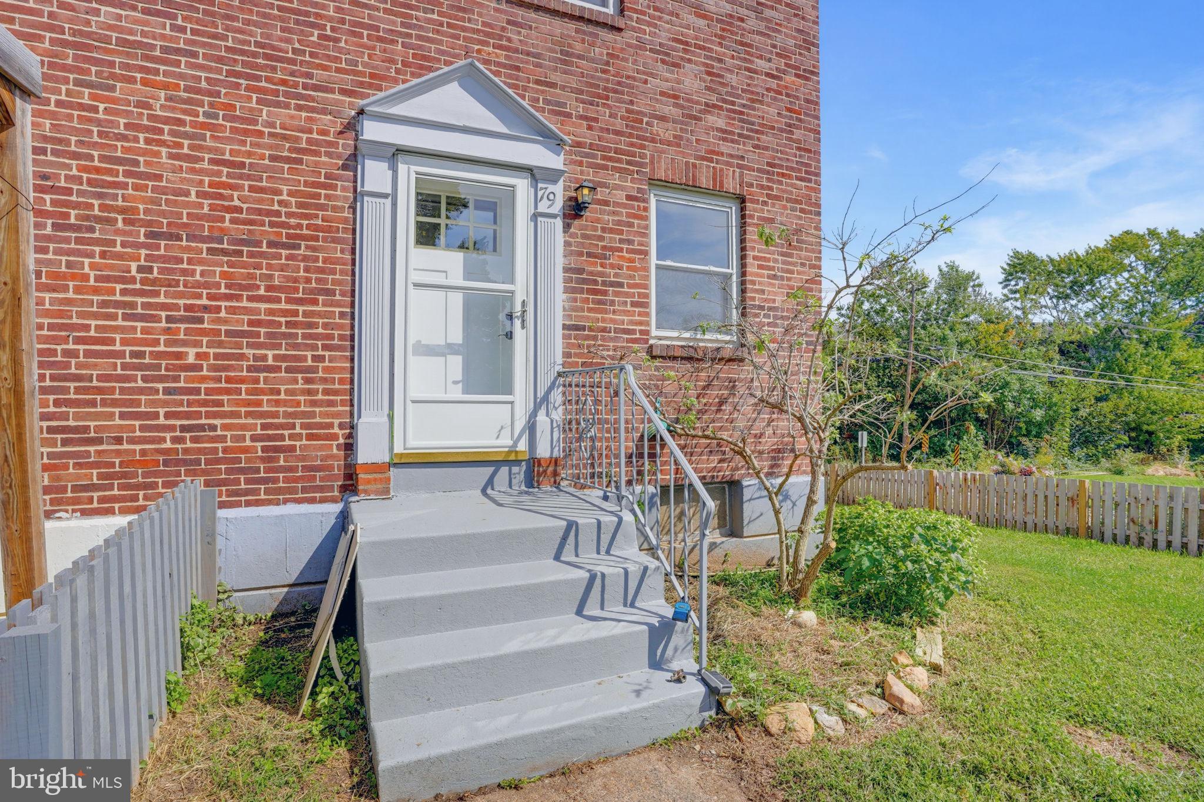
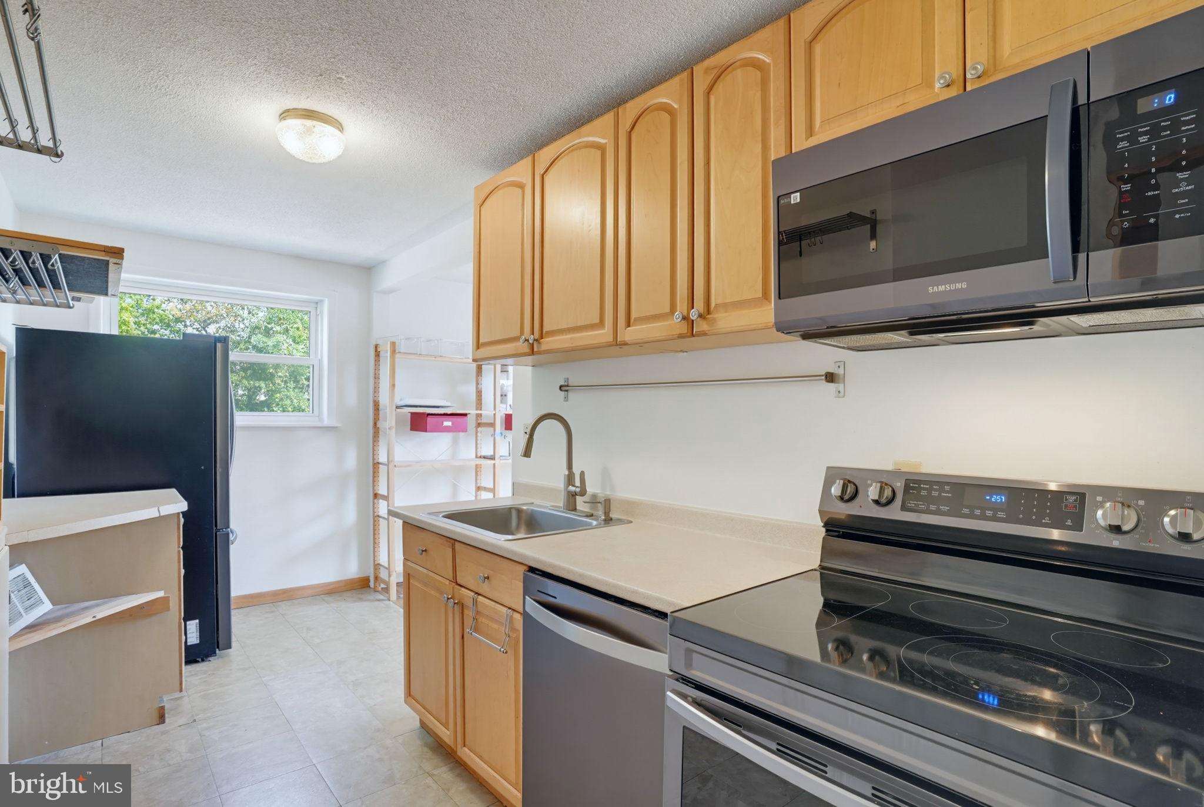
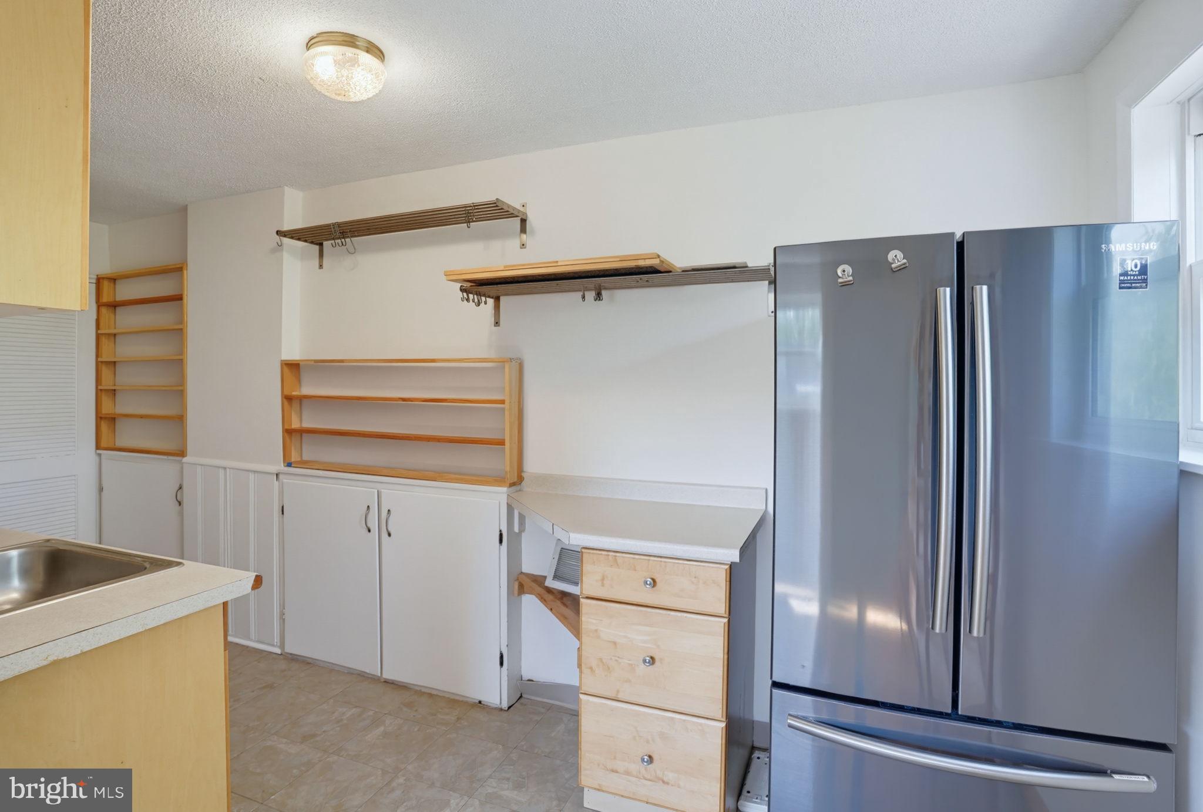
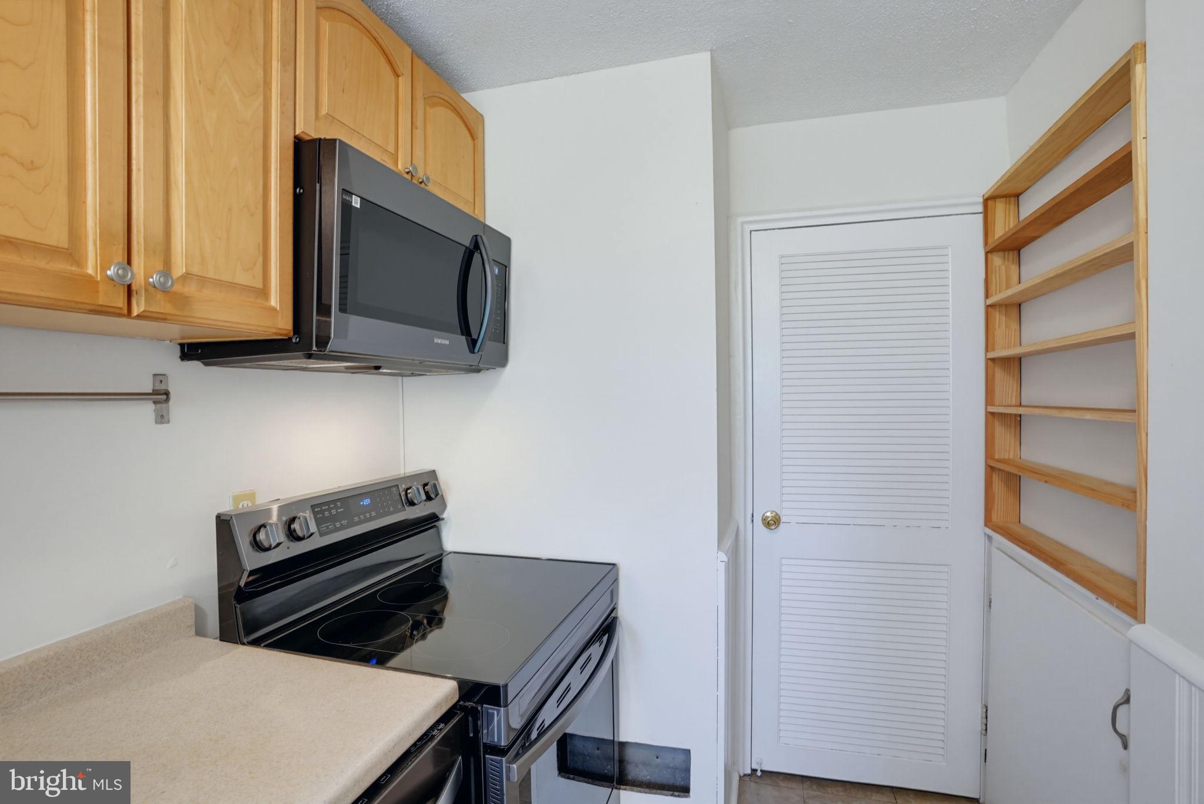
Welcome to 79 Madison Drive, a move-in-ready four-bedroom home offering space, flexibility, and a convenient Newark location. Situated on a desirable corner lot, the property features a fully fenced in large side yard, rear off-street parking, and adjacent storage sheds providing additional space and everyday convenience. Home is being sold as-is.
With four bedrooms and a legal rental designation, the home offers excellent versatility for a primary residence, a University of Delaware rental, or a buyer looking for a property with future income potential. Its proximity to the University of Delaware makes the layout especially appealing, while still providing the comfort and functionality of a traditional single-family home.
Enjoy easy access to downtown Newark, shopping, dining, parks, public transportation, and major commuter routes. Whether used as a primary residence or as a well-positioned rental property, 79 Madison Drive offers a compelling combination of location, outdoor space, parking, storage, and long-term flexibility.
Save
Ask
Tour
Hide
Share
Listing Snapshot
Price
$249,900
Days On Site
17 Days
Bedrooms
4
Inside Area (SqFt)
1,550 sqft
Total Baths
2
Full Baths
1
Partial Baths
1
Lot Size
0.14 Acres
Year Built
1953
MLS Number
DENC2112456
Status
Pending
Property Tax
$2,661
HOA/Condo/Coop Fees
N/A
Sq Ft Source
Assessor
Friends & Family
React
Invite
Recent Activity
2 days ago
Status changed to Pending
2 days ago
Listing updated with changes from the MLS
3 weeks ago
Listing first seen on site
General Features
Acres
0.14
Cross Street
LINCOLN
Foundation
Block
Levels
Two
Parking
Driveway
Parking Spaces
4
Pets
Yes
Property Sub Type
Townhouse
Sewer
Public Sewer
Special Circumstances
Standard
SqFt Above
1130
SqFt Below
420
SqFt Total
1550
Style
Colonial
Water Source
Public
Zoning
18RR
Interior Features
Appliances
CooktopElectric Water HeaterDishwasherMicrowaveRefrigerator
Basement
FinishedFull
Cooling
Central AirElectric
Electric
Circuit Breakers
Flooring
CarpetWood
Heating
OilForced Air
Laundry Features
Lower Level
Window Features
Skylight(s)
Bathroom 1
Bedroom 2
Bedroom 3
Bedroom 4
Dining Room
Level - Main
Half Bath
Kitchen
Level - Main
Living Room
Level - Main
Primary Bedroom
Recreation Room
Utility Room
Save
Ask
Tour
Hide
Share
Exterior Features
Construction Details
Brick
Fencing
Privacy
Lot Features
Corner LotWoodedLevel
Pool Features
None
View
Trees/Woods
Waterview
Trees/Woods
Windows/Doors
Skylight(s)
Community Features
Community Features
Sidewalks
MLS Area
Newark/Glasgow (30905)
School District
CHRISTINA
Schools
School District
CHRISTINA
Elementary School
Unknown
Middle School
Unknown
High School
Unknown
Listing courtesy of Long & Foster Real Estate, Inc.