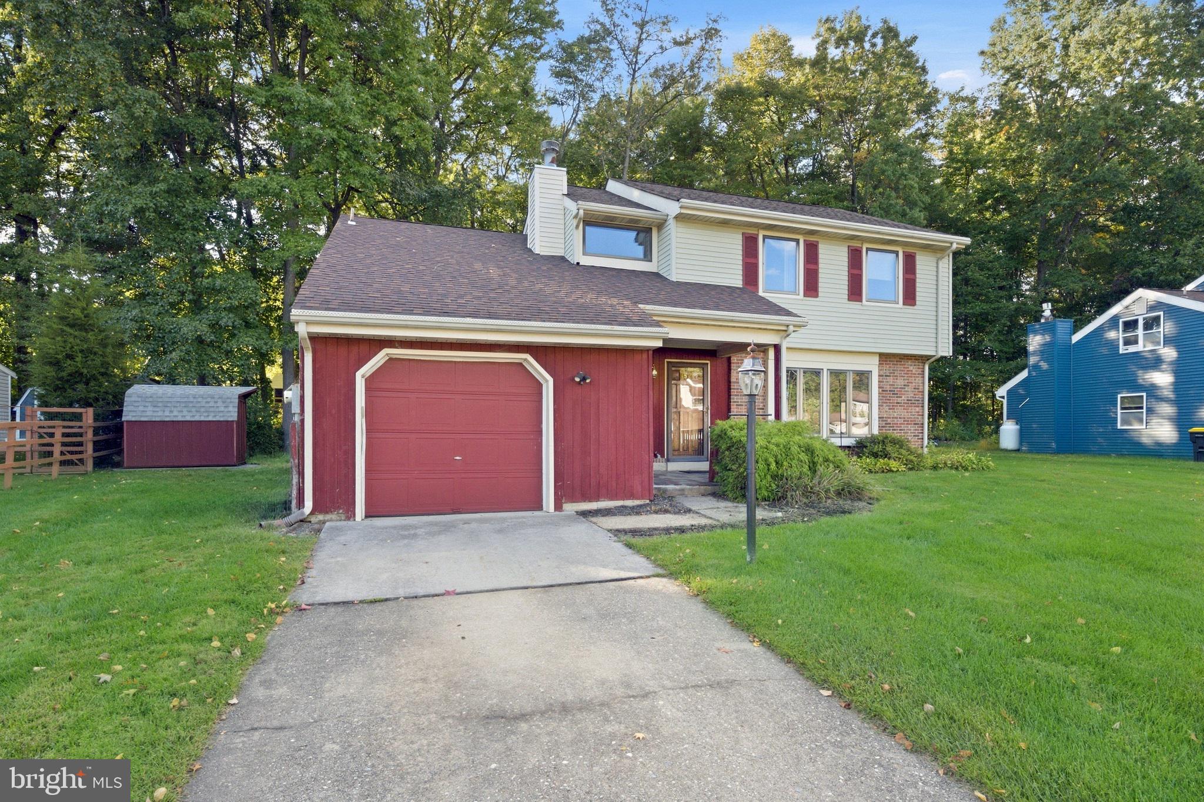
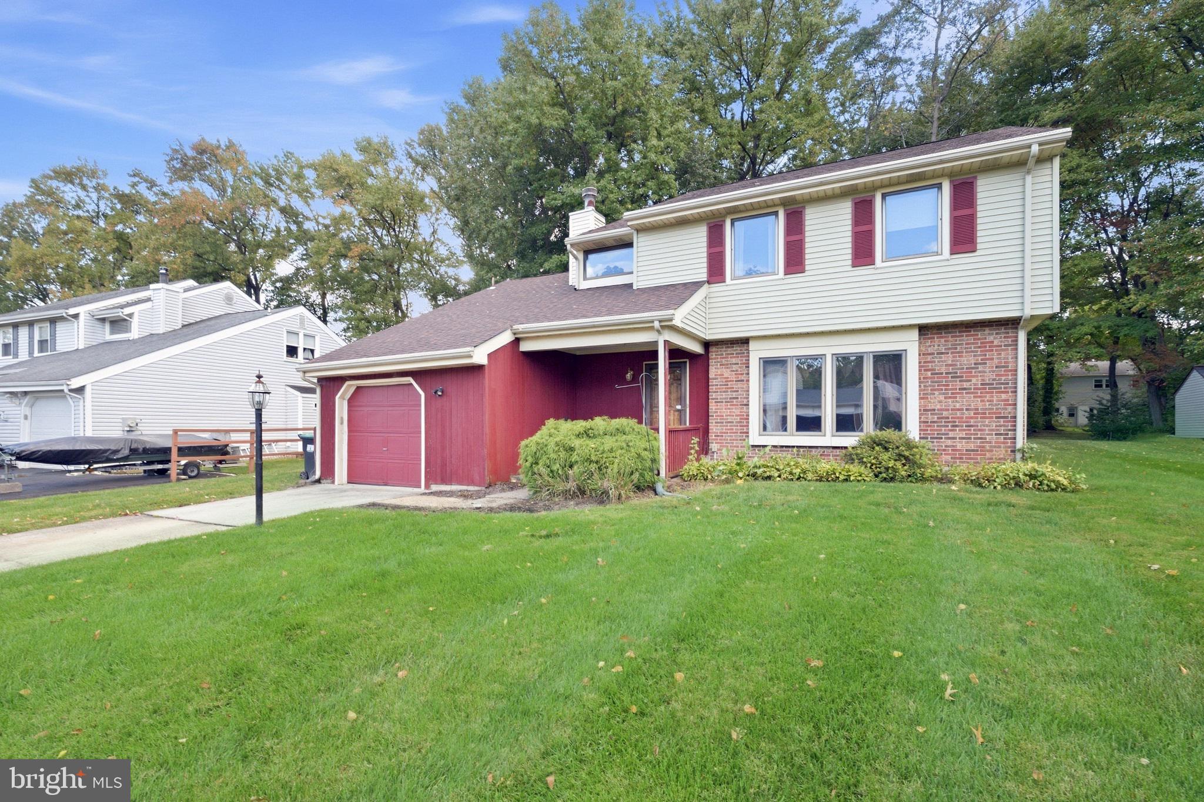
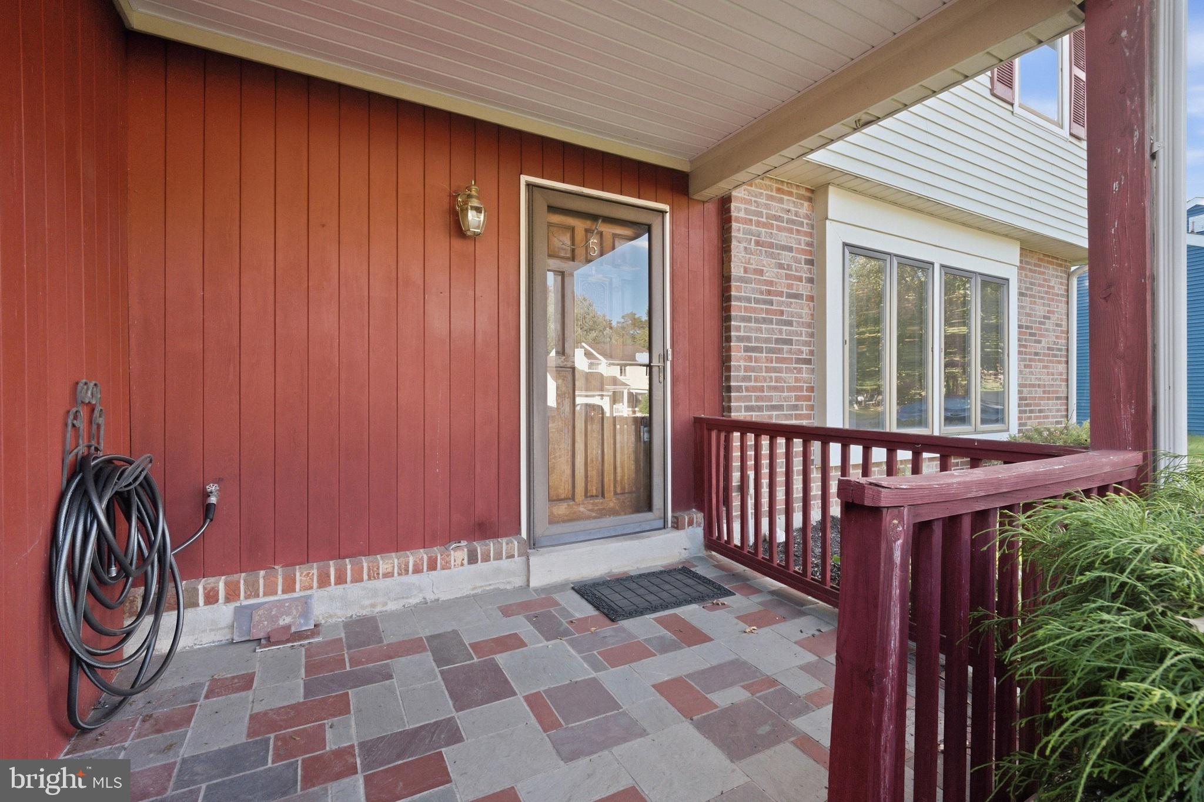
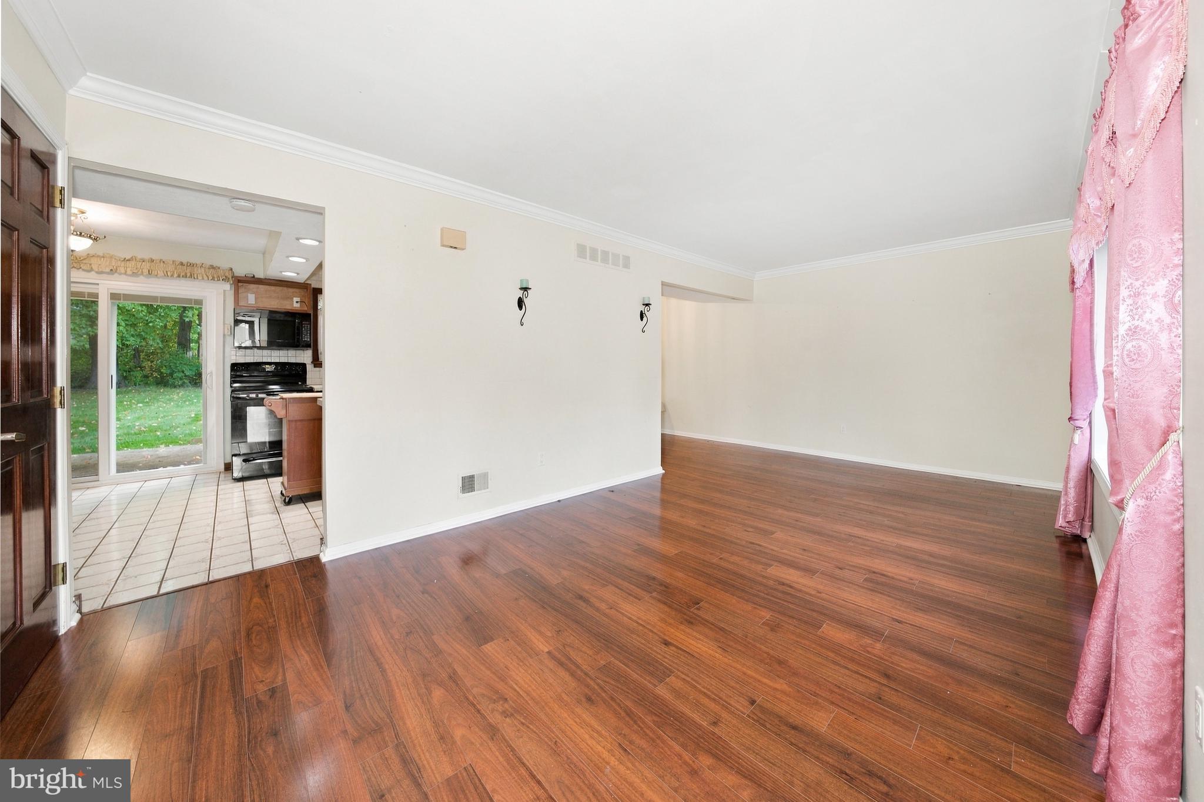
Welcome to Dartmouth Woods, a classic colonial tucked away on a quiet cul-de-sac in North Wilmington, just minutes from the Pennsylvania line and conveniently located off Naamans Road. Set in an established neighborhood, this 3-bedroom, 1.1-bath home offers a comfortable layout, generous living spaces, and plenty of opportunity to make it your own. A covered front porch welcomes you into the the spacious living room filled with natural light which flows easily into the dining room, offering plenty of space for entertaining or everyday meals. The eat-in kitchen provides ample cabinetry and counter space, while sliding doors lead to the rear patio, a versatile space overlooking the backyard and perfect for relaxing or enjoying the changing seasons. Just off the kitchen, the family room features a vaulted ceiling. A dedicated laundry room and powder room add everyday convenience. Upstairs, three comfortable bedrooms provide plenty of room for family, guests, or a home office. An additional loft area offers valuable flexibility and could easily serve as an office, playroom, reading nook, or potentially be enclosed to create a fourth bedroom. The primary bedroom features a generous closet, makeup area, and convenient interior access to the hall bath. A one-car garage provides valuable storage and protection from the elements, with additional driveway parking. With its desirable North Wilmington location, quiet cul-de-sac setting, versatile floor plan, and opportunity to add your own personal touches, this home offers an exceptional chance to create something truly special. Bring your vision and discover the possibilities this Dartmouth Woods property has to offer.
Save
Ask
Tour
Hide
Share
Listing Snapshot
Price
$450,000
Days On Site
18 Days
Bedrooms
3
Inside Area (SqFt)
1,875 sqft
Total Baths
2
Full Baths
1
Partial Baths
1
Lot Size
0.25 Acres
Year Built
1979
MLS Number
DENC2112478
Status
Active
Property Tax
$3,206
HOA/Condo/Coop Fees
$2.08 monthly
Sq Ft Source
Estimated
Friends & Family
React
Invite
Recent Activity
3 days ago
Price changed to $450,000
3 days ago
Listing updated with changes from the MLS
2 weeks ago
Status changed to Active
3 weeks ago
Listing first seen on site
General Features
Acres
0.25
Attached Garage
Yes
Foundation
Slab
Garage
Yes
Garage Spaces
1
Land Lease
No
Levels
Two
Parking
GarageInside EntranceAttached
Parking Spaces
1
Property Sub Type
Single Family Residence
Sewer
Public Sewer
Special Circumstances
Standard
SqFt Above
1875
SqFt Total
1875
Style
Traditional
Water Source
Public
Zoning
NC10
Interior Features
Appliances
Gas Water Heater
Cooling
Central AirElectric
Heating
PropaneForced AirHeat Pump
Laundry Features
Main Level
Save
Ask
Tour
Hide
Share
Exterior Features
Construction Details
BrickVinyl SidingWood Siding
Patio And Porch
PatioPorch
Pool Features
None
Community Features
Association Fee
$25.0
Association Fee Frequency
Annually
MLS Area
Brandywine (30901)
School District
BRANDYWINE
Schools
School District
BRANDYWINE
Elementary School
Unknown
Middle School
Unknown
High School
Unknown
Listing courtesy of Patterson-Schwartz - Greenville