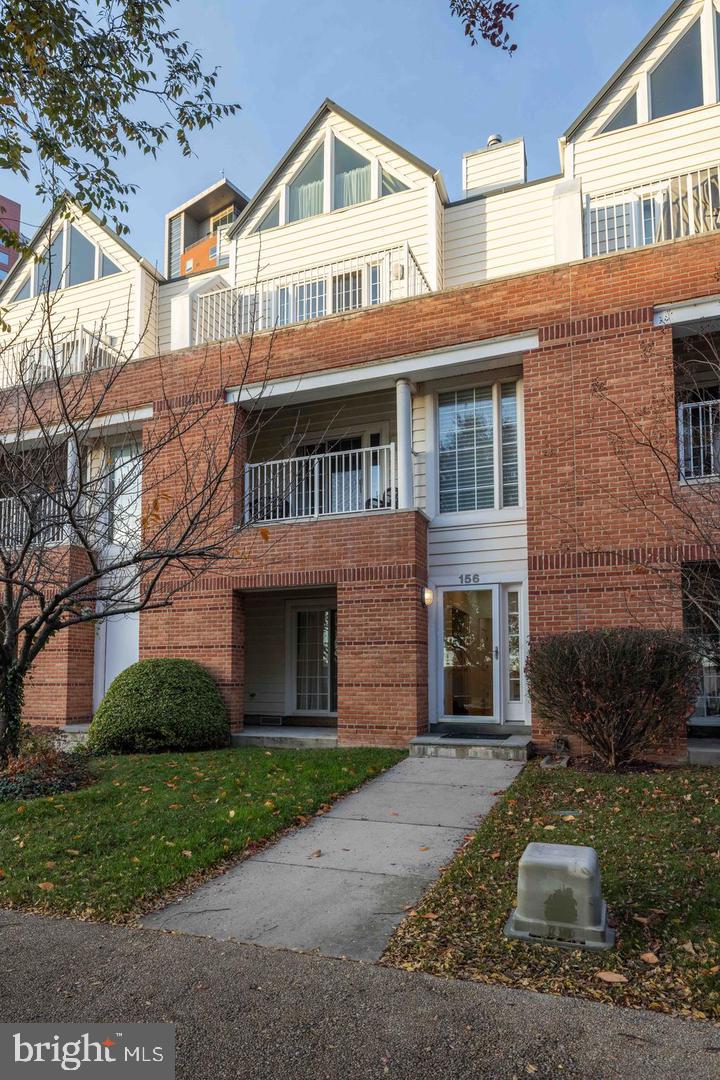
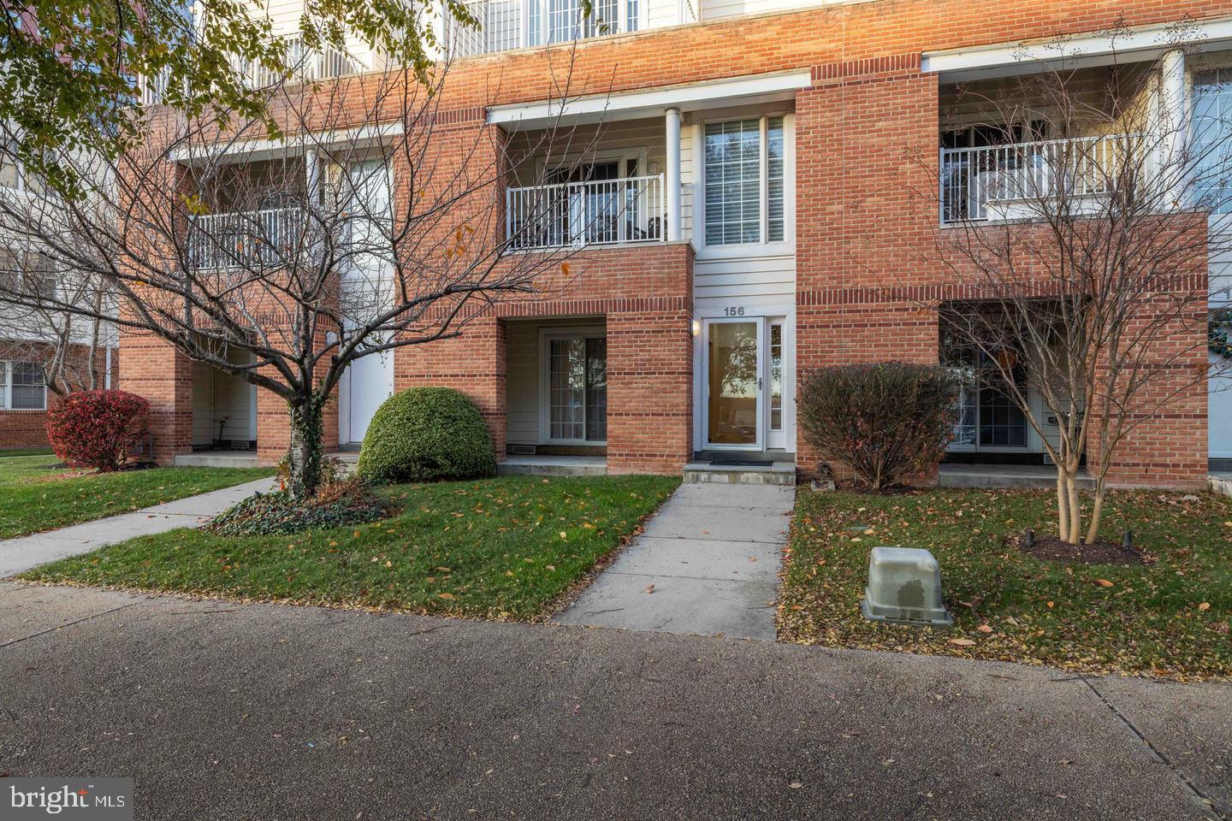
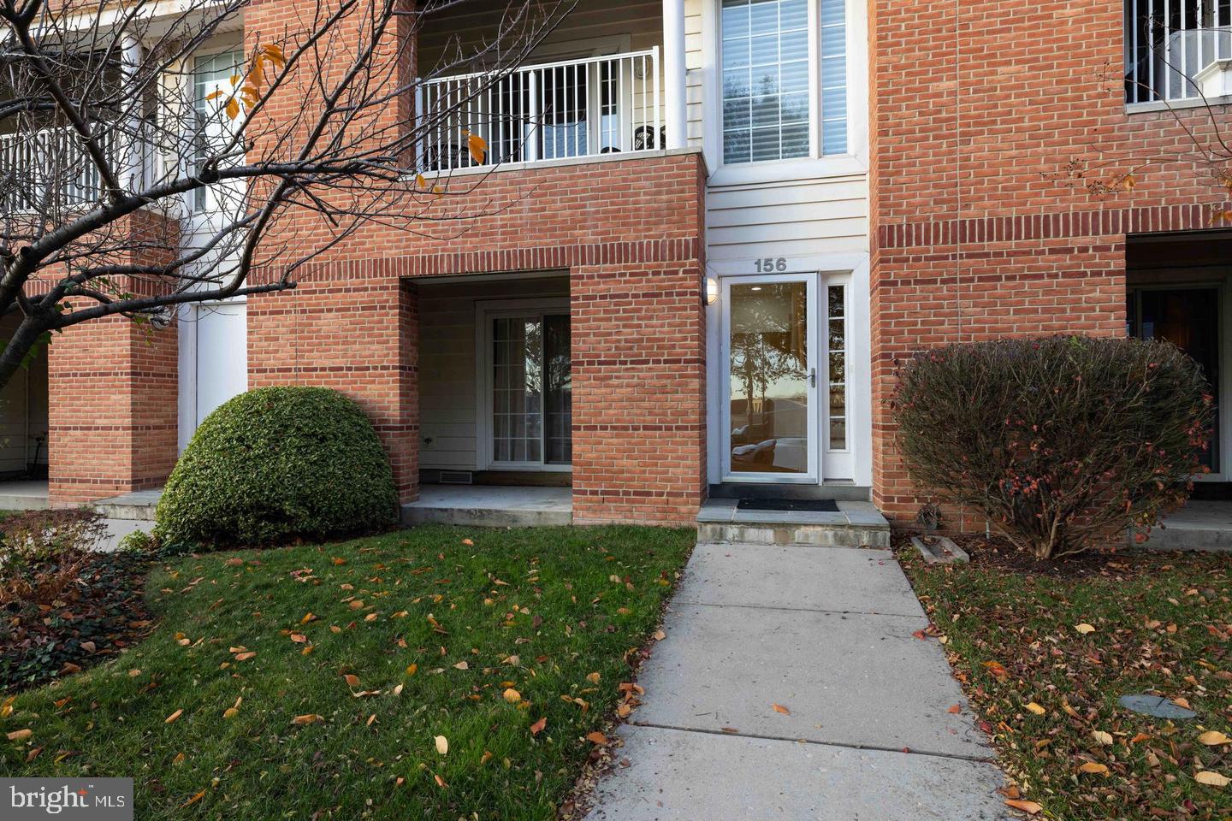
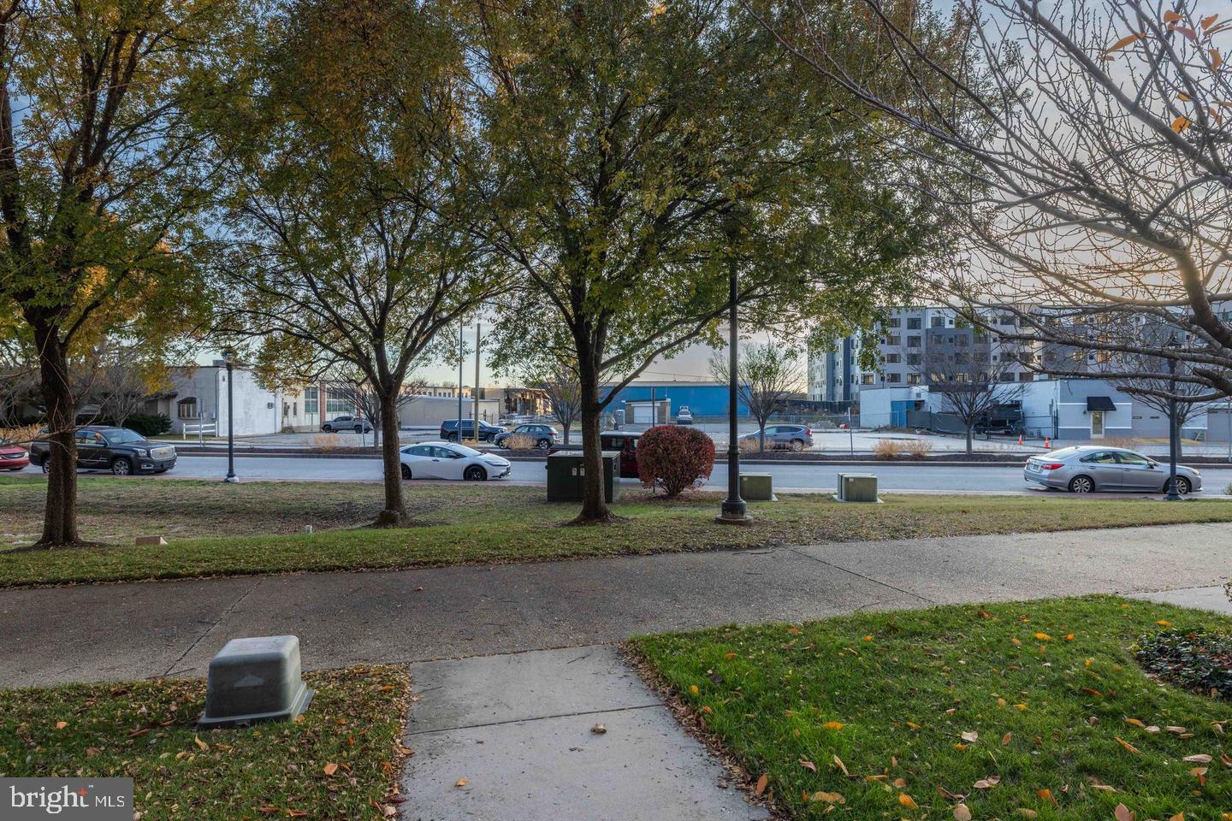
Christina Landing Town Homes, Located in the Heart of Wilmington City River Front East. Convenient to Everything, - Interstates, Center City Business District & Merchant District, Assortment of Parks and Walking Trails, The Movie Theater Complex, Sports Stadiums, Health/Fitness Centers, Medical Facilities, Coffee Shops and a Wide Assortment of Bars & Restaurants. This Well Cared for Contemporary Townhouse with 2,400 Sq Ft of Open Living Space is ideal for Entertaining. The Entry Level has a Foyer with a Hardwood Floor. Also on this Level is the 3rd Bedroom with Balcony Access and a Full Bath. This Bedroom can easily be used as a Home Office, In-Law Suite or Family Room. Behind the Foyer is the daily entryway with Ample Storage Closets, Utility Closets and convenient access to the 2 Car Garage (w/ Door Opener & 220V Outlet Electric Car Charging) and Crawl Space Storage. The Main Level above has a Spacious Living Room/Dining Room Combo with Hardwood Floors and 9’ Ceilings. There is a Gas Fireplace and an Entertainment Center w/ Built-ins and Floor to Ceiling Wall to Wall Stationary Window allowing for ample Sunlight. The sliders in the Living Room lead to the Front Balcony. The Kitchen is a Cook’s dream w/ Solid Wood Cabinetry, Granite Countertops and a Large Center Island. There are Stainless Steel Appliances (New Refrigerator in 2021, Microwave 2024, New Garbage Disposal in 2021), Double Sink, Pantry Closet and a Spacious Eating Area. There is a Guess Powder Room on this Level and a Large Storage Closet that can be made into a Wet Bar. Upstairs is the Main Suite with a Cathedral Ceiling (Ceiling Fan/Light), Stationary Wall Window and Sliders to a Balcony. There is a Large Full Bath with a Tile Floor, a Vanity w/ Double Sink, Tile Stall Shower and Charming Antique Style Soaking Tub on Legs. Ample Storage can be found in the Walk-in Closet and a Double Closet. The 2nd Bedroom has a Vaulted Ceiling with Fan/Light, Walk-in Closet and a Full Bath. The Laundry Closet is Located off the Bedroom Hallway with Front End Washer and Dryer installed in 2022. The Floor Design of this Home Allows for Elevator Installation. The Hot Water Heater was Replaced in 2022. The River Front and Christina Landing is an Active Community Year Round & the Best Spot in the City of Wilmington for Fireworks Displays! "SPECIAL CLAUSES: 1) NO SMOKING PERMITTED IN HOUSE @ ANYTIME! 2) NO PETS PERMITTED IN HOUSE @ ANYTIME. 3) Proof of Renters Insurance @ Time of Lease Signing. 4) Tenant Responsible for All Utilities and in Their Name @ Time of Lease Signing, Electric, Gas, A/C, Phone, Internet, Cable. 5) Tenant Responsible for All Water & Sewer Charges Invoiced to Landlord. 6) Tenant Responsible for Floor Protectors Under all Furniture on Hardwood Floors. 7) Tenant can Make No Alterations to Interior or Exterior of Property without Landlord Written Approval. 8) Lease Must be 12 Months or More. 9) Tenant Required to Abide by All Community Laws and Guidelines. 10) No BBQ Grills Permitted on Balconies. 11) Tenant to Maintaining House Drains Clear & if Repair is Necessary and Deemed Tenants Responsibility Tenant will be Invoiced for Total Cost.
Save
Ask
Tour
Hide
Share
Listing Snapshot
Price
$2,900
Days On Site
18 Days
Bedrooms
3
Inside Area (SqFt)
2,400 sqft
Total Baths
4
Full Baths
3
Partial Baths
1
Lot Size
0.03 Acres
Year Built
2005
MLS Number
DENC2112482
Status
Active
Property Tax
N/A
HOA/Condo/Coop Fees
$133.33 monthly
Sq Ft Source
Assessor
Friends & Family
React
Invite
Recent Activity
6 days ago
Listing updated with changes from the MLS
2 weeks ago
Price changed to $2,900
3 weeks ago
Listing first seen on site
General Features
Acres
0.03
Attached Garage
Yes
Available on
2026-10-05
Cross Street
A Street
Garage
Yes
Garage Spaces
2
Levels
Three Or More
Parking
Garage Door OpenerOn StreetGarageInside EntranceAttached
Parking Spaces
2
Pets
Yes
Property Sub Type
Townhouse
Sewer
Public Sewer
SqFt Above
2400
SqFt Total
2400
Style
Contemporary
Utilities
Cable AvailablePhone Available
Water Source
Public
Zoning
26W4
Interior Features
Appliances
RangeOvenGas Water HeaterWasherBuilt-In RangeDishwasherDisposalDryerRefrigeratorStainless Steel Appliance(s)Water HeaterMicrowave
Basement
Crawl Space
Cooling
Central AirCeiling Fan(s)Electric
Electric
200+ Amp ServiceCircuit Breakers
Fireplace
Yes
Fireplace Features
Gas
Fireplaces
1
Flooring
CarpetWoodCeramic TileHardwood
Furnished
Unfurnished
Heating
Natural GasForced Air
Interior
Eat-in KitchenCeiling Fan(s)Kitchen IslandWalk-In Closet(s)Cathedral Ceiling(s)Built-in FeaturesOpen FloorplanSoaking Tub