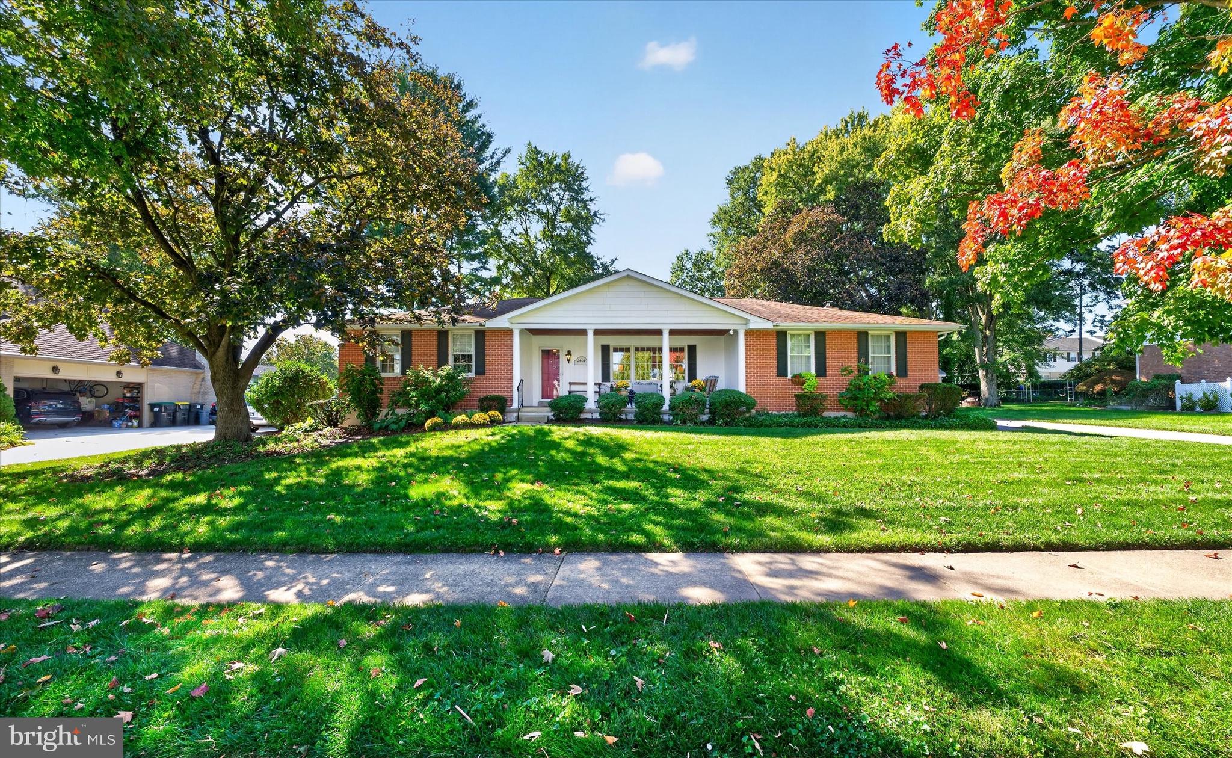
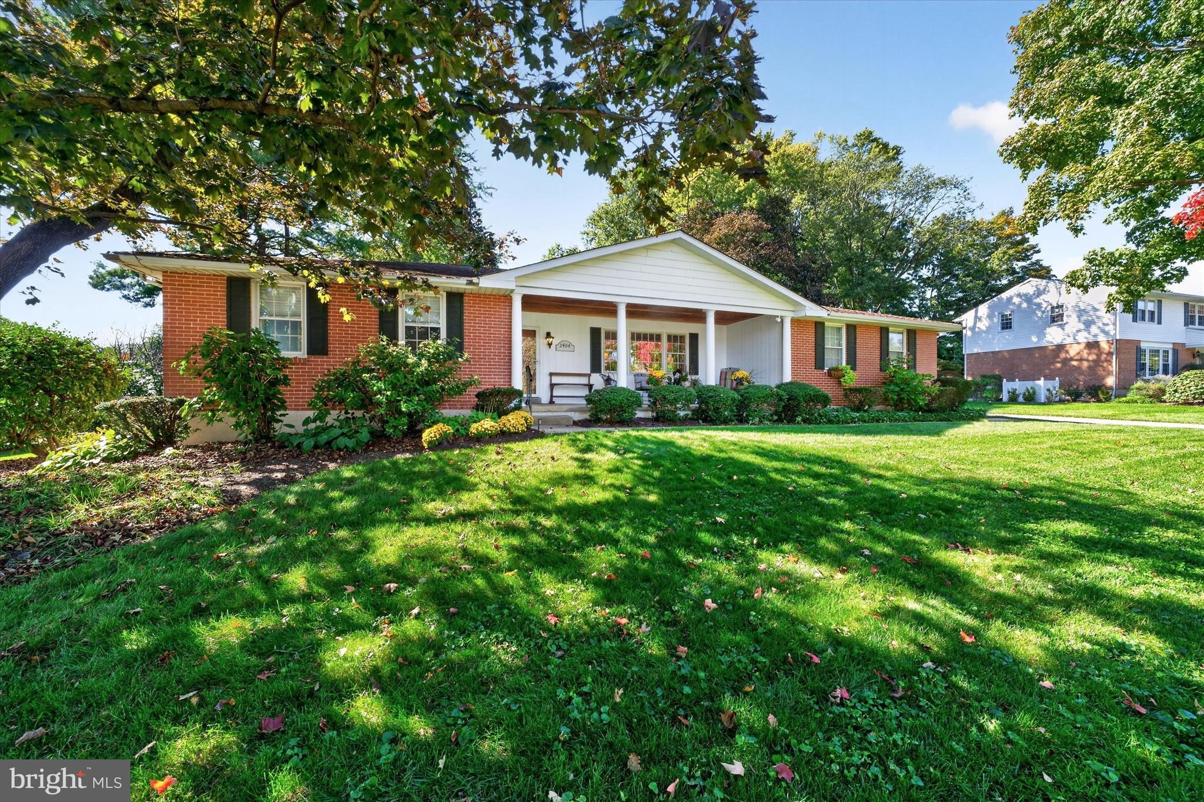
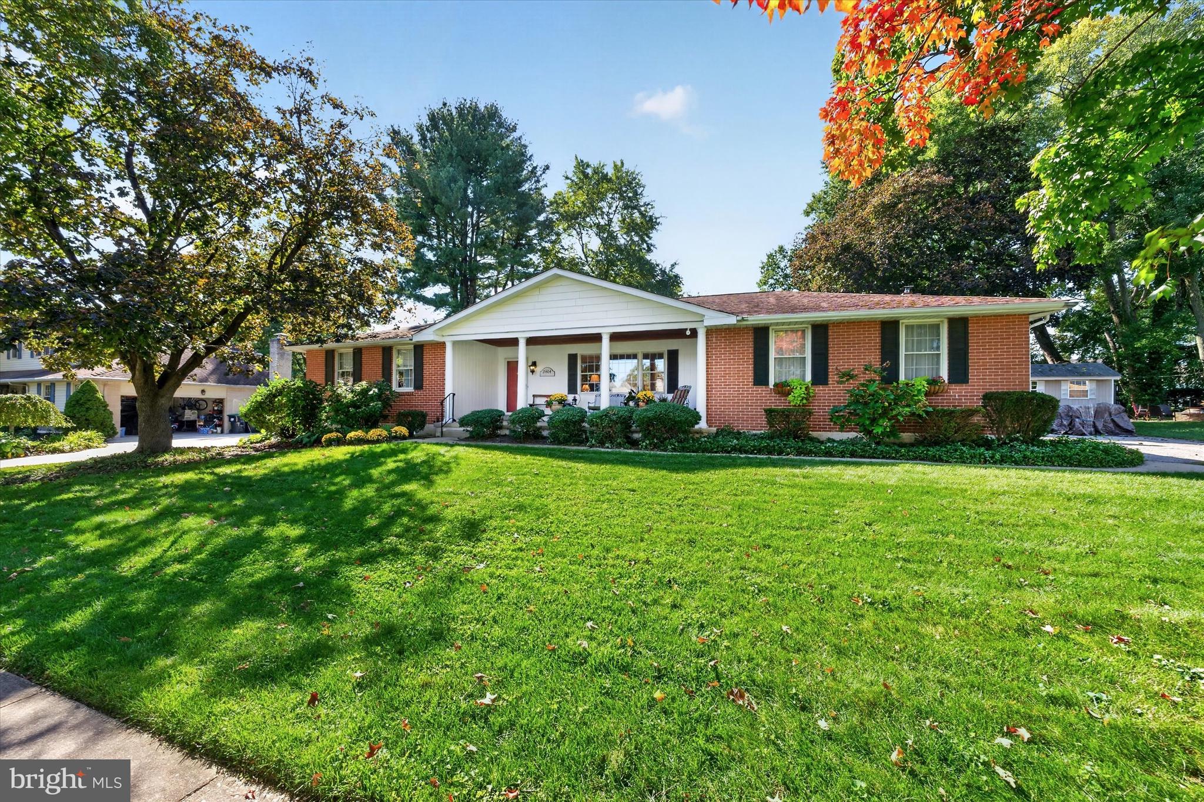
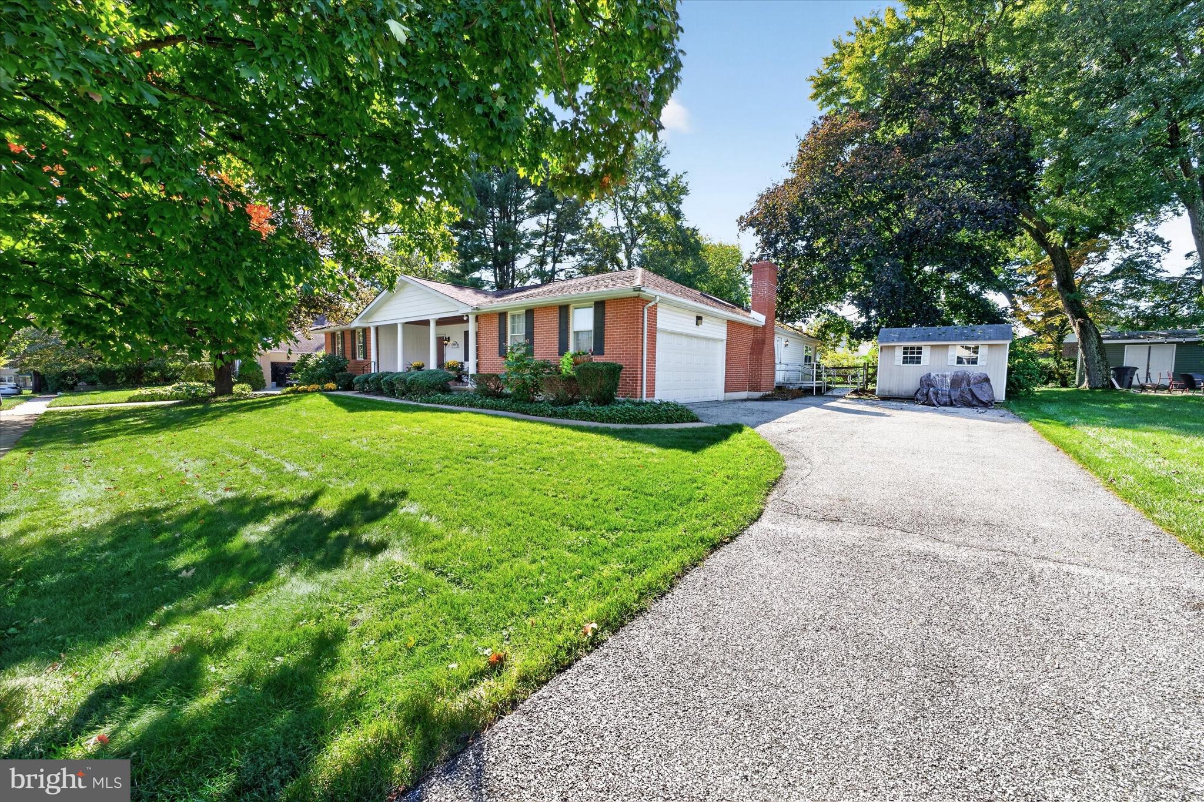
Welcome to this spacious 4-bedroom, 3-bath ranch home in the desirable Chalfonte neighborhood. Entering into the home you will be greeted by a ceramic foyer that opens up to a large living room that is open to your formal dining room. From the dining room, you will flow into a remodeled eat in kitchen with generous cabinet space and recess lighting. Off the kitchen is entry to the deck, fully fenced in back yard with mature gardens and trees adding to the peaceful outdoor space. Back in the home, there are 3 bedrooms with 2 full baths. The primary has good space and an ensuite full bath. The family room rounds out the original portion of the home and offers a large skylight for tons of natural light and a cozy wood stove for those colder months. The family room also has access to the oversized 2 car garage. A thoughtfully added in-law suite provides exceptional flexibility with its own bedroom, full bath, independent kitchen, living room and abundant windows. The basement provides additional storage or room for home gym. With generous square footage and a versatile floor plan, this home offers plenty of space for comfortable living, extended family, guests, or a variety of lifestyle needs. Chalfonte is close to all the amenities that are offered in Wilmington, Chadds Ford, West Chester and Philadelphia. A wonderful opportunity in a sought-after neighborhood!
Save
Ask
Tour
Hide
Share
Listing Snapshot
Price
$630,000
Days On Site
19 Days
Bedrooms
4
Inside Area (SqFt)
2,575 sqft
Total Baths
3
Full Baths
3
Partial Baths
N/A
Lot Size
0.37 Acres
Year Built
1966
MLS Number
DENC2112512
Status
Active Under Contract
Property Tax
$4,951
HOA/Condo/Coop Fees
N/A
Sq Ft Source
Assessor
Friends & Family
React
Invite
Recent Activity
3 days ago
Status changed to Active Under Contract
3 days ago
Listing updated with changes from the MLS
3 weeks ago
Listing first seen on site
General Features
Acres
0.37
Attached Garage
Yes
Foundation
Block
Garage
Yes
Garage Spaces
2
Land Lease
No
Levels
One
Parking
GarageDrivewayAttached
Parking Spaces
6
Property Sub Type
Single Family Residence
Sewer
Public Sewer
Special Circumstances
Standard
SqFt Above
2575
SqFt Total
2575
Style
Ranch/Rambler
Water Source
Public
Zoning
NC10
Interior Features
Appliances
Gas Water Heater
Basement
Full
Cooling
Central AirElectric
Fireplace
Yes
Fireplaces
1
Heating
Natural GasForced Air
Main Level Bedrooms
4
Save
Ask
Tour
Hide
Share
Exterior Features
Construction Details
BlockBrick
Pool Features
None
Community Features
Accessibility Features
Accessible Doors
MLS Area
Brandywine (30901)
School District
BRANDYWINE
Schools
School District
BRANDYWINE
Elementary School
Unknown
Middle School
Unknown
High School
Unknown
Listing courtesy of Patterson-Schwartz - Greenville