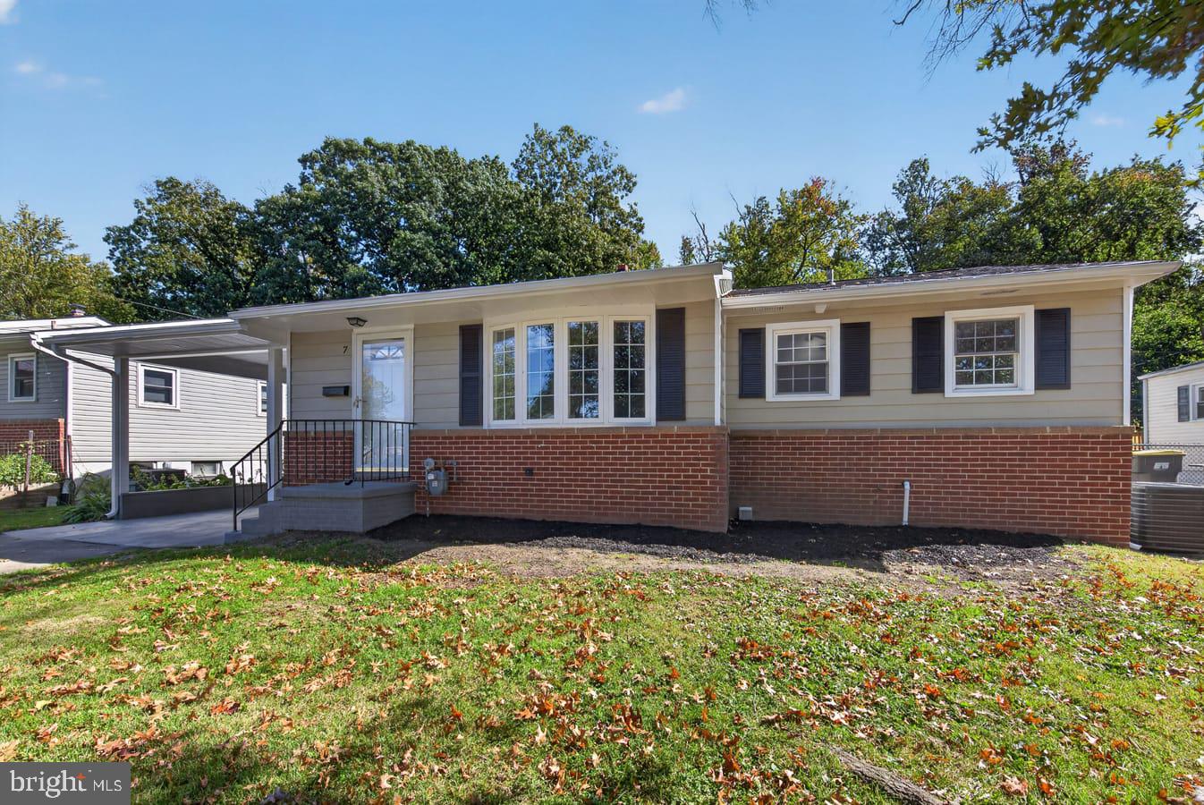
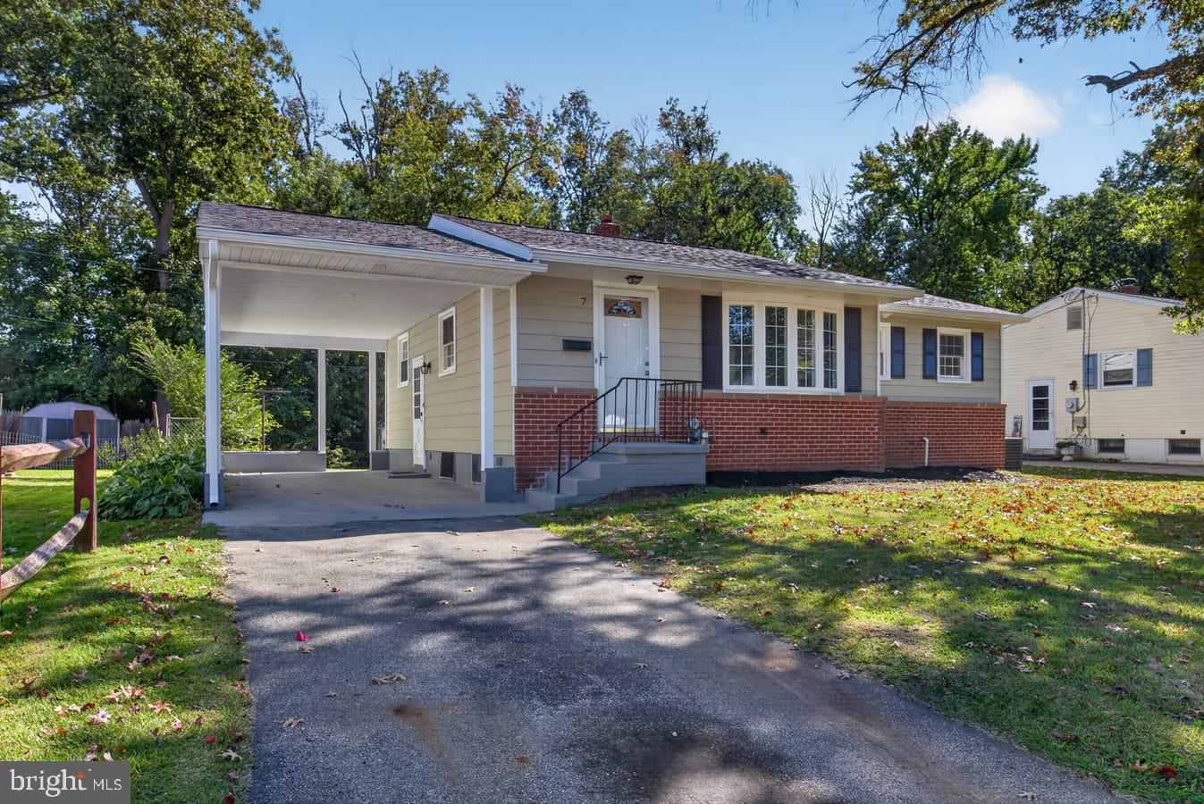
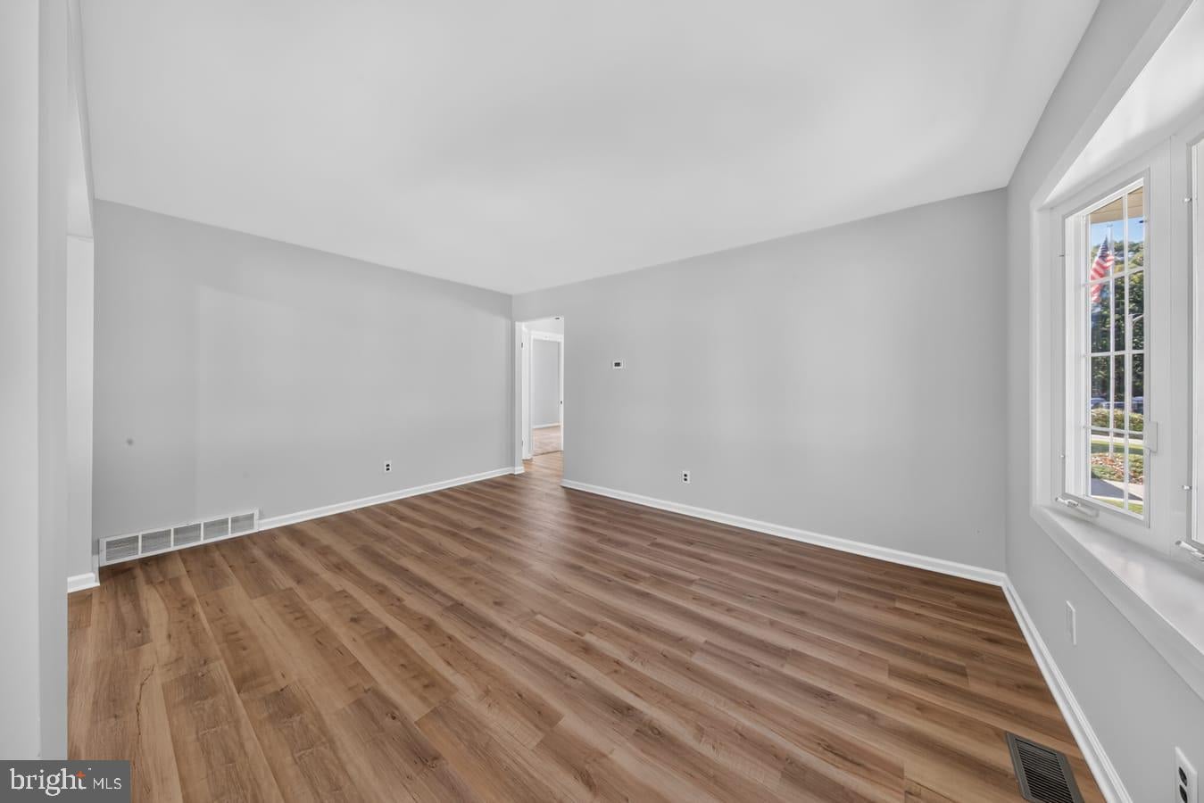
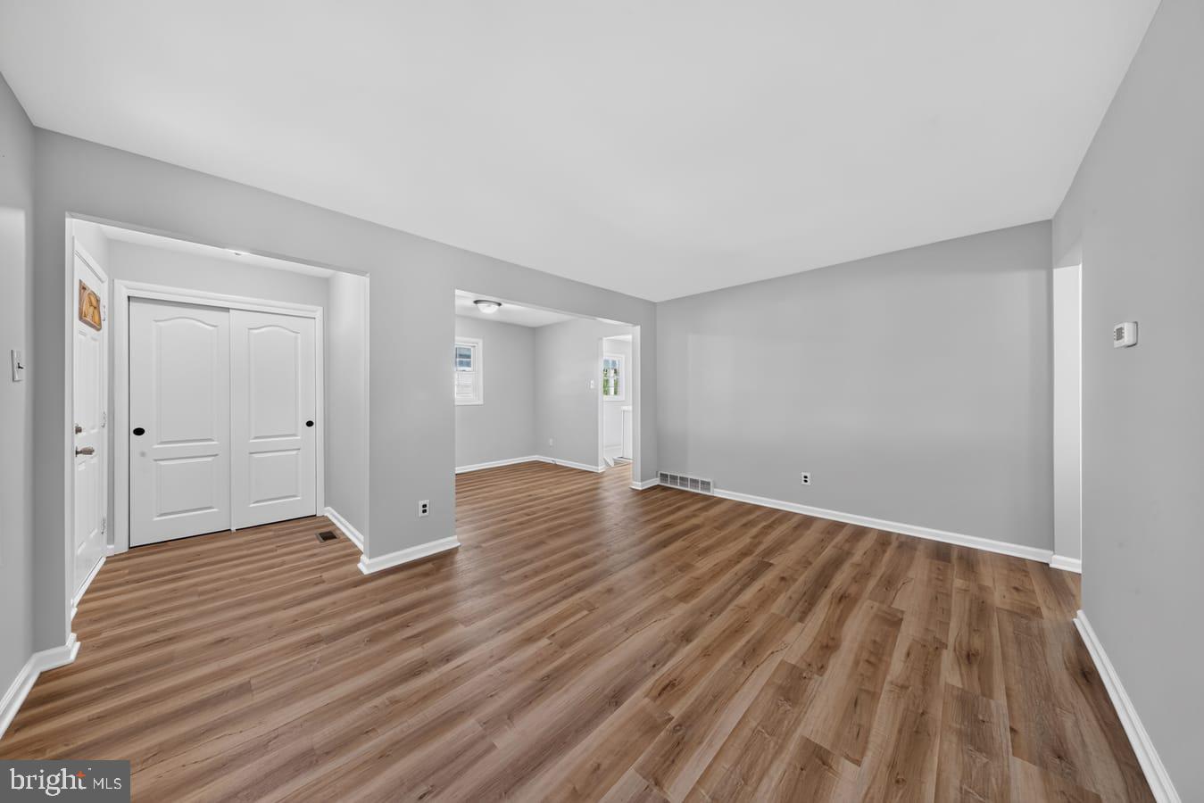
Welcome to Rambleton Acres! Located in the heart of New Castle proper, this community offers a suburban lifestyle within moments to local retail shopping centers, Wilmington Airport ILG, the Farmers Market and more along the Route 13 corridor. This classic rambler has been the recipient of a tasteful renovation and is ready for its next custodian! Off street parking leads to covered car port which has side entrance that leads to kitchen and lower level for ease of grocery and other home resource imports. Foyer welcomes you and leads to cozy living room drenched with natural light thanks to an oversized bow window. Formal dining room will soon play host to friends and family for the holiday season that is swiftly approaching. Kitchen is a show stopper and ready for one to display their culinary skill set with white shaker cabinets, topped with quartz, accented with dark pulls, and finished with a stainless appliance package. Main floor is host to three sleeping chambers with ample storage elements. Main bath has been tastefully upgraded yet expertly maintained and displays classic tile floor, tub surround mixed with contemporary vanity and toilet finishes. Lower level houses a family room with recessed lights and a fourth bedroom with a full bath adding to convenience. Bathroom includes new vanity, toilet, flooring and oversized shower stall. Plenty of storage in the laundry area or a perfect place for a home gym to keep you fit and healthy. New roof, HVAC, hot water tank, and updated electric with windows will ensure years of minimal maintenance expenditures and efficient dwelling operation. Expansive rear yard for a quiet escape after a rugged days work efforts. Perfect for First Time Home Buyer or downsize living arrangements, nothing left to do but unpack and enjoy!
Save
Ask
Tour
Hide
Share
Listing Snapshot
Price
$375,000
Days On Site
16 Days
Bedrooms
4
Inside Area (SqFt)
1,425 sqft
Total Baths
2
Full Baths
2
Partial Baths
N/A
Lot Size
0.17 Acres
Year Built
1951
MLS Number
DENC2112526
Status
Active
Property Tax
$2,007.74
HOA/Condo/Coop Fees
N/A
Sq Ft Source
Assessor
Friends & Family
React
Invite
Recent Activity
2 weeks ago
Listing updated with changes from the MLS
2 weeks ago
Listing first seen on site
General Features
Acres
0.17
Carport
1
Cross Street
Holden Dr.
Foundation
Block
Levels
One
Parking
AsphaltConcreteDrivewayAttached CarportAttached
Parking Spaces
2
Pets
Yes
Property Sub Type
Single Family Residence
Sewer
Public Sewer
Special Circumstances
Standard
SqFt Above
953
SqFt Below
472
SqFt Total
1425
Style
Ranch/Rambler
Water Source
Public
Zoning
NC6.5
Interior Features
Appliances
Gas RangeGas OvenGas Water HeaterDishwasherMicrowave