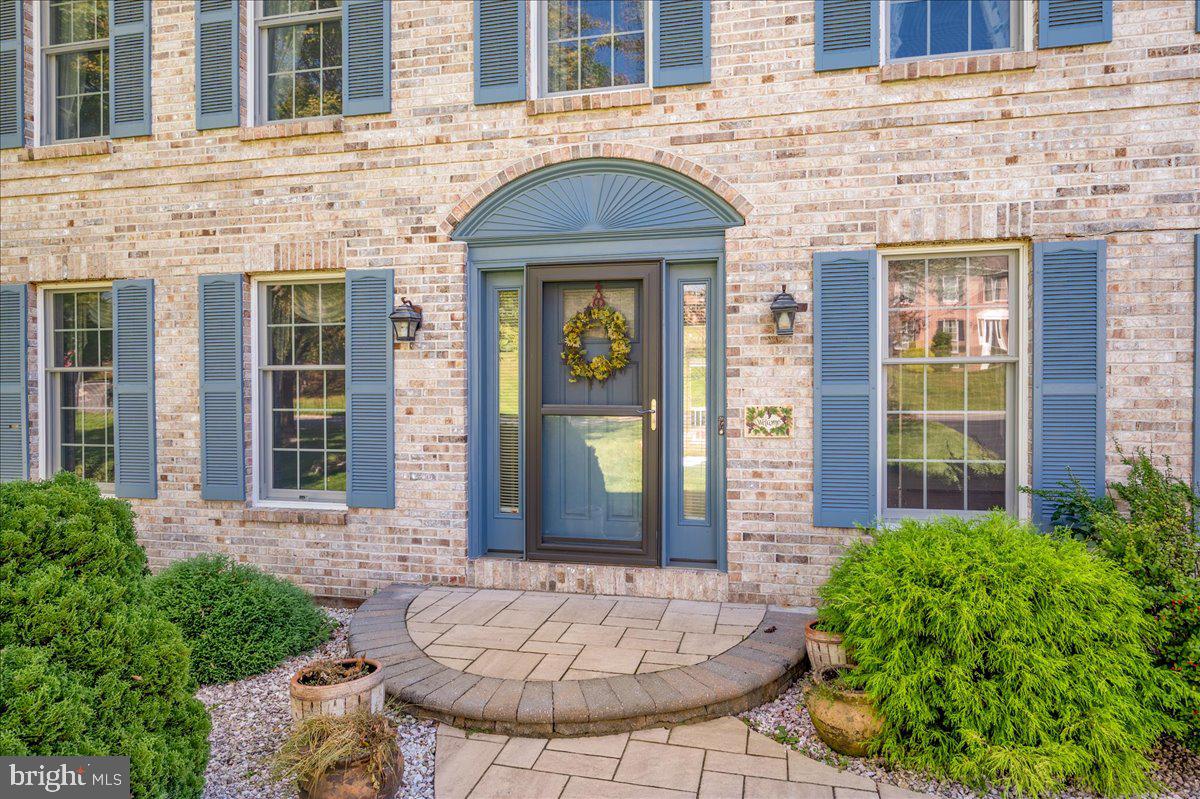
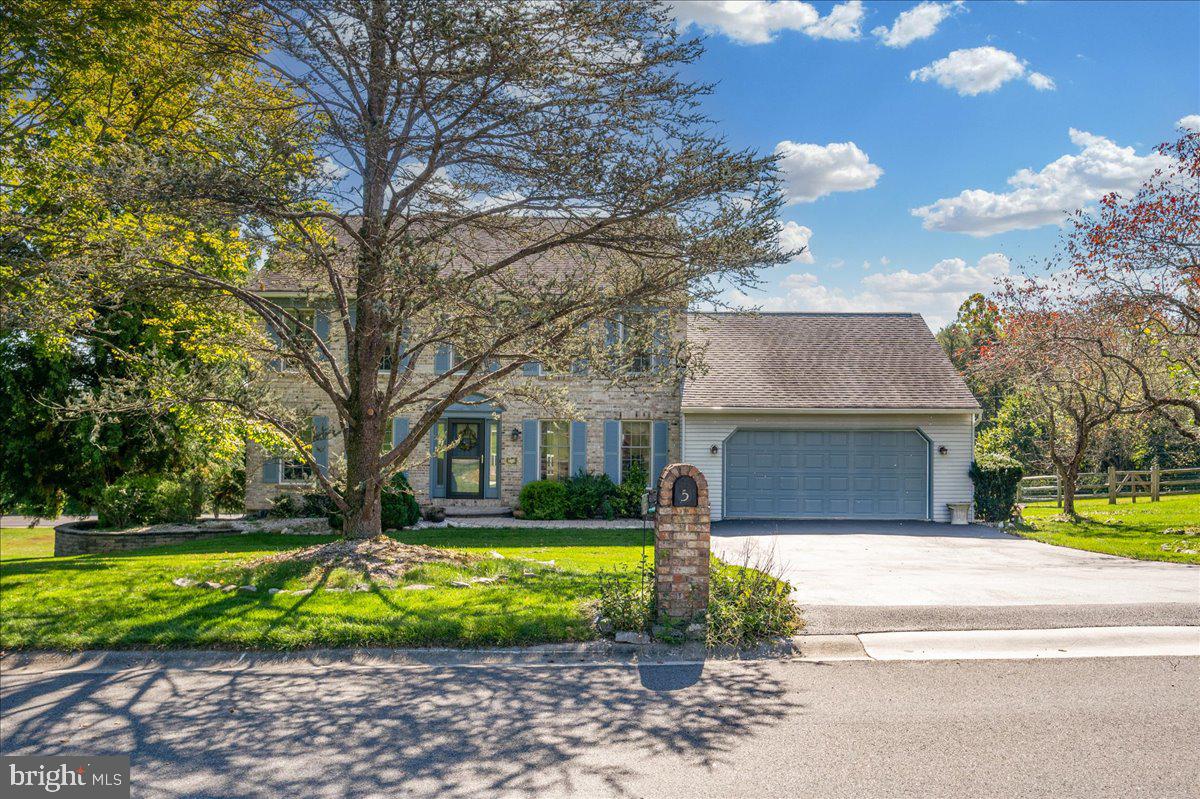
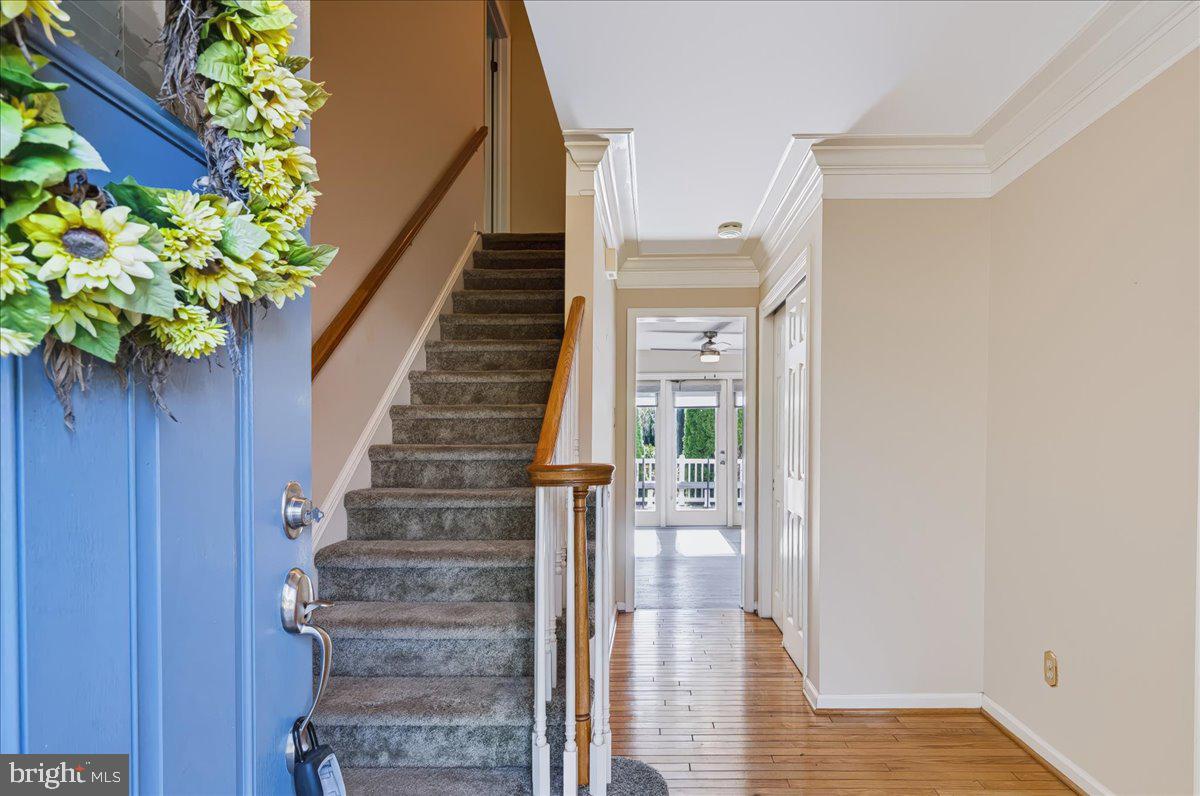
You will love this charming community of Grantchester, this exquisite traditional 4 bedroom, 2.5 bath brick home exudes warmth and sophistication, offering a perfect blend of comfort and luxury. As you enter this home, you will see many rooms with crown molding, chair rail and wainscoting. The Foyer and Dining Room have beautiful hardwood flooring. The floor plan is a thoughtfully designed interior that boasts an array of high-end finishes. The heart of the home is undoubtedly the spacious eat-in kitchen, where culinary dreams come to life featuring upgraded Quartz countertops, an island for casual dining, and a convenient eat-in area. This kitchen is both functional and stylish with a pantry closet, lazy susan, built-in range, self-cleaning oven, disposal, built-in microwave, dishwasher and refrigerator included. An extra refrigerator/freezer in the lower level ensures ample storage for all your gourmet ingredients. Natural light floods this home, thanks to the vaulted ceiling with skylights that create a bright and airy ambiance in the Family Room which is open to the kitchen. Enjoy the convenience of main-floor laundry, making chores a breeze. Outside, the property features a huge yard and awesome Trex & Timbertech deck with built-in seating and furniture included. Retreat to the luxurious primary suite with separate shower area and double sinks, complete with a walk-in closet that offers abundant storage. The en-suite bathroom features modern fixtures and finishes, providing a serene escape for relaxation. With a total of four bedrooms and two and a half bathrooms, this home accommodates both everyday living and entertaining with ease. The walkout basement presents endless possibilities, whether you envision a home gym, playroom or a cozy media space. The location of this home is awesome in that you are close to everything....shopping, restaurants, minutes from the University of Delaware, parks, airport, trains and the list goes on and on! Shouldn't this beautiful property be yours?!?
Save
Ask
Tour
Hide
Share
Listing Snapshot
Price
$650,000
Days On Site
15 Days
Bedrooms
4
Inside Area (SqFt)
2,375 sqft
Total Baths
3
Full Baths
2
Partial Baths
1
Lot Size
0.51 Acres
Year Built
1989
MLS Number
DENC2112532
Status
Active
Property Tax
$6,181
HOA/Condo/Coop Fees
$16.67 monthly
Sq Ft Source
Estimated
Friends & Family
React
Comment
Invite
No Comments Yet
Did you know? You can invite friends and family to your search. They can join your search, rate and discuss listings with you.
Recent Activity
2 weeks ago
Listing updated with changes from the MLS
2 weeks ago
Listing first seen on site
General Features
Acres
0.51
Attached Garage
Yes
Cross Street
Findail
Direction Faces
Northwest
Foundation
Concrete Perimeter
Garage
Yes
Garage Spaces
2
Levels
Two
Parking
OversizedGarage Door OpenerAsphaltGarageDrivewayInside EntranceAttached
Parking Spaces
4
Property Sub Type
Single Family Residence
Sewer
Public Sewer
Special Circumstances
Standard
SqFt Above
2375
SqFt Total
2375
Style
Traditional
Water Source
Public
Zoning
NC21
Interior Features
Appliances
RangeOvenElectric RangeElectric OvenGas Water HeaterBuilt-In RangeDishwasherDisposalDryerRefrigeratorWasherWater Heater



Did you know? You can invite friends and family to your search. They can join your search, rate and discuss listings with you.