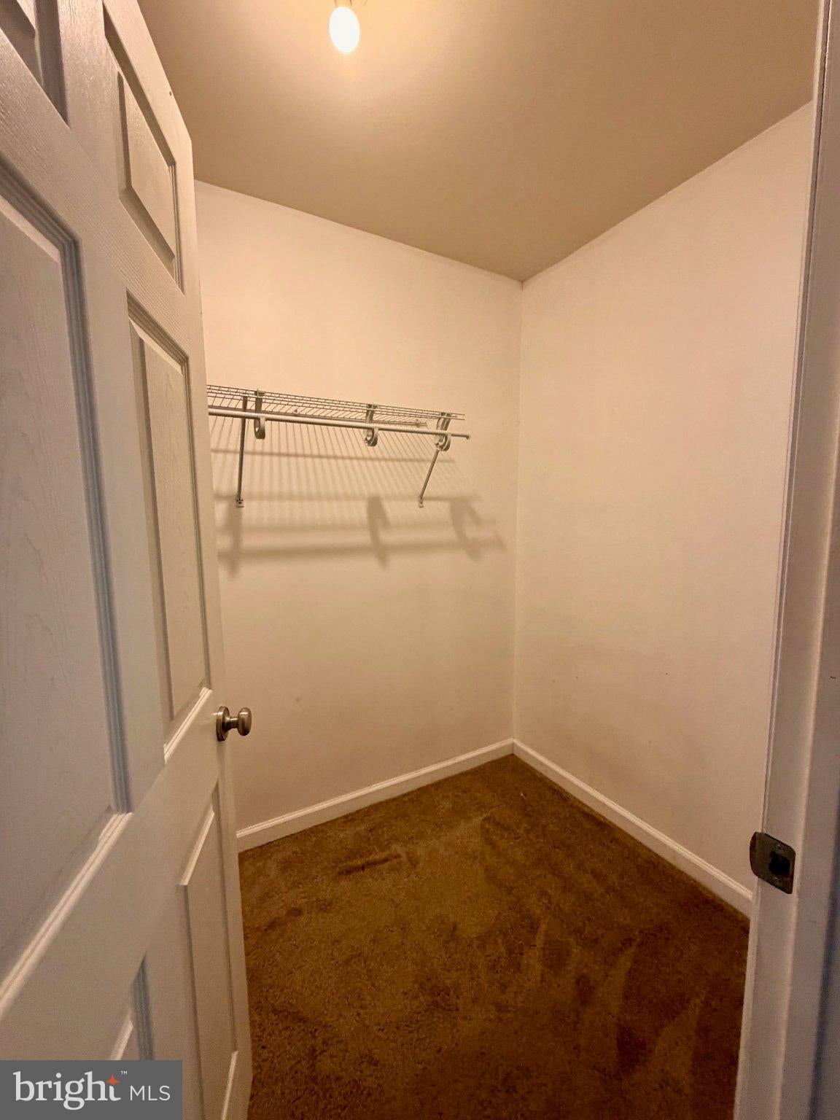
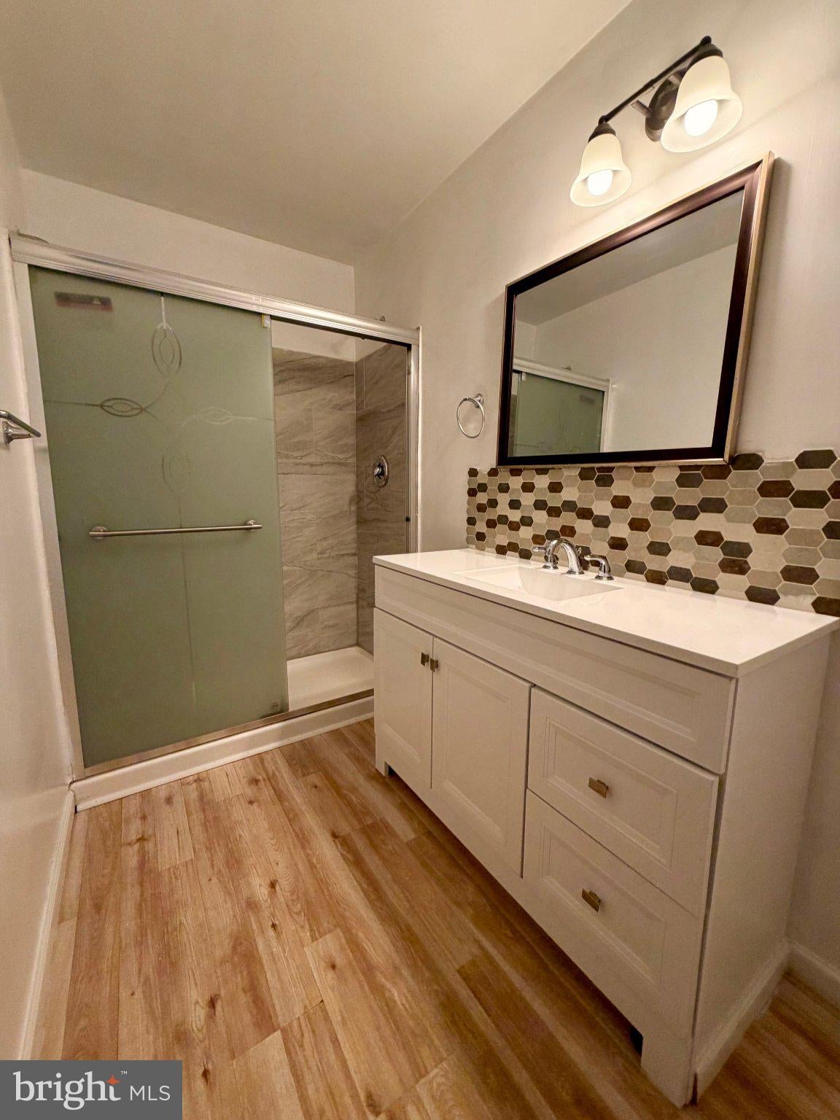
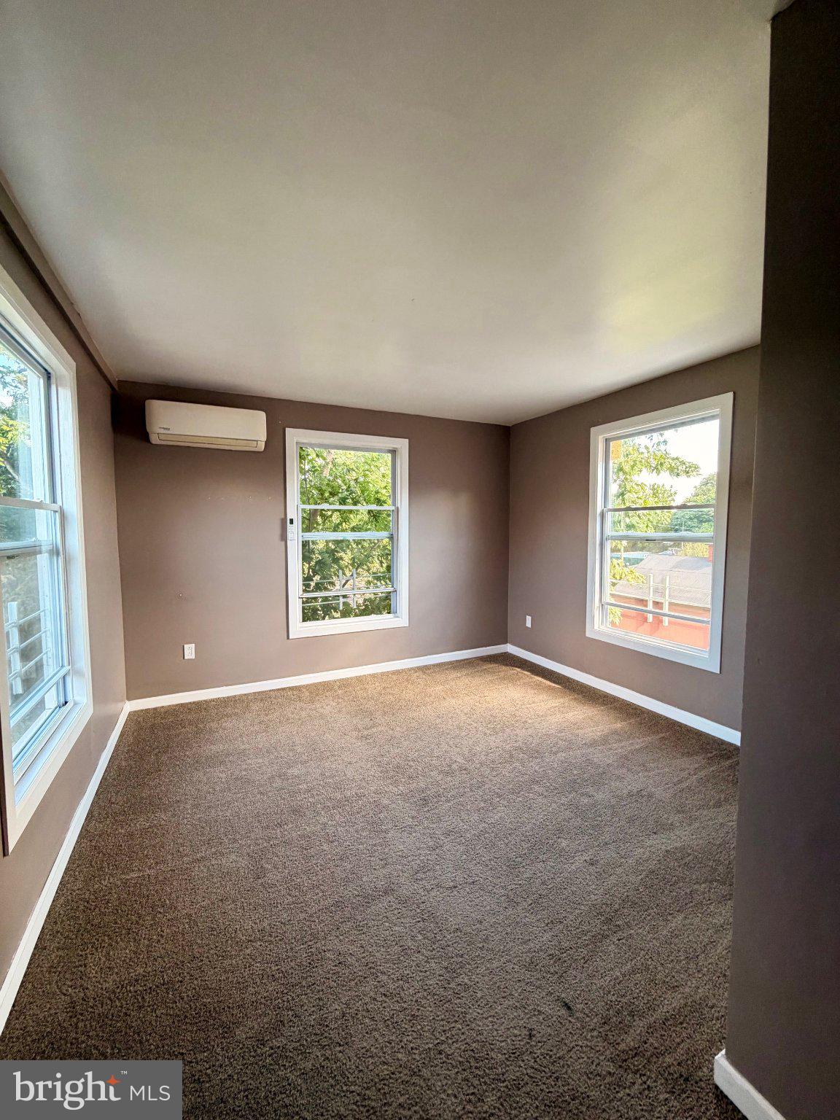
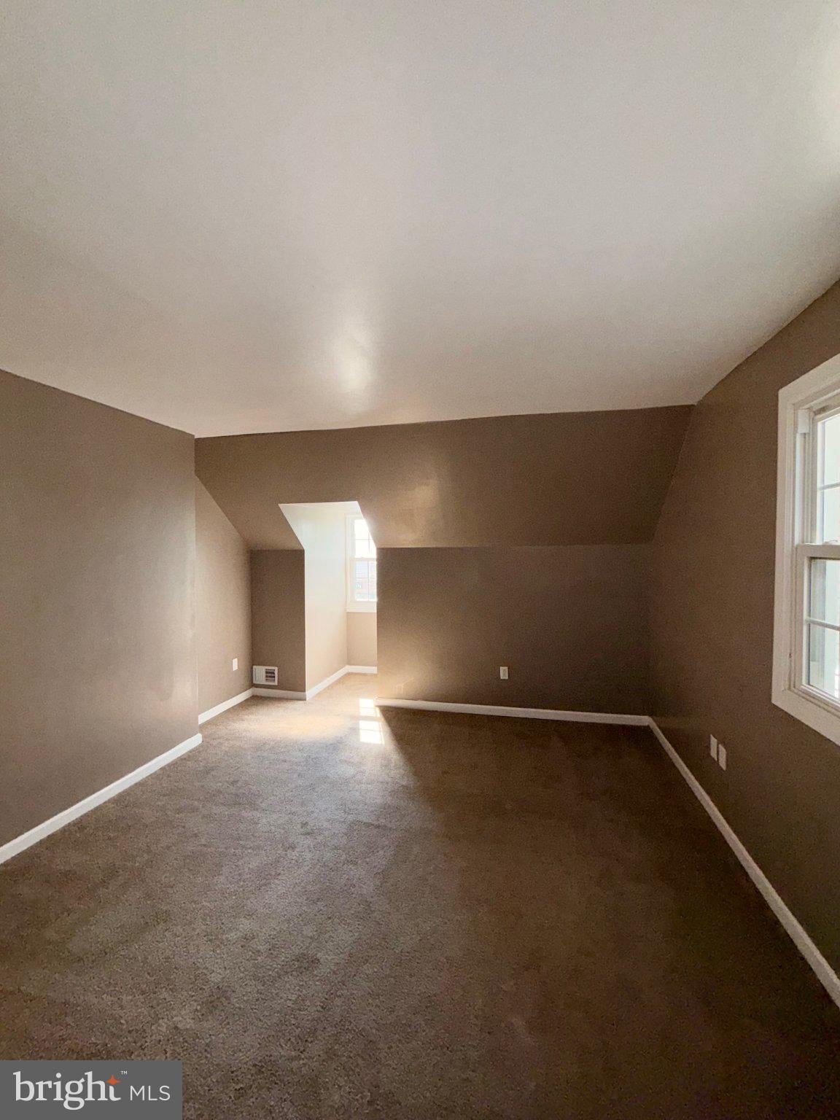
This renovated end-of-row townhouse on Main St offers a perfect blend of historic character and modern convenience. Step inside to discover an inviting open floor plan that seamlessly connects the dining and living areas, enhanced by recessed lighting and a spacious walk-in closet in the primary bedroom with on-suite bathroom.
The kitchen is equipped with ENERGY STAR appliances, including a built-in microwave, dishwasher, and refrigerator. On-street parking available. Enjoy the cozy neighborhood atmosphere, with a bus stop conveniently located less than a mile away for easy commuting.
The community has plenty of amenities, including nearby parks perfect for leisurely strolls or picnics, and well-regarded schools that foster a supportive learning environment. Public services are readily accessible, enhancing the overall quality of life in this vibrant area. Available for lease starting November 1, 2026, with flexible terms 12+ months. Pets considered on case by case basis with owner approval, Tenant pays for utilities. Renter's insurance required.
Save
Ask
Hide
Share
Listing Snapshot
Bedrooms
3
Total Baths
3
Full Baths
2
Partial Baths
1
Inside Area (SqFt)
2,430 sqft
Lot Size
0.06 Acres
Year Built
1900
MLS Number
DENC2112548
Status
Rented/Leased
Property Tax
N/A
HOA/Condo/Coop Fees
N/A
Sq Ft Source
Estimated
Friends & Family
React
Invite
Recent Activity
yesterday
Listing updated with changes from the MLS
General Features
Acres
0.06
Available on
2026-11-01
Cross Street
Broad & Main St
Direction Faces
South
Foundation
Brick/Mortar
Levels
Three Or More
Parking
On Street
Pets
Breed RestrictionsYes
Property Sub Type
Townhouse
Sewer
Public Sewer
SqFt Above
2430
SqFt Total
2430
Style
Other
Water Source
Public
Zoning
23C-2
Interior Features
Appliances
Electric Water HeaterWasherMicrowaveENERGY STAR Qualified RefrigeratorENERGY STAR Qualified DishwasherENERGY STAR Qualified Appliances
Basement
Unfinished
Cooling
Central AirElectric
Furnished
Unfurnished
Heating
ElectricForced Air
Interior
Recessed LightingWalk-In Closet(s)Open Floorplan
Laundry Features
Main Level
Save
Ask
Hide
Share
Exterior Features
Construction Details
Vinyl Siding
Exterior
Other
Pool Features
None
Community Features
MLS Area
South Of The Canal (30907)
School District
APPOQUINIMINK
Schools
School District
APPOQUINIMINK
Elementary School
BRICK MILL
Middle School
LOUIS L. REDDING
High School
APPOQUINIMINK
Neighborhood & Commute
Source: Walkscore
Disclosure: Community information and market data powered by Constellation Data Labs. Information is deemed reliable but not guaranteed.