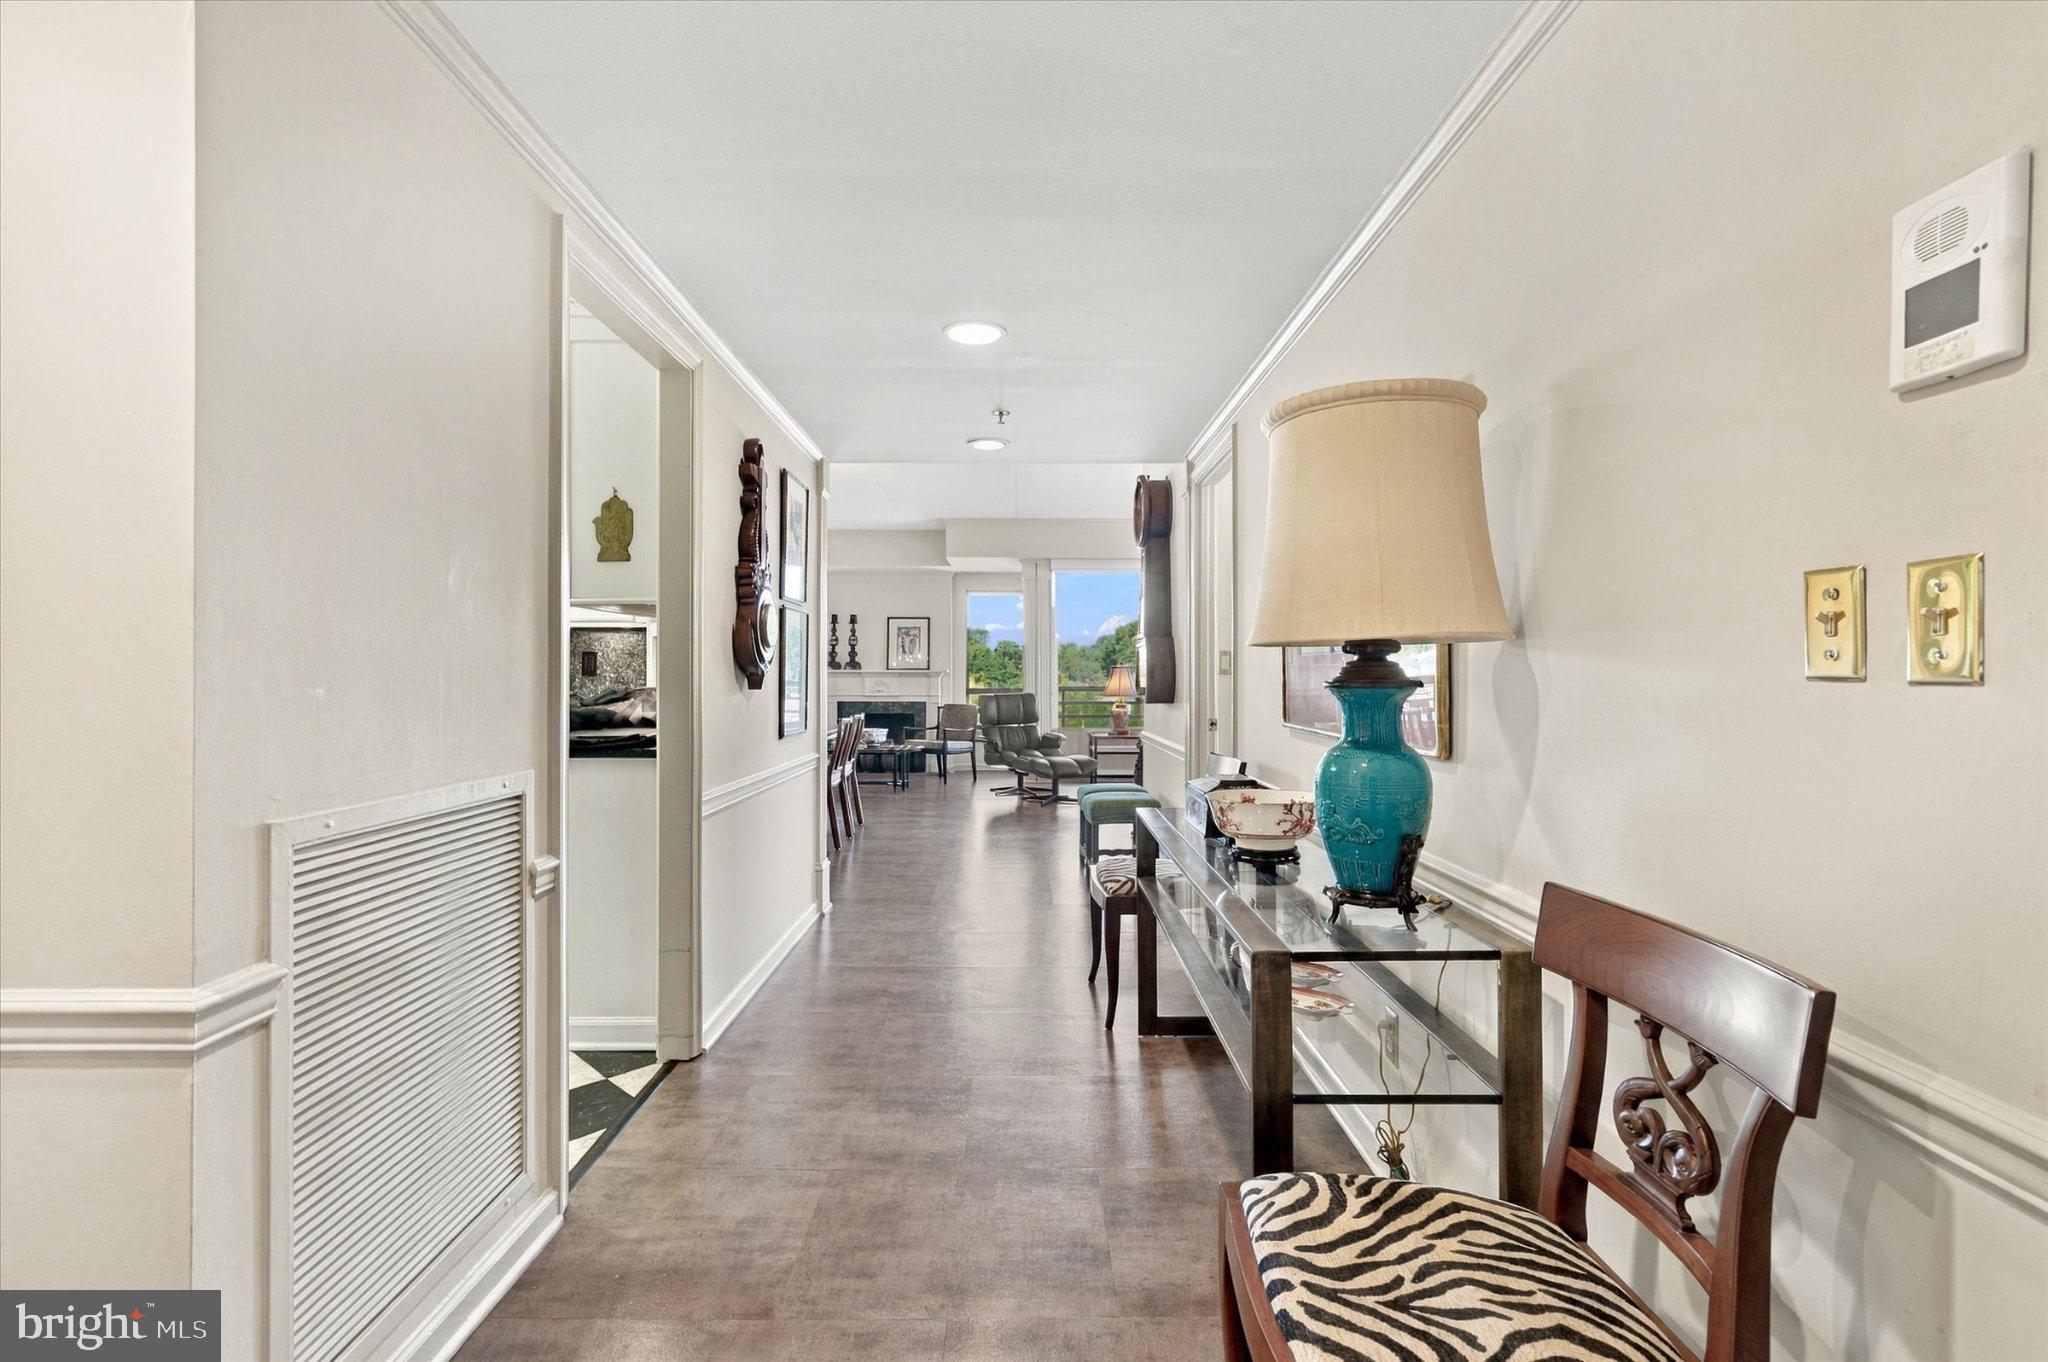
Welcome to Unit #520 at Park Plaza—a sophisticated 5th-floor residence where timeless architectural character meets modern functionality. A formal double-door entry opens into a thoughtful split layout, creating a seamless division between the expansive main living spaces and the private bedroom suites.
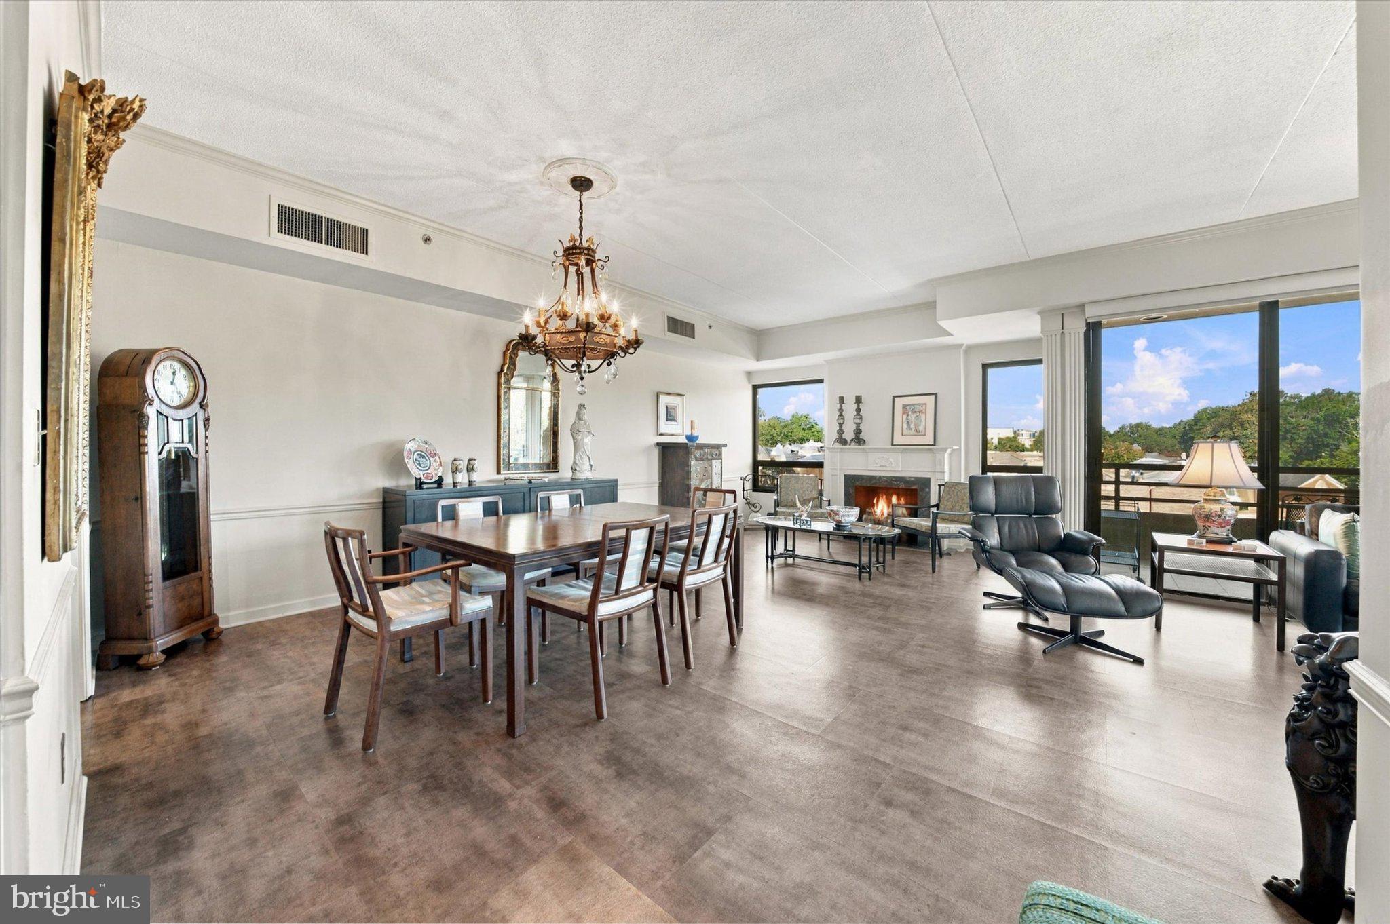
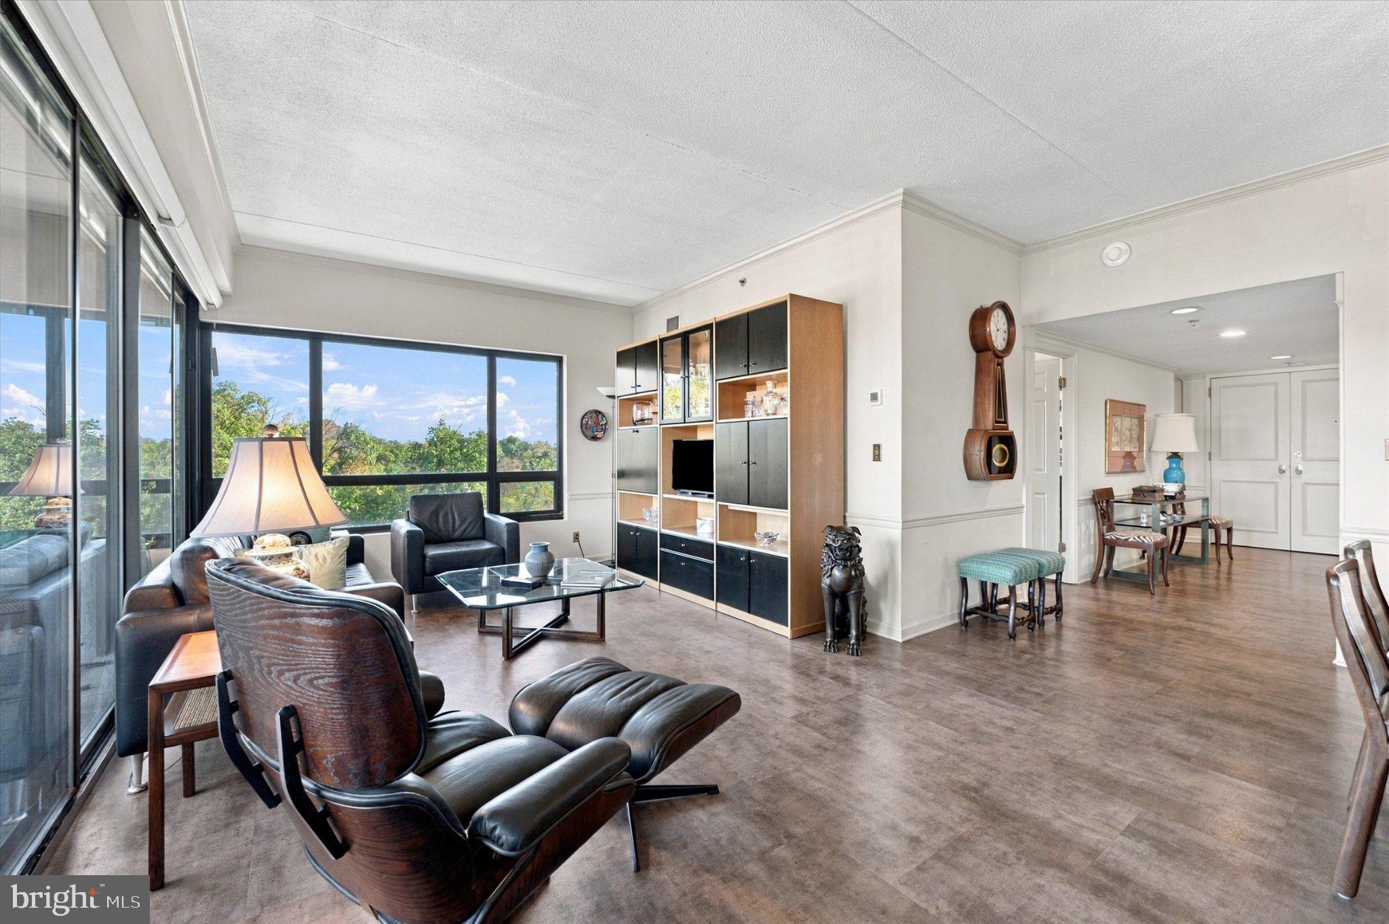
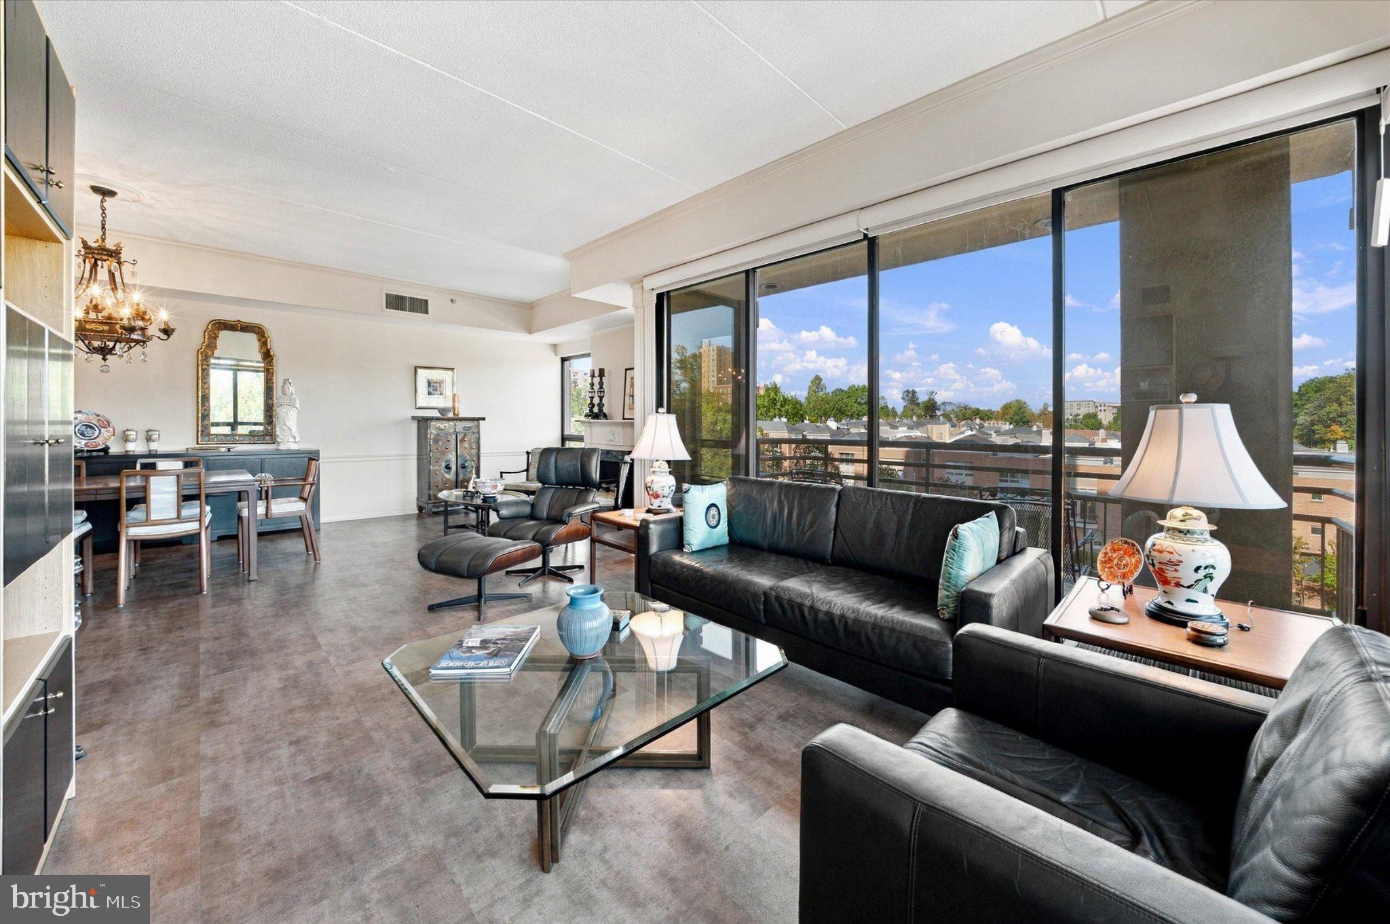
Bathed in natural light from an elevation of floor-to-ceiling windows, the open-concept living area serves as the home’s focal point, centered by a classic decorative mantel, high ceilings, custom millwork, and refined crown molding. Enjoy views of the Brandywine from the living room balcony.
Designed for both daily living and effortless hosting, the living space flows into a dedicated dining area and an updated chef's kitchen featuring pristine white cabinetry, granite countertops with matching backsplash, and modern stainless steel appliances.
The highly flexible floor plan offers two generous bedrooms plus a dedicated den—an ideal footprint for an executive home office, library, or creative studio. The primary suite, with its own private balcony, is a sanctuary, featuring an oversized bedroom with space for a sitting area and/or secondary workstation. The bedroom is complemented by an impressive amount of closet space designed to handle even the most extensive wardrobes with ease. The ensuite bath includes updated double vanities and a custom-tiled shower. The second spacious bedroom is located down the hall, adjacent to the second full bath.
Practicality is woven into luxury here with a dedicated laundry utility closet, so chores stay tucked away, there is ample storage with additional coat and pantry closets. For the discerning buyer looking for a seamless blend of style and utility, Park Plaza #520 is a premier opportunity in the Wilmington luxury condominium market.
Save
Ask
Tour
Hide
Share
Listing Snapshot
Price
$649,000
Days On Site
17 Days
Bedrooms
3
Inside Area (SqFt)
1,844 sqft
Total Baths
2
Full Baths
2
Partial Baths
N/A
Lot Size
N/A
Year Built
1986
MLS Number
DENC2112560
Status
Pending
Property Tax
$3,403
HOA/Condo/Coop Fees
$1,432.57 monthly
Sq Ft Source
Estimated
Friends & Family
React
Invite
Recent Activity
3 days ago
Status changed to Pending
3 days ago
Listing updated with changes from the MLS
3 weeks ago
Listing first seen on site
General Features
Attached Garage
Yes
Garage
Yes
Garage Spaces
1
Levels
One
Parking
Garage Door OpenerAssignedSecuredGarageUndergroundCoveredAttached
Parking Spaces
1
Pets
No
Property Sub Type
Condominium
Sewer
Public Sewer
Special Circumstances
Standard
SqFt Above
1844
SqFt Total
1844
Style
Contemporary
Utilities
Cable Available
Water Source
Public
Zoning
26R5-B
Interior Features
Appliances
CooktopElectric Water HeaterDishwasherDisposalRefrigeratorStainless Steel Appliance(s)