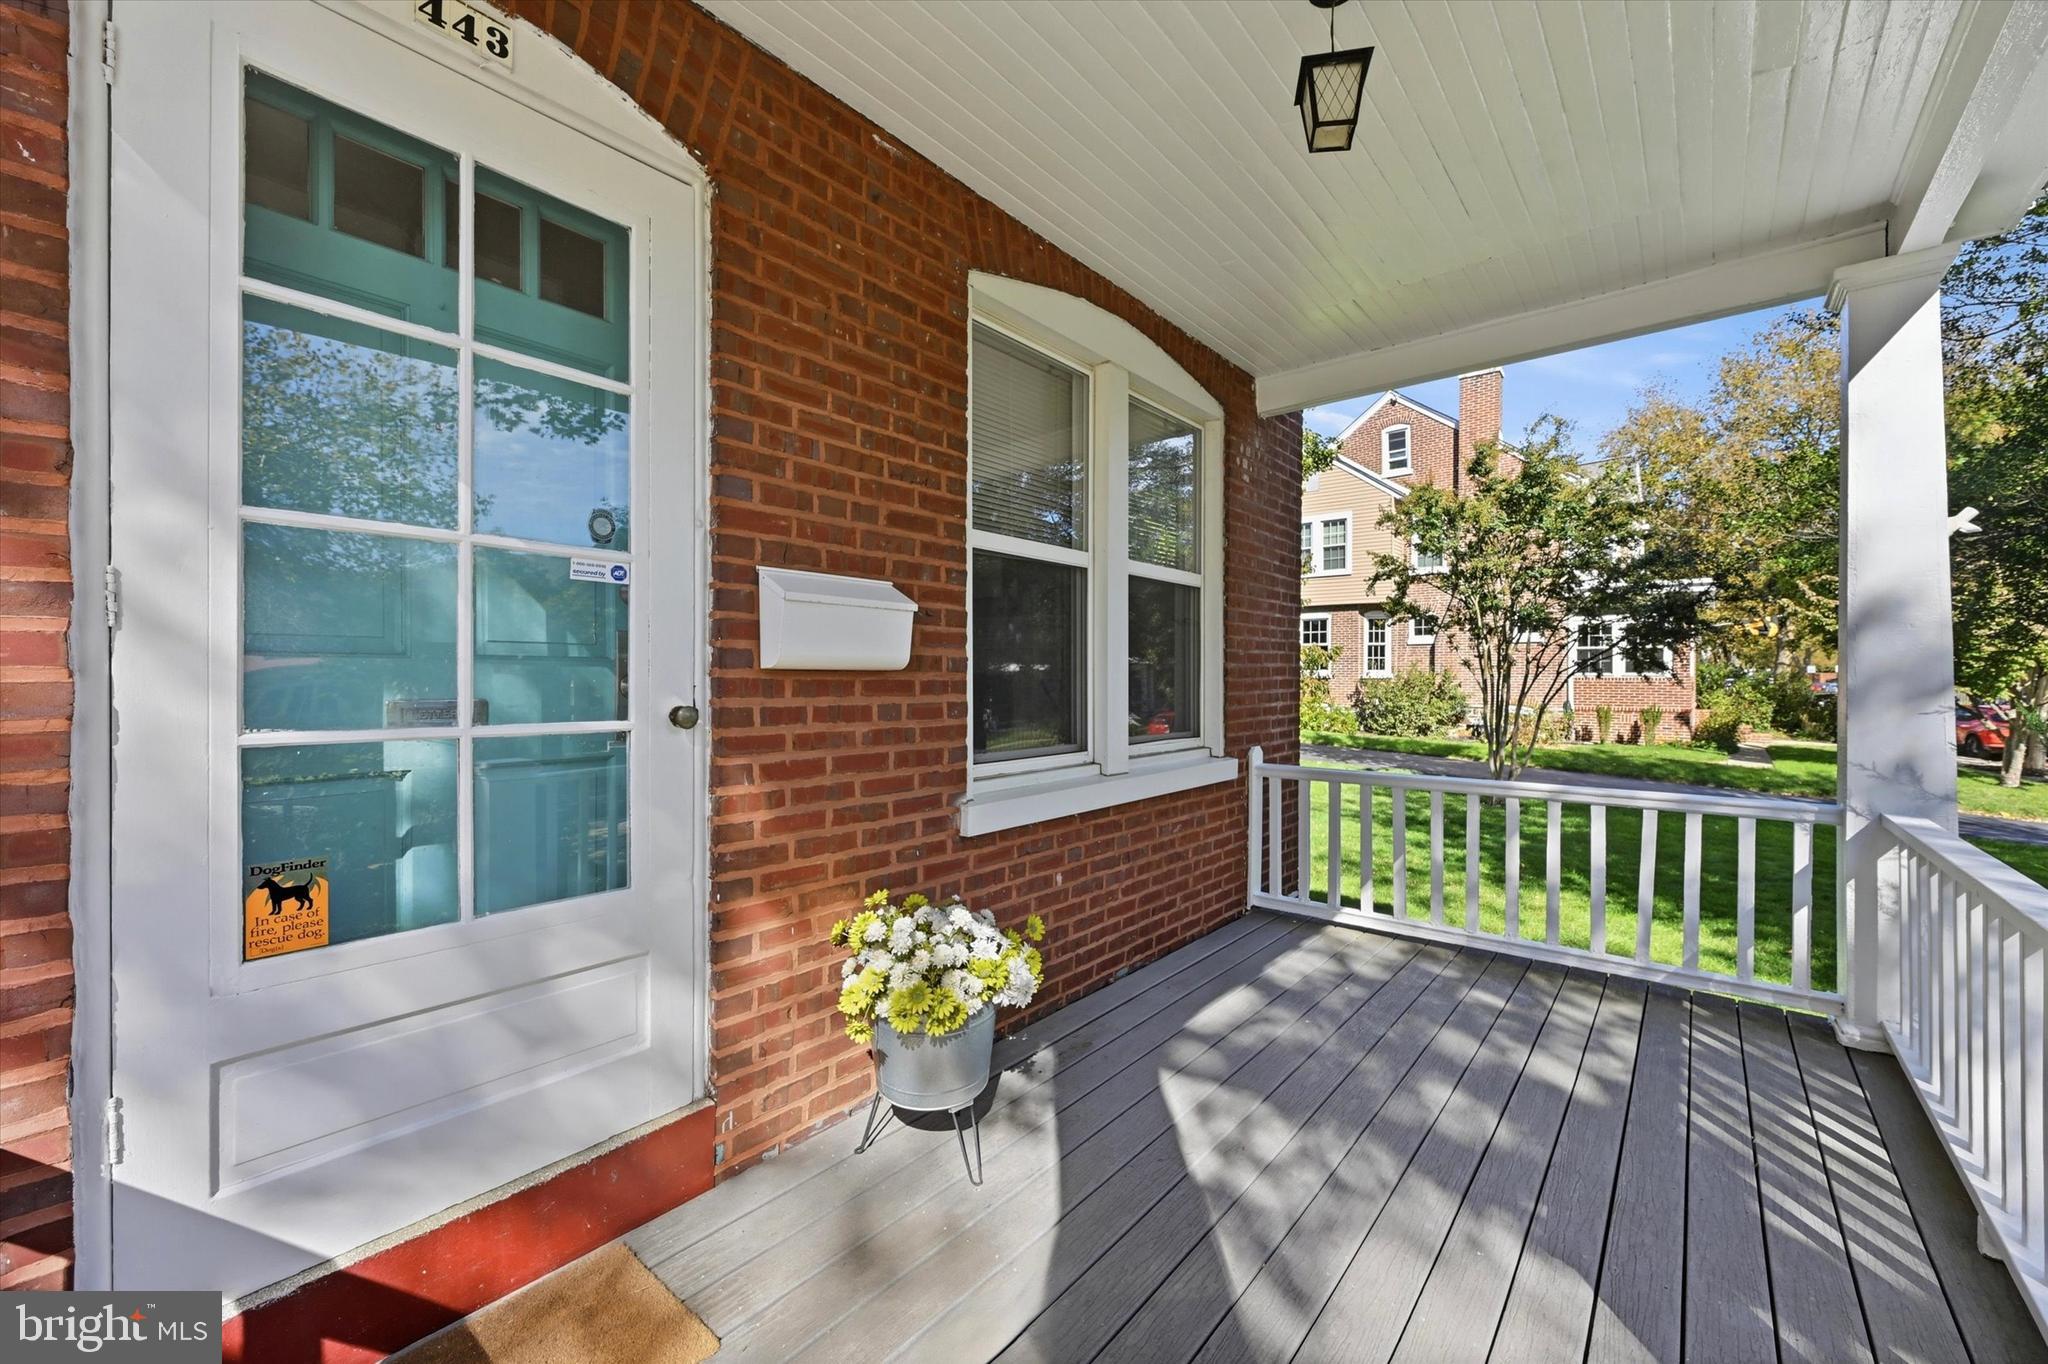
Woah, Private Driveway, Detached garage & Private Back Yard! Welcome to 443 S. Sycamore Street, a charming 1927 home nestled in the sought-after Union Park Gardens neighborhood! This delightful 3-bedroom home offers a wonderful combination of classic character, thoughtful updates, and inviting indoor and outdoor living spaces.
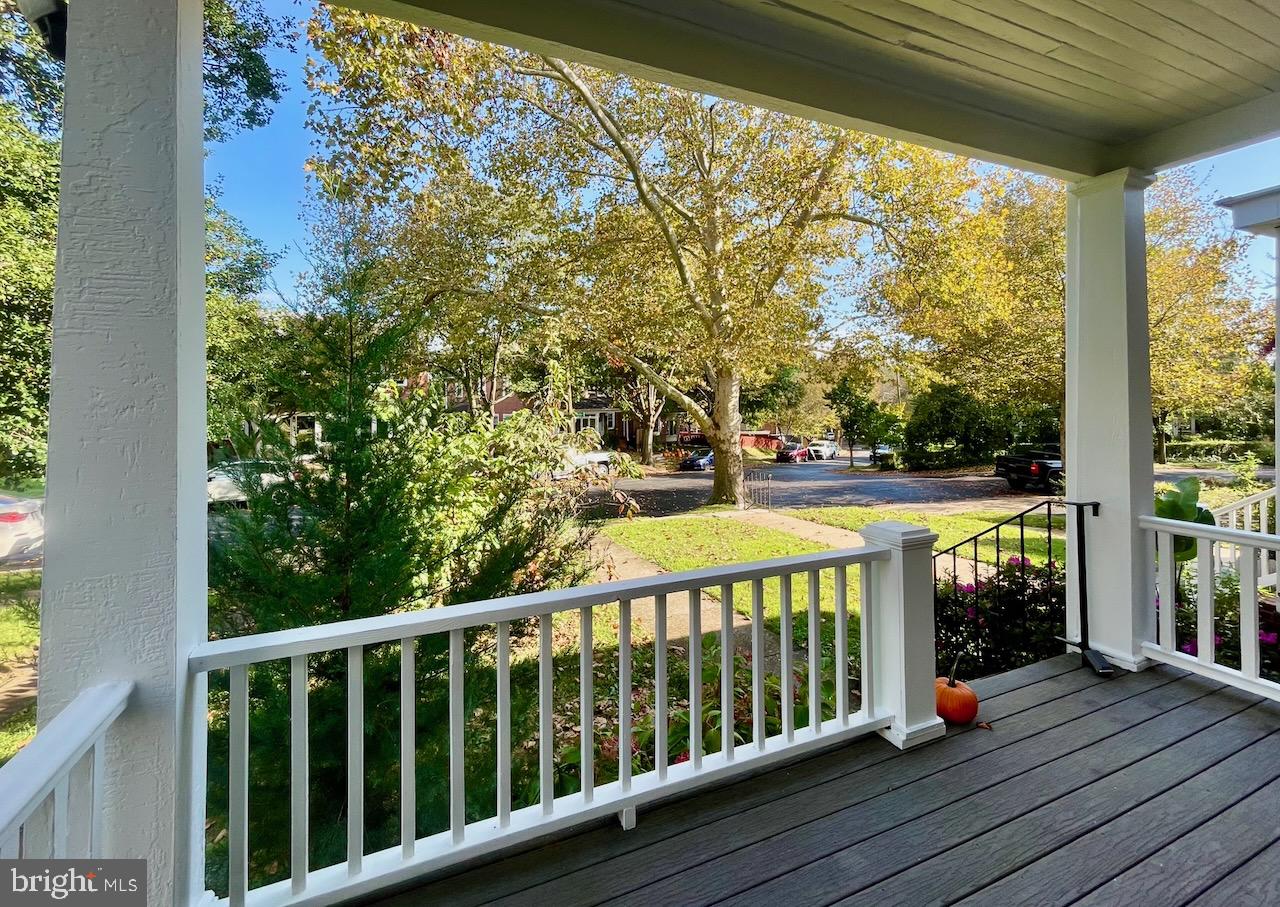
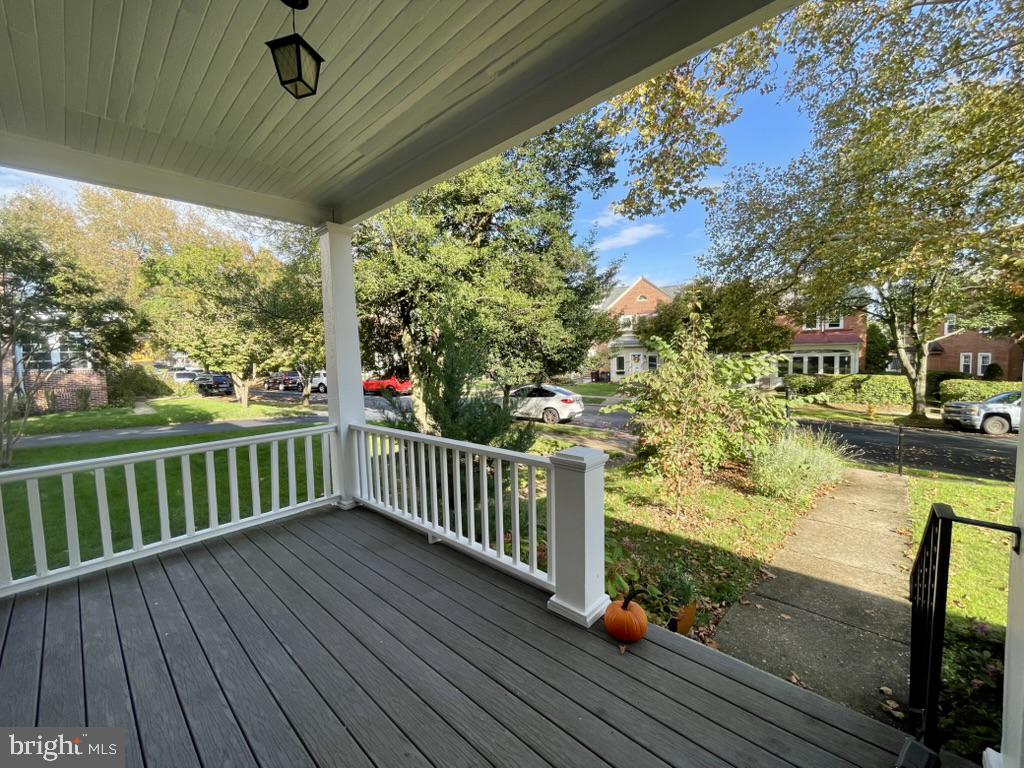
An attractive covered front porch sets the tone as you enter a light-filled interior featuring beautiful hardwood floors and a spacious living room with a classic fireplace as its centerpiece. The updated kitchen opens seamlessly to the dining room, creating an inviting, open-concept layout ideal for everyday living and entertaining. A convenient mudroom and additional flexible space provide the perfect opportunity for a home office, reading nook, or hobby area.
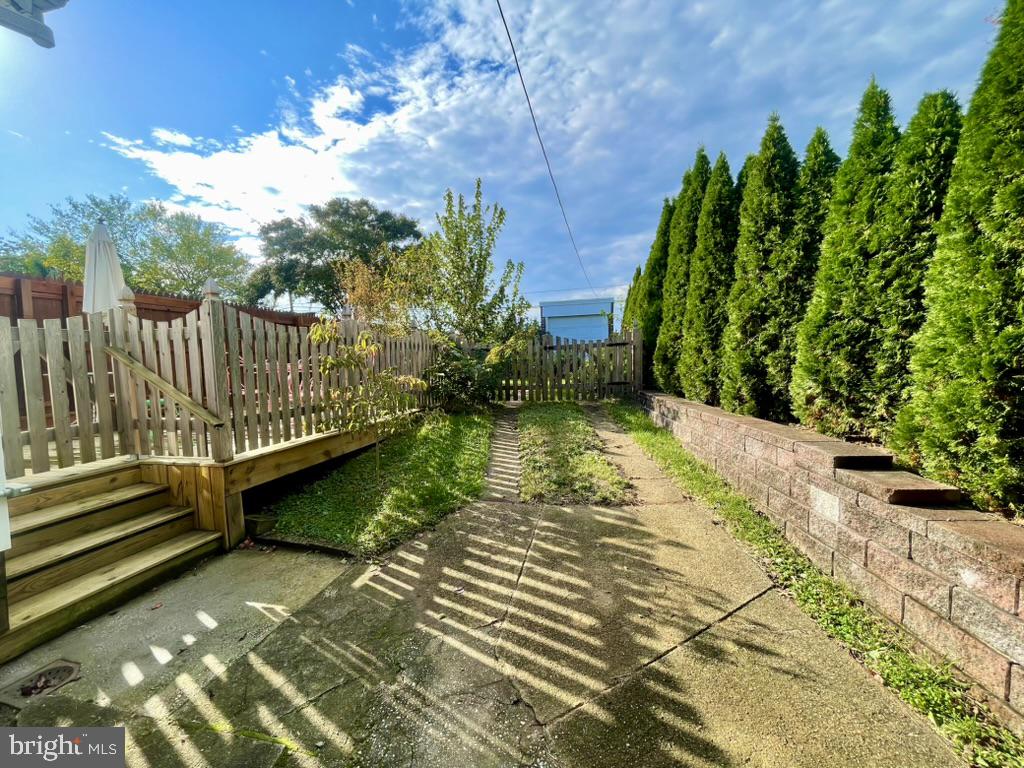
Step outside to discover a private, fully fenced backyard featuring established landscaping, garden beds, and a deck perfect for morning coffee, outdoor dining, or simply unwinding. With no homes directly behind the property, the backyard offers an added sense of privacy. The private driveway and detached garage provide the convenience of off-street parking and additional storage. The Beautiful Bancroft Parkway runs through-out the neighborhood offering a serene space for walking, picnics, gathering with friends and neighbors.
The basement offers generous ceiling height, walkout access, and plenty of room for storage or other practical uses.
Full of character and charm, this Union Park Gardens home combines the appeal of a classic neighborhood with the conveniences of an updated kitchen, flexible living spaces, and a private outdoor retreat. FYI, the basement has a functioning "Pittsburg Potty closet" that could have a tank sink added or expanded to a full Powder Room. There is a walk out steps with a Bilco type door in the basement so could be finished for additional living space. Don't miss the opportunity to make it your own!
Save
Ask
Tour
Hide
Share
Listing Snapshot
Price
$315,000
Days On Site
7 Days
Bedrooms
3
Inside Area (SqFt)
1,382 sqft
Total Baths
1
Full Baths
1
Partial Baths
N/A
Lot Size
0.09 Acres
Year Built
1927
MLS Number
DENC2112594
Status
Active Under Contract
Property Tax
$3,207
HOA/Condo/Coop Fees
N/A
Sq Ft Source
Estimated
Friends & Family
React
Comment
Invite
No Comments Yet
Did you know? You can invite friends and family to your search. They can join your search, rate and discuss listings with you.
Recent Activity
4 hours ago
Status changed to Active Under Contract
4 hours ago
Listing updated with changes from the MLS
a week ago
Listing first seen on site
General Features
Acres
0.09
Cross Street
Harrington St.
Direction Faces
Southeast
Foundation
Stone
Garage
Yes
Garage Spaces
1
Levels
Two
Parking
ConcreteOff StreetPrivateGarageDrivewayDetached
Parking Spaces
8
Property Sub Type
Townhouse
Sewer
Public Sewer
Special Circumstances
Standard
SqFt Above
1382
SqFt Total
1382
Style
Colonial
Water Source
Public
Zoning
26R-3
Interior Features
Appliances
Electric RangeElectric OvenGas Water HeaterRefrigeratorDishwasherMicrowaveWasherDryer



Did you know? You can invite friends and family to your search. They can join your search, rate and discuss listings with you.