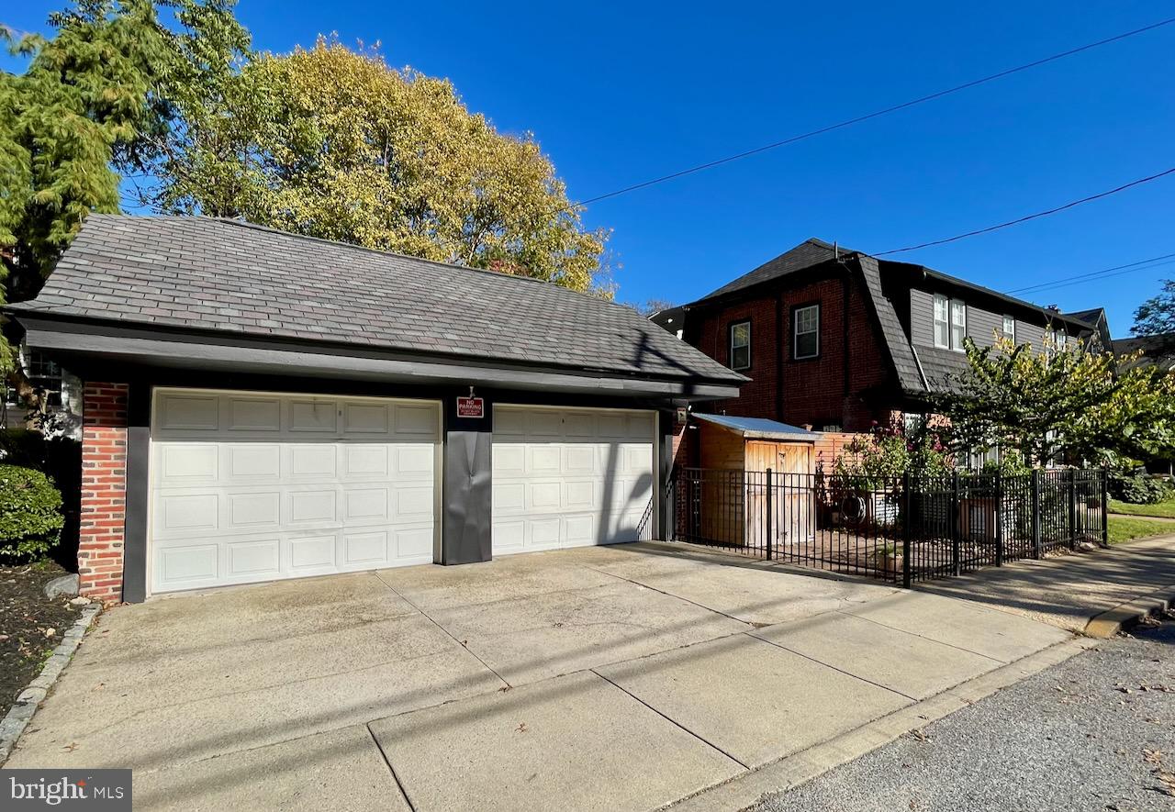
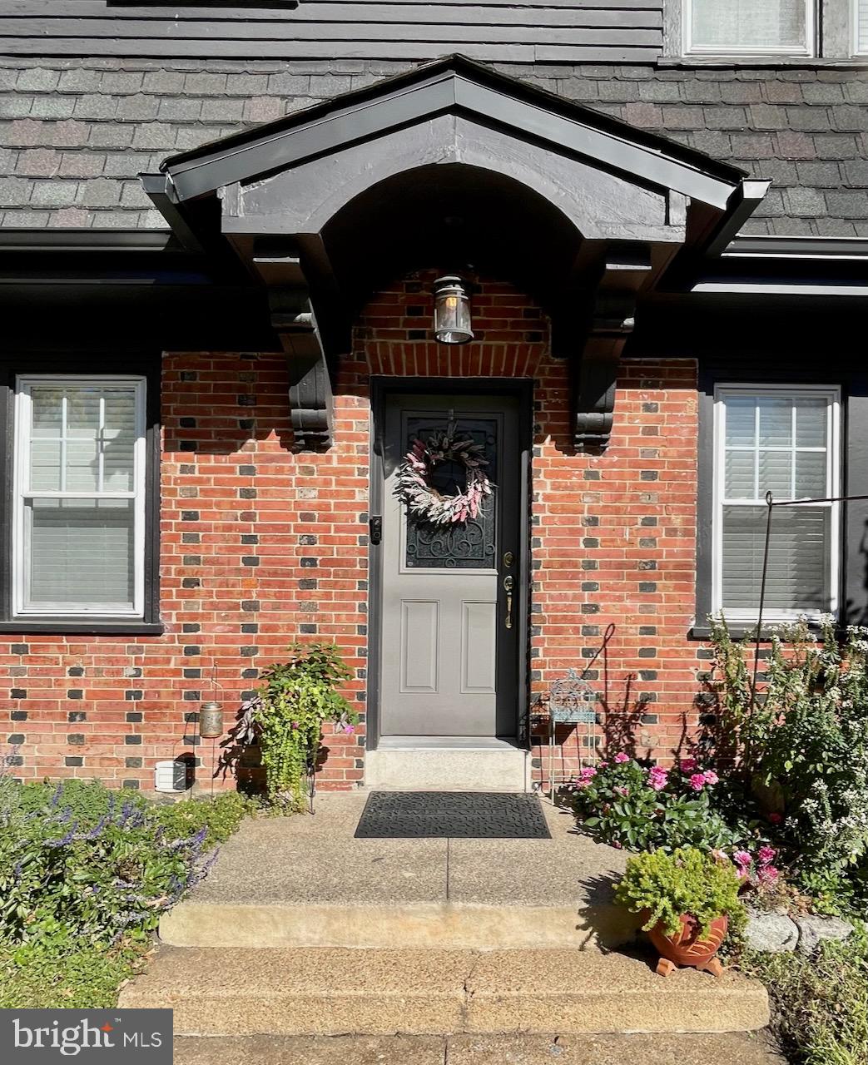
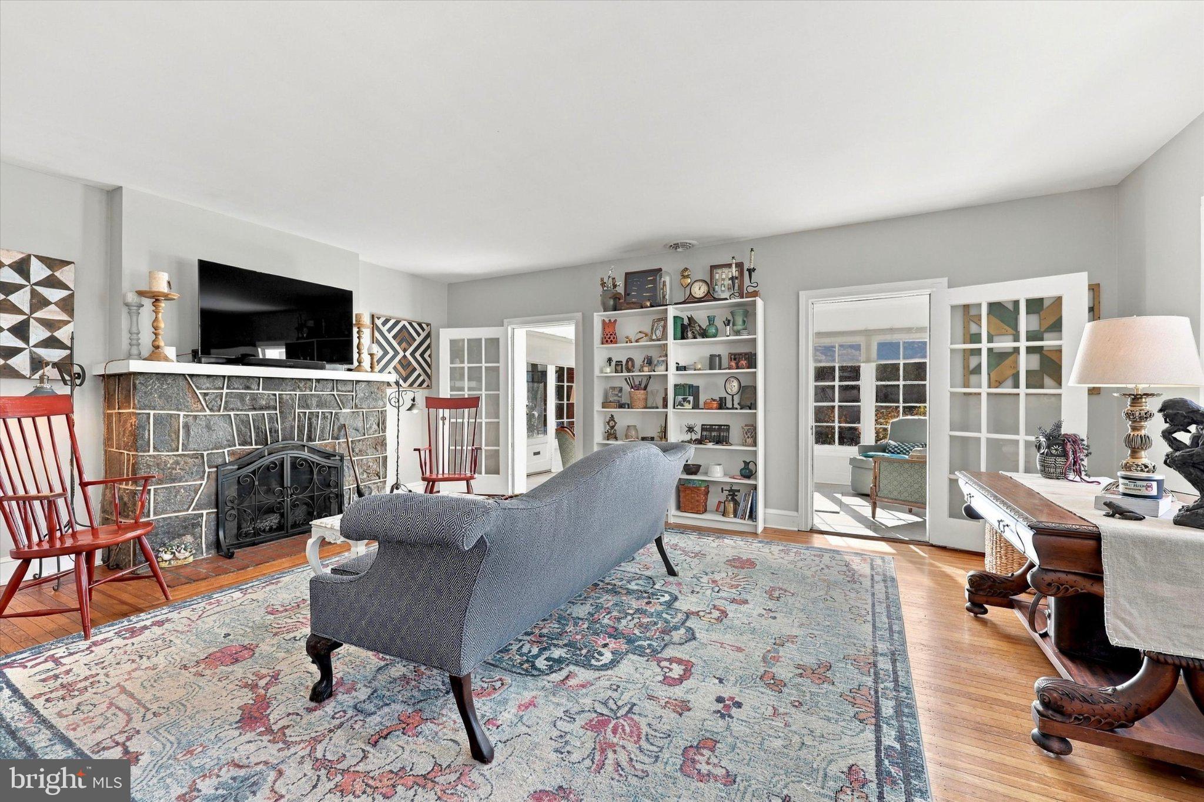
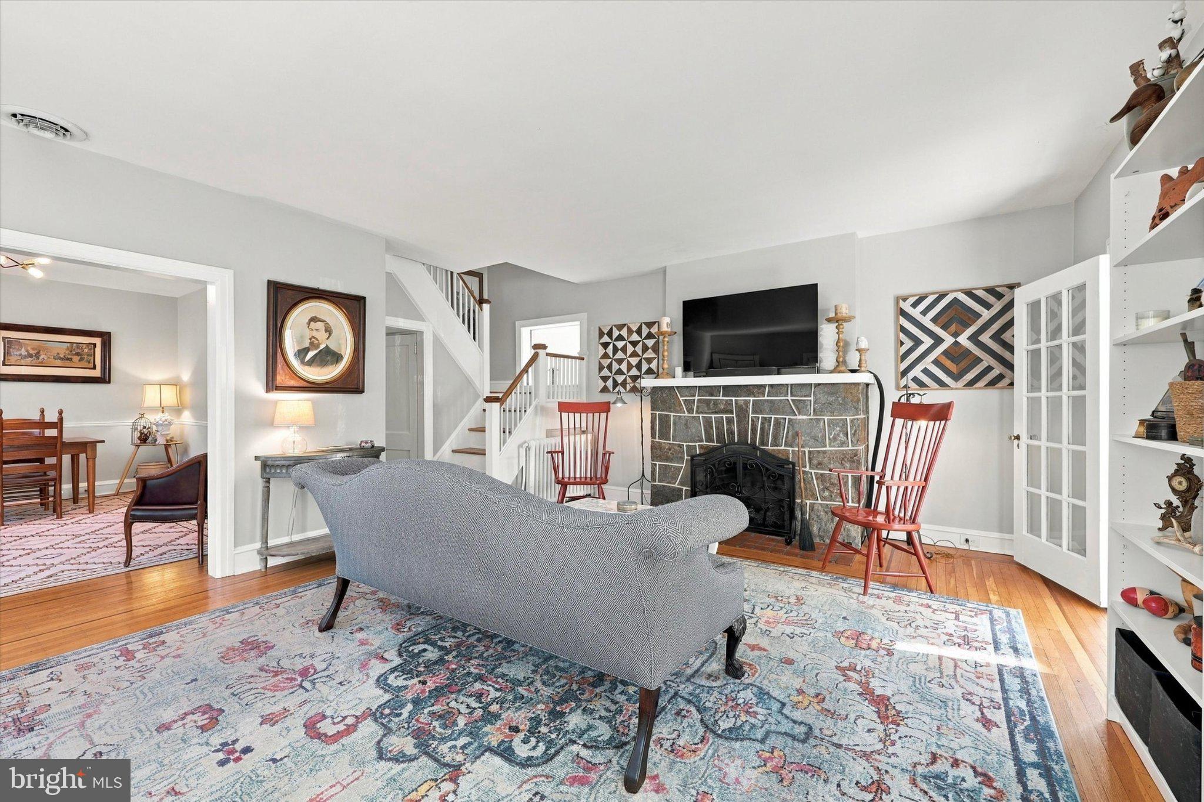
Standalone corner home, privately set and filled with natural light all day, a three-minute walk to Brandywine Creek Park, the playground, ball field and dog park, Brandywine Zoo, Josephine Fountain and Jasper Rose Garden. Extensively renovated, with major updates in the last six years: new architectural-shingle roof on house and garage, repointed and painted brick exterior, gutter guards, upgraded central air, on-demand hot water, and a whole-house water system (softener, de-chlorinator, filter) that conveys. Oak hardwood floors run through the living room, dining room and upstairs landing. The kitchen offers granite counters, tile floor and backsplash, a gas range under a powerful hood with built-in microwave, deep sink with disposal, dishwasher and built-in pantry. Unwind by the remote-start gas log fireplace, with power already in place above it for a TV, or in the tiled sunroom. Also featured: ceiling fans in every bedroom, storm windows with screens, mudroom, first-floor powder room, classic hall bath with subway-tile tub/shower, ecobee thermostat, new fence and landscaping, and a two-car garage with two Aladdin smart openers. Two Eufy smart doorbells and three Eufy cameras convey.
Save
Ask
Tour
Hide
Share
Listing Snapshot
Price
$515,000
Days On Site
18 Days
Bedrooms
4
Inside Area (SqFt)
2,000 sqft
Total Baths
3
Full Baths
2
Partial Baths
1
Lot Size
0.07 Acres
Year Built
1925
MLS Number
DENC2112598
Status
Active Under Contract
Property Tax
$3,566
HOA/Condo/Coop Fees
N/A
Sq Ft Source
Estimated
Friends & Family
React
Comment
Invite
No Comments Yet
Did you know? You can invite friends and family to your search. They can join your search, rate and discuss listings with you.
Recent Activity
2 weeks ago
Status changed to Active Under Contract
2 weeks ago
Listing updated with changes from the MLS
3 weeks ago
Listing first seen on site
General Features
Acres
0.07
Cross Street
W. 19TH ST
Foundation
Concrete Perimeter
Garage
Yes
Garage Spaces
2
Levels
Two
Parking
Garage Door OpenerGarageDrivewayOtherDetached
Parking Spaces
2
Property Sub Type
Single Family Residence
Sewer
Public Sewer
Special Circumstances
Standard
SqFt Above
2000
SqFt Total
2000
Style
Colonial
Water Source
Public
Zoning
26R-2
Interior Features
Appliances
Gas Water Heater
Basement
Full
Cooling
Central AirElectric
Heating
Natural GasHot Water
Interior
Eat-in KitchenPantry
Laundry Features
In Basement
Bedroom 1
Dimensions - 0 X 0
Bedroom 3
Dimensions - 0 X 0
Dining Room
Dimensions - 0 X 0Level - Main
Kitchen
Dimensions - 0 X 0Level - MainFeatures - Pantry
Living Room
Dimensions - 0 X 0Level - Main
Other
Dimensions - 0 X 0Level - MainDescription - SUNROOM



Did you know? You can invite friends and family to your search. They can join your search, rate and discuss listings with you.