If you are currently working with an agent, please contact them to schedule a tour. If you do not have an agent, we can connect you with one who can assist you.
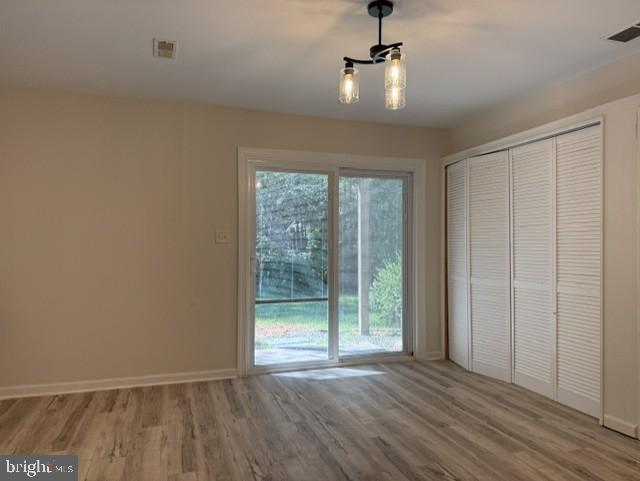
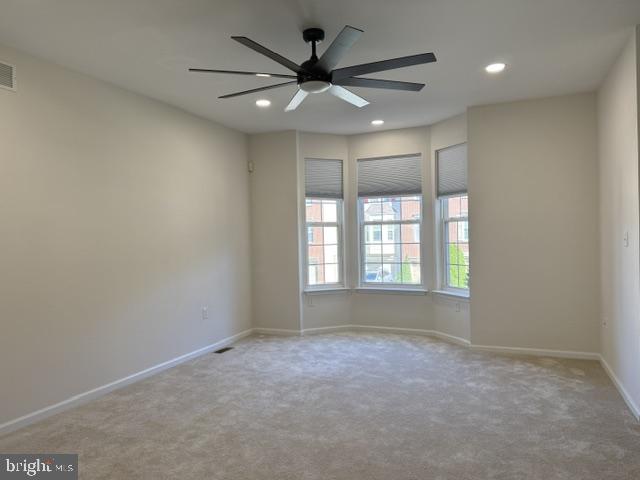
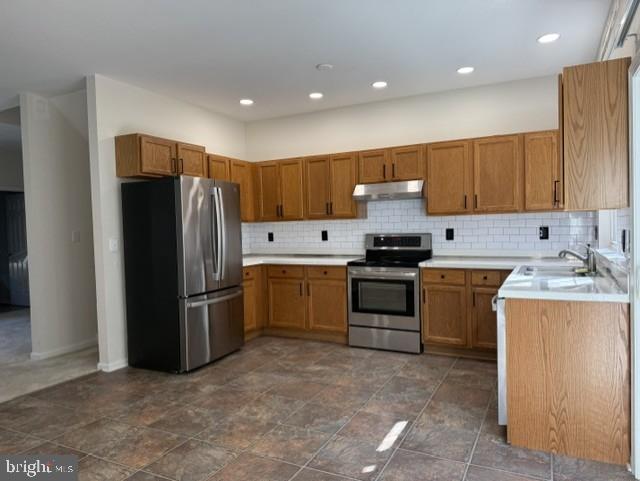
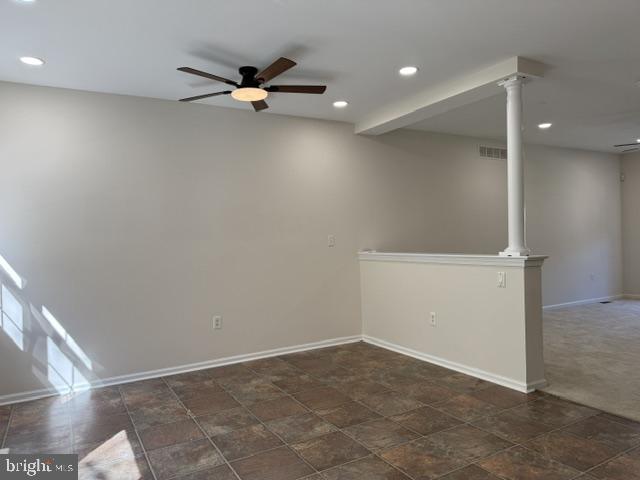
Come see this wonderfully updated 3 bed 1.5 bath townhome in Brennan Estates. Entry level features bonus living area with walkout to tree lined back yard. Main floor includes a powder room, a large living space that opens to the dining area and updated kitchen. Kitchen is highlighted with new appliances, tile backsplash and recessed lighting. Third floor primary suite boasts vaulted ceiling and a large walk-in closet. Two more generous sized bedrooms and full bath round out the upper floor. Home is located in the Appoquinimink School District with easy access to major routes, The Univ. of Delaware and Lums Pond State Park. SPECIAL CLAUSES 1) No smoking permitted 2) Pet(s) permitted with owner approval and pet deposit 3) Tenant pays all utilities including: water, sewer & trash 4) Tenant responsible for lawn care to include grass cutting, weeding, leaf removal and snow removal 5) No alterations to home or grounds without written permission from Landlord 6) Use of area rugs or floor protectors required under all furniture resting on hardwood flooring 7) Tenant required to change HVAC filters at least quarterly or as recommended by manufacturer 8) Ice makers garbage disposals will be repaired at owner’s discretion 9) Clogged drains resulting from tenants’ actions will be repaired at the tenants’ expense 10) Association amenities available to tenant. Any pass or key charges will be paid by tenant 11) Renters insurance required
Save
Ask
Tour
Hide
Share
Listing Snapshot
Price
$2,375
Days On Site
18 Days
Bedrooms
3
Inside Area (SqFt)
1,814 sqft
Total Baths
2
Full Baths
1
Partial Baths
1
Lot Size
0.06 Acres
Year Built
2001
MLS Number
DENC2112642
Status
Active
Property Tax
N/A
HOA/Condo/Coop Fees
N/A
Sq Ft Source
Estimated
Friends & Family
React
Comment
Invite
No Comments Yet
Did you know? You can invite friends and family to your search. They can join your search, rate and discuss listings with you.
Recent Activity
3 weeks ago
Listing updated with changes from the MLS
3 weeks ago
Listing first seen on site
General Features
Acres
0.06
Attached Garage
Yes
Available on
2026-10-07
Cross Street
Ballina Blvd
Foundation
Concrete Perimeter
Garage
Yes
Garage Spaces
1
Land Lease
No
Lease Term
12 Months
Levels
Three Or More
Parking
GarageAttached
Parking Spaces
1
Pets
Cats OKDogs OKYes
Property Sub Type
Townhouse
Sewer
Public Sewer
SqFt Above
1814
SqFt Total
1814
Style
Colonial
Water Source
Public
Zoning
NCTH
Interior Features
Appliances
Electric RangeElectric OvenElectric Water HeaterDishwasherDryerRefrigeratorWasher
Cooling
Ceiling Fan(s)Electric
Furnished
Unfurnished
Heating
Natural GasForced Air
Interior
Ceiling Fan(s)Recessed Lighting
Laundry Features
Lower Level
Bedroom 2
Dimensions - 12 X 9
Bedroom 3
Dimensions - 12 X 9
Family Room
Dimensions - 19 X 13Level - Main
Kitchen
Dimensions - 13 X 19Level - Main
Living Room
Dimensions - 20 X 16Level - Main
Primary Bedroom
Dimensions - 14 X 13
Recreation Room
Dimensions - 14 X 13
Save
Ask
Tour
Hide
Share
Exterior Features
Construction Details
Vinyl Siding
Patio And Porch
Deck
Pool Features
Community
Community Features
Community Features
Pool
MLS Area
Newark/Glasgow (30905)
School District
APPOQUINIMINK
Schools
School District
APPOQUINIMINK
Elementary School
OLIVE B LOSS
Middle School
ALFRED G WATERS
High School
APPOQUINIMINK
Listing courtesy of Patterson-Schwartz-Property Management



Did you know? You can invite friends and family to your search. They can join your search, rate and discuss listings with you.