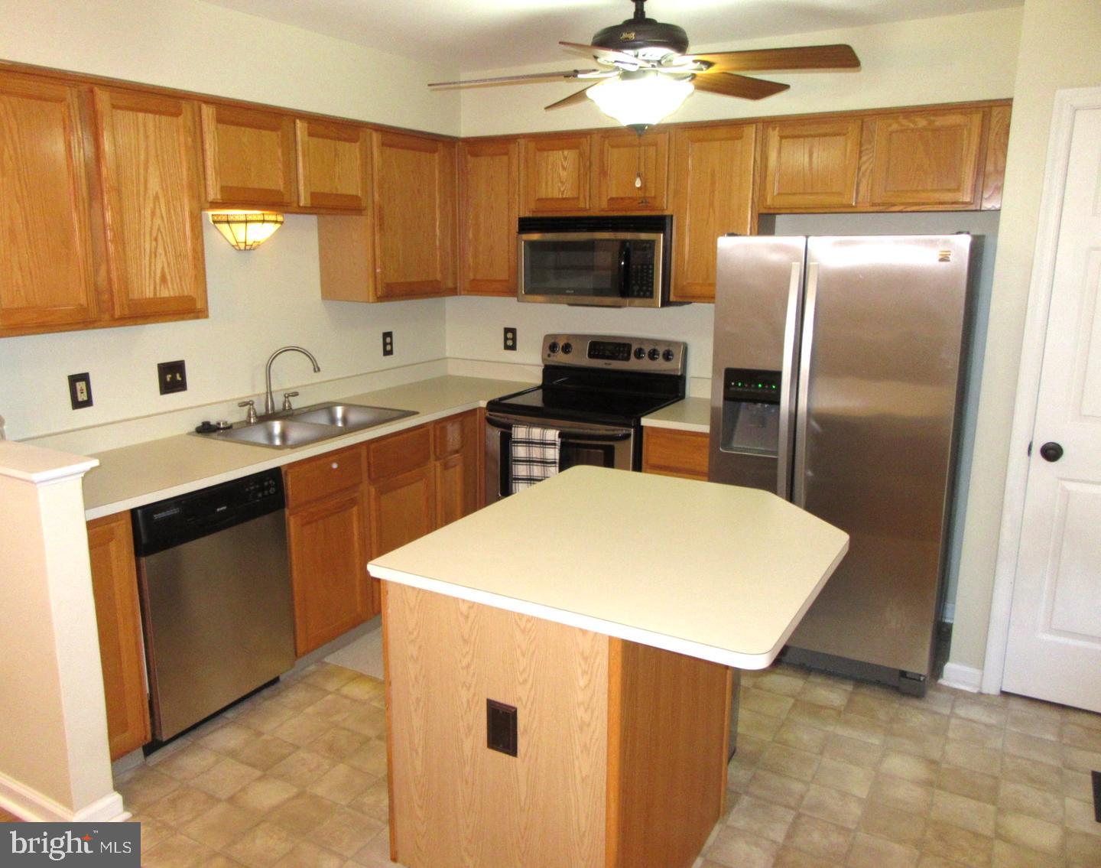
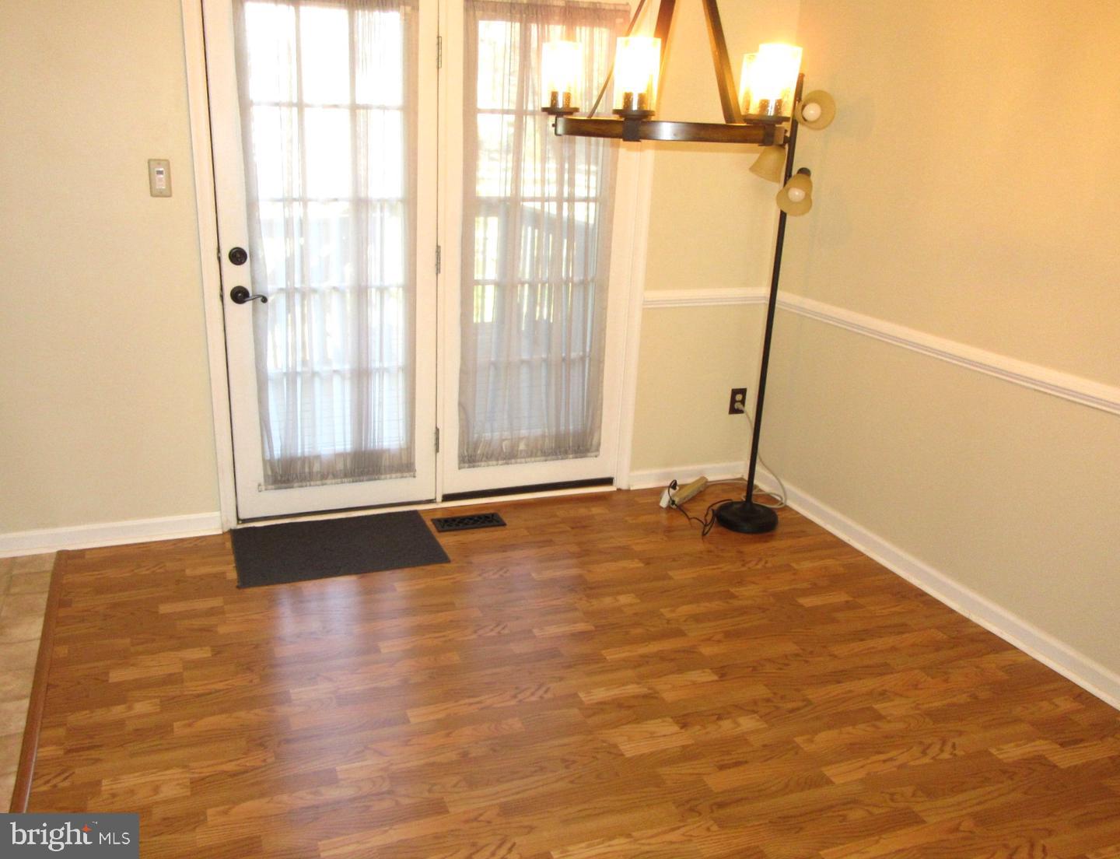
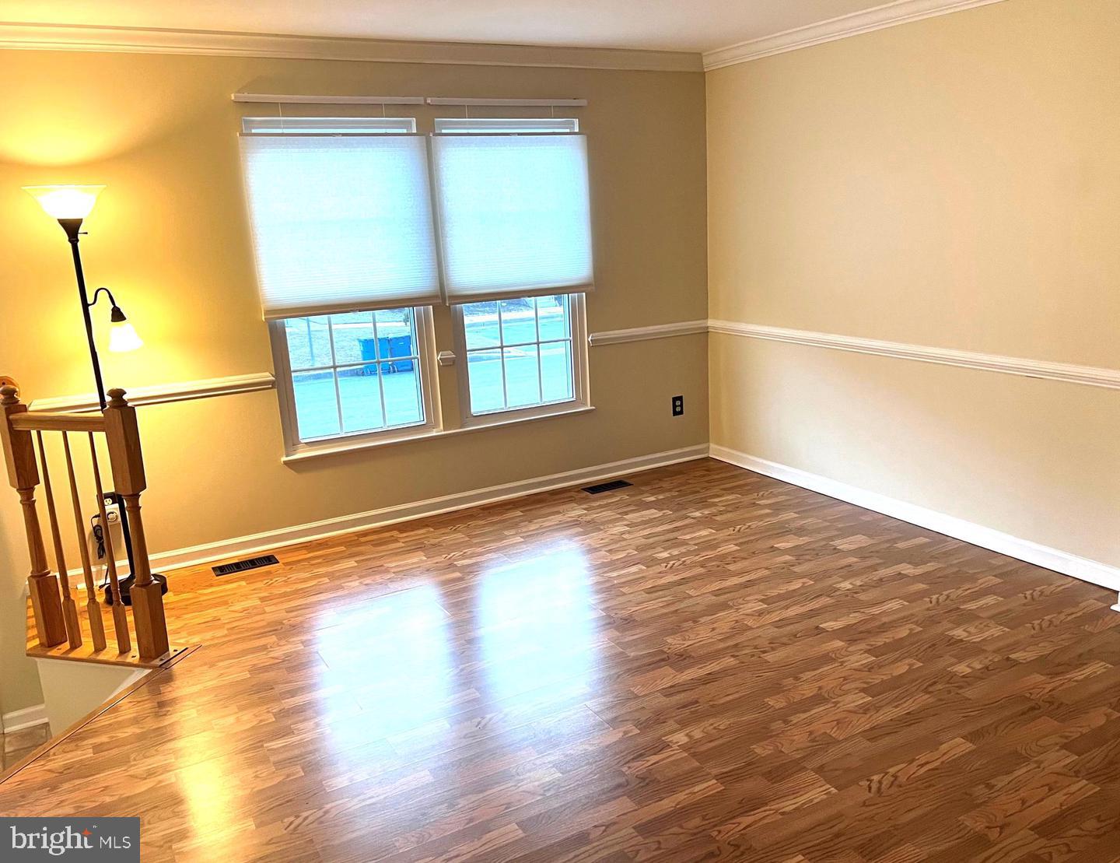
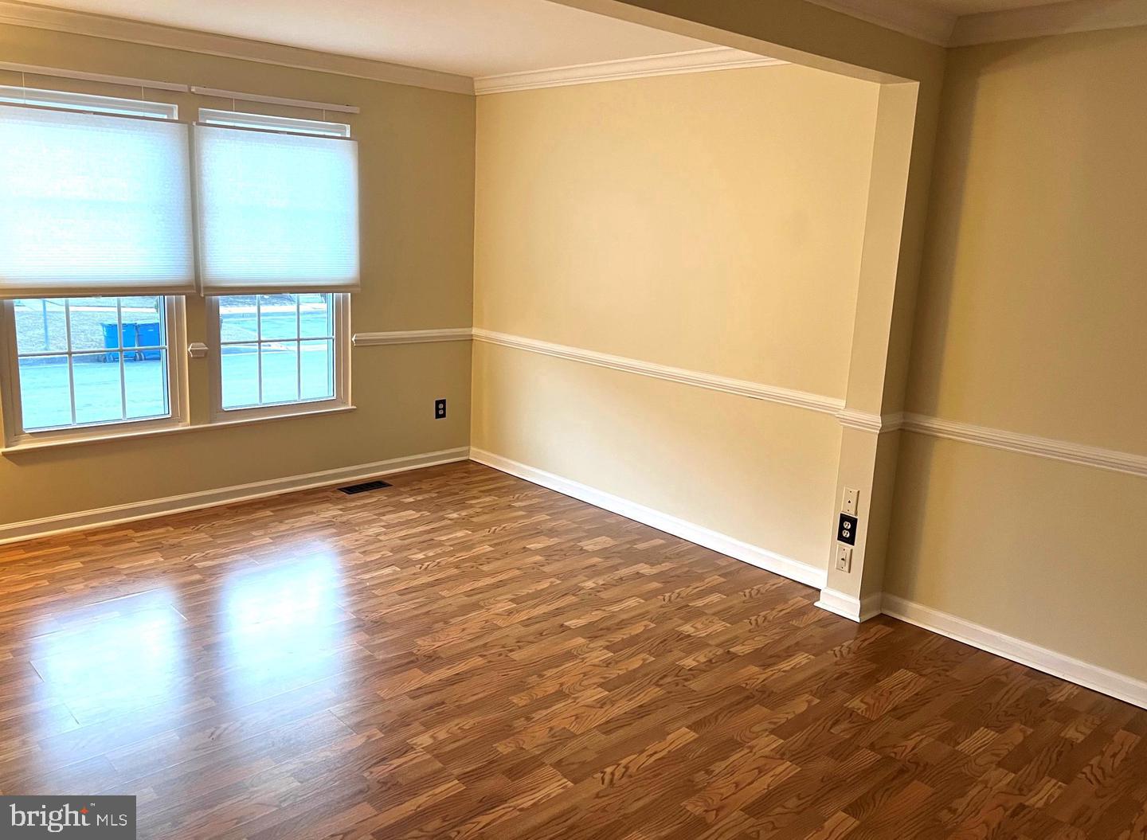
2BR/2.5BA updated town home with backyard deck and dedicated parking. Kitchen with stainless appliances including a brand NEW Bosch convection microwave, center island, and pantry. Adjoining Dining Room with access to the backyard deck. Formal Living Room with decorative crown molding and durable wood laminate flooring. Half Bath on this main level. On the upper level there are essentially two primary bedrooms. One with a private full bath (oversized stall shower), walk-in closet w/ organizer, vaulted ceiling & ceiling fan. The second bedroom also has a vaulted ceiling and semi-private access to the full Hall Bath (tub kit). The daylight lower level is finished with a large Family Room complete with a cozy wood-burning fireplace and a Bonus Room that could be used as a Home Office. There is also a Laundry Room and small storage area on this finished lower level. Newer Tilt-in Energy Efficient Thermopane Windows. Updated door hardware throughout. Ceiling fans in many rooms. Painted in neutral tones throughout. Gas heat, gas hot water, and central air. Two dedicated parking spaces directly in front of the property. If interested please TEXT or EMAIL Mark with your email address (NO phone calls please) and more information will be sent to you including the rental application criteria which includes but is not limited to having a minimum credit score of 650 (TransUnion) and minimum household NET income of 3X the rent, as well as positive background and reference checks. Available early December.
Save
Ask
Tour
Hide
Share
Listing Snapshot
Price
$1,825
Days On Site
37 Days
Bedrooms
2
Inside Area (SqFt)
2,945 sqft
Total Baths
3
Full Baths
2
Partial Baths
1
Lot Size
0.05 Acres
Year Built
1995
MLS Number
DENC2112676
Status
Active
Property Tax
N/A
HOA/Condo/Coop Fees
$29.17 monthly
Sq Ft Source
Estimated
Friends & Family
React
Comment
Invite
No Comments Yet
Did you know? You can invite friends and family to your search. They can join your search, rate and discuss listings with you.
Recent Activity
4 days ago
Status changed to Active
4 days ago
Listing updated with changes from the MLS
a month ago
Listing first seen on site
General Features
Acres
0.05
Available on
2026-12-06
Cross Street
Vinca Dr.
Direction Faces
South
Foundation
Concrete Perimeter
Levels
Two
Parking
AsphaltAssignedDriveway
Parking Spaces
2
Pets
Yes
Property Sub Type
Townhouse
Sewer
Public Sewer
SqFt Above
1550
SqFt Below
1395
SqFt Total
2945
Style
Colonial
Water Source
Public
Zoning
RESIDENTIAL
Interior Features
Appliances
RangeGas Water HeaterDishwasherBuilt-In RangeDryerWasherMicrowave



Did you know? You can invite friends and family to your search. They can join your search, rate and discuss listings with you.