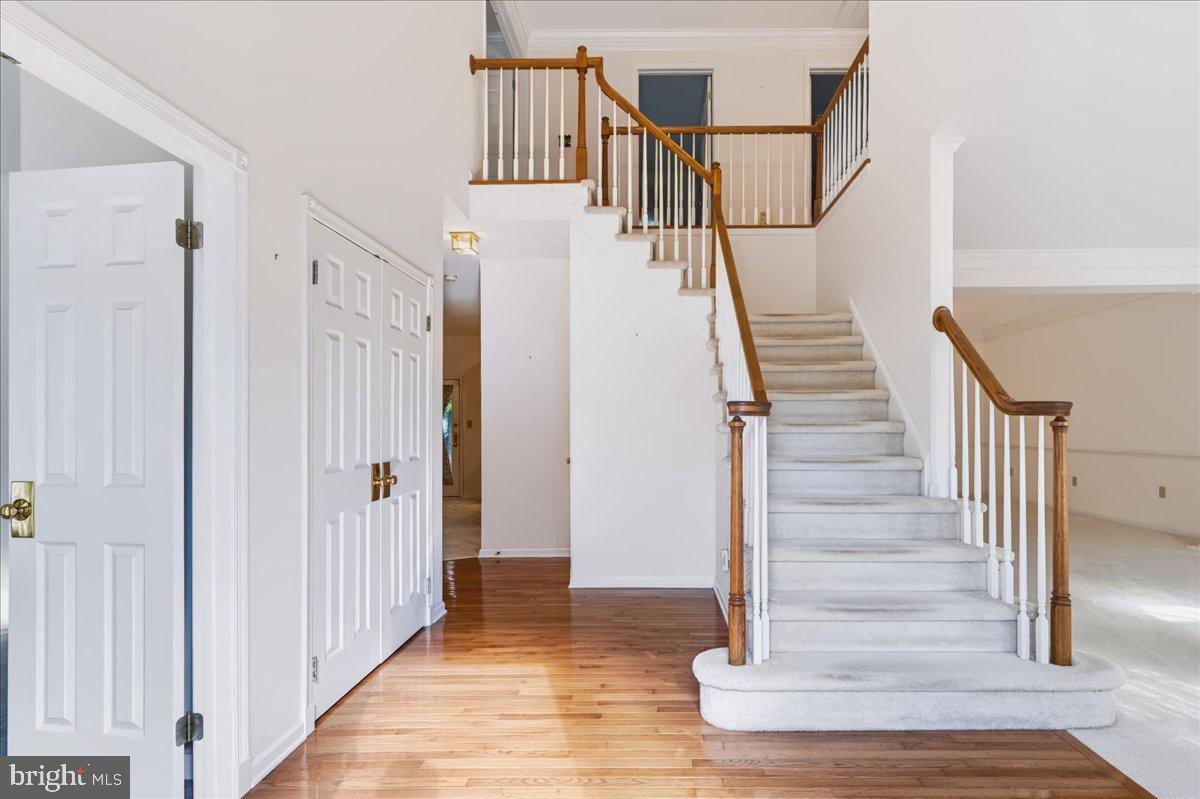
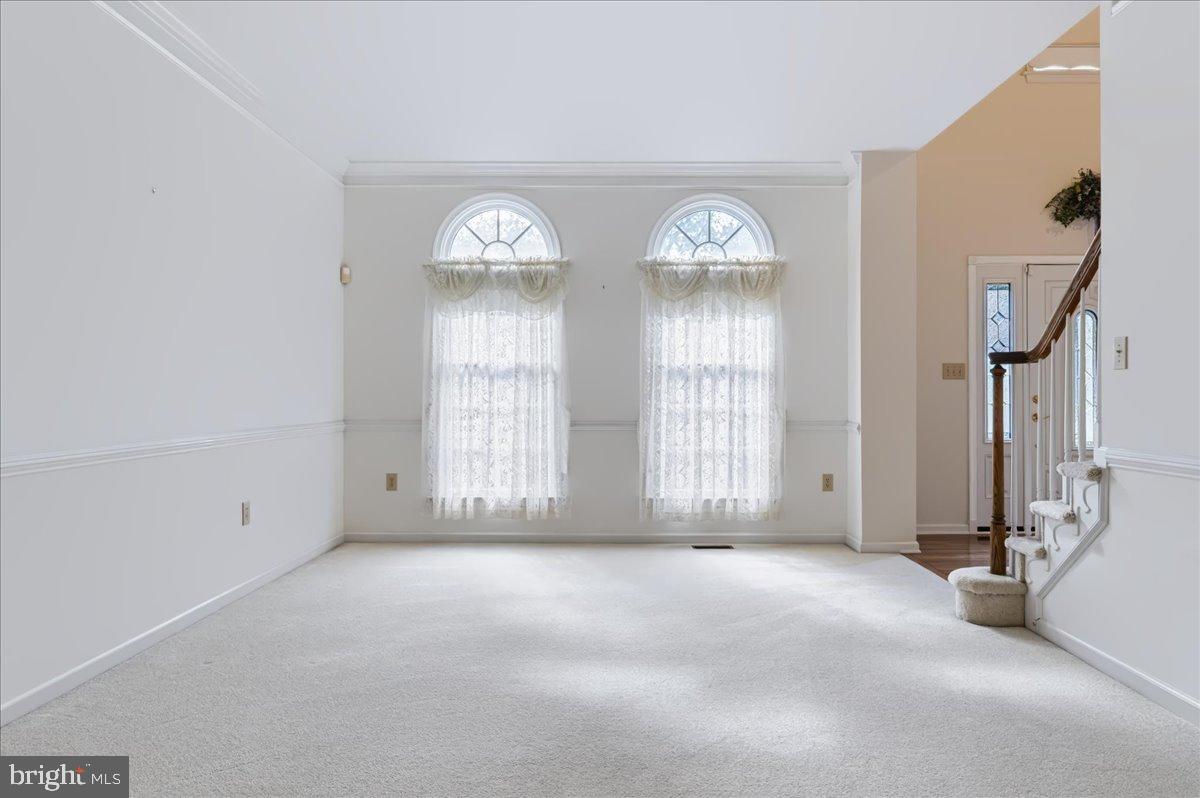
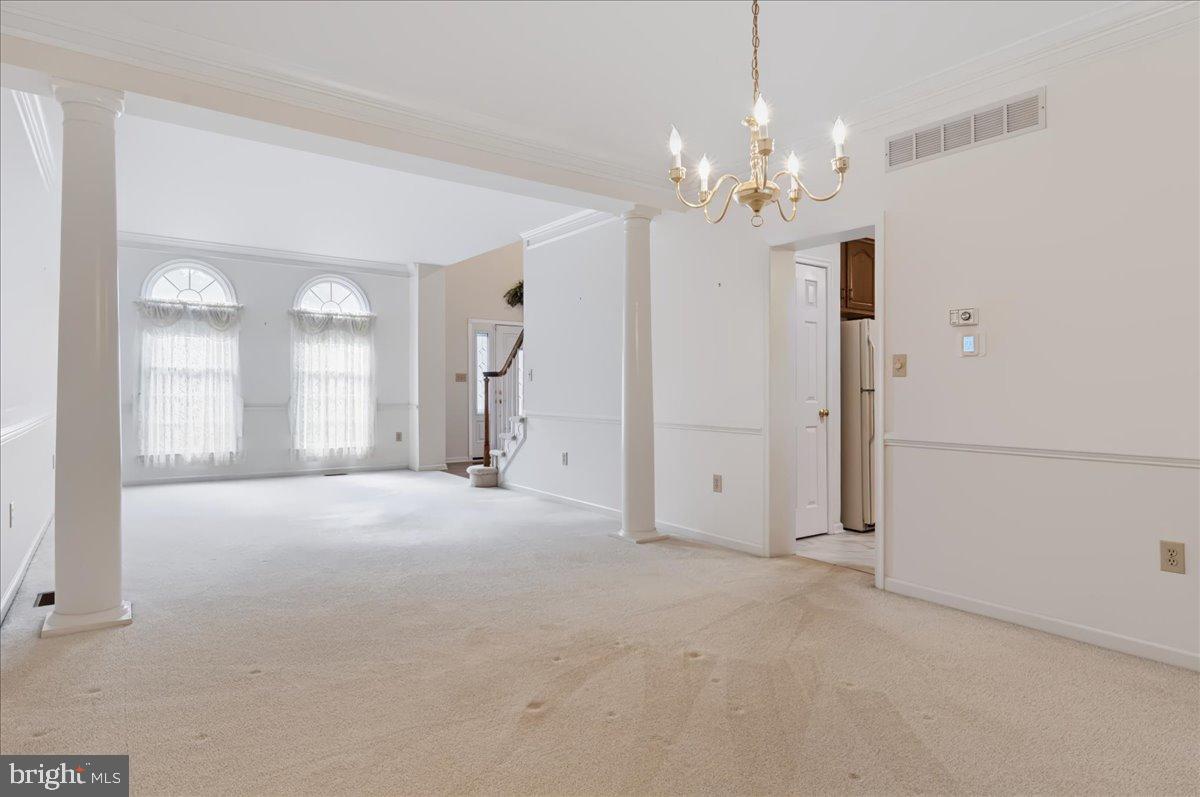
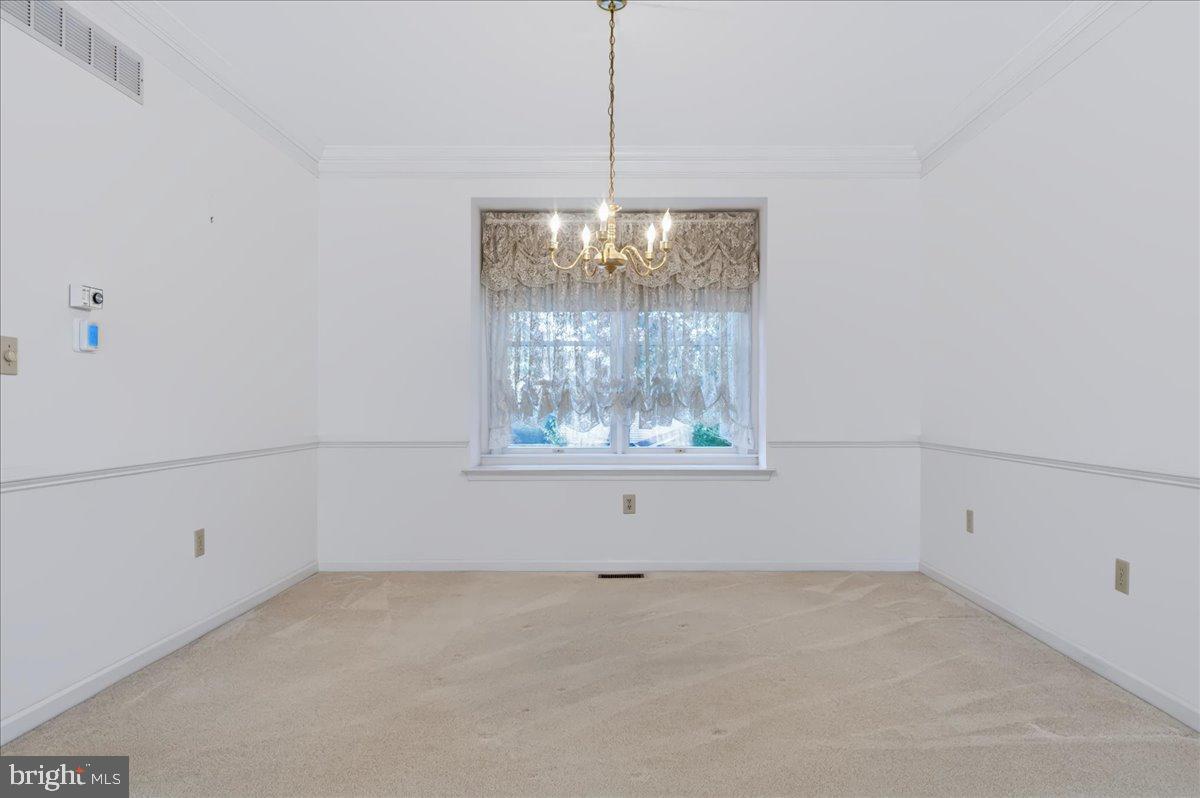
Welcome to 314 Amoroso Way! This distinguished home is awaiting your personal touch to make it all yours. Elegant hardwood floors and a turned staircase greet you upon entering the two-story open foyer. To your right is a living area with large, floor to ceiling windows and an adjacent dining room, both with neutral flooring and paint colors. The dining room flows into the eat-in kitchen with a handy island, pantry and desk area. All kitchen appliances convey as-is. Beyond the eat-in area, you'll find a cozy family room with a brick fireplace. Rounding out the main floor is a comfortably sized home office, as well as the laundry room (washer and dryer are included) and a convenient half-bath. Heading upstairs, you'll discover the huge main bedroom, with two walk-in closets as well as an attached sitting area/study/exercise room (you decide!) The private en-suite boasts a double sink, soaking tub and a shower. Also included on the second floor are three additional bedrooms and a full hall bath. The unfinished basement offers a double-door entrance/exit, allowing plenty of natural light and lending itself to endless possibilities for finishing. The home is situated on .39 acres, with minimal exterior maintenance. Seller has made updates to some of the major systems and seller would prefer to sell as-is.
Save
Ask
Tour
Hide
Share
Listing Snapshot
Price
$655,000
Days On Site
16 Days
Bedrooms
4
Inside Area (SqFt)
2,850 sqft
Total Baths
3
Full Baths
2
Partial Baths
1
Lot Size
0.39 Acres
Year Built
1997
MLS Number
DENC2112728
Status
Pending
Property Tax
$5,905
HOA/Condo/Coop Fees
N/A
Sq Ft Source
Estimated
Friends & Family
React
Invite
Recent Activity
6 days ago
Status changed to Pending
6 days ago
Listing updated with changes from the MLS
2 weeks ago
Listing first seen on site
General Features
Acres
0.39
Attached Garage
Yes
Foundation
Concrete Perimeter
Garage
Yes
Garage Spaces
2
Land Lease
No
Levels
Two
Parking
On StreetGarageDrivewayInside EntranceAttached
Parking Spaces
2
Property Sub Type
Single Family Residence
Sewer
Public Sewer
Special Circumstances
Standard
SqFt Above
2850
SqFt Total
2850
Style
Colonial
Water Source
Public
Zoning
18RT
Interior Features
Appliances
Gas Water Heater
Basement
Unfinished
Cooling
Central AirElectric
Heating
Natural GasForced Air
Save
Ask
Tour
Hide
Share
Exterior Features
Construction Details
BrickVinyl Siding
Pool Features
None
Community Features
MLS Area
Newark/Glasgow (30905)
School District
CHRISTINA
Schools
School District
CHRISTINA
Elementary School
Unknown
Middle School
Unknown
High School
Unknown
Listing courtesy of Patterson-Schwartz - Greenville