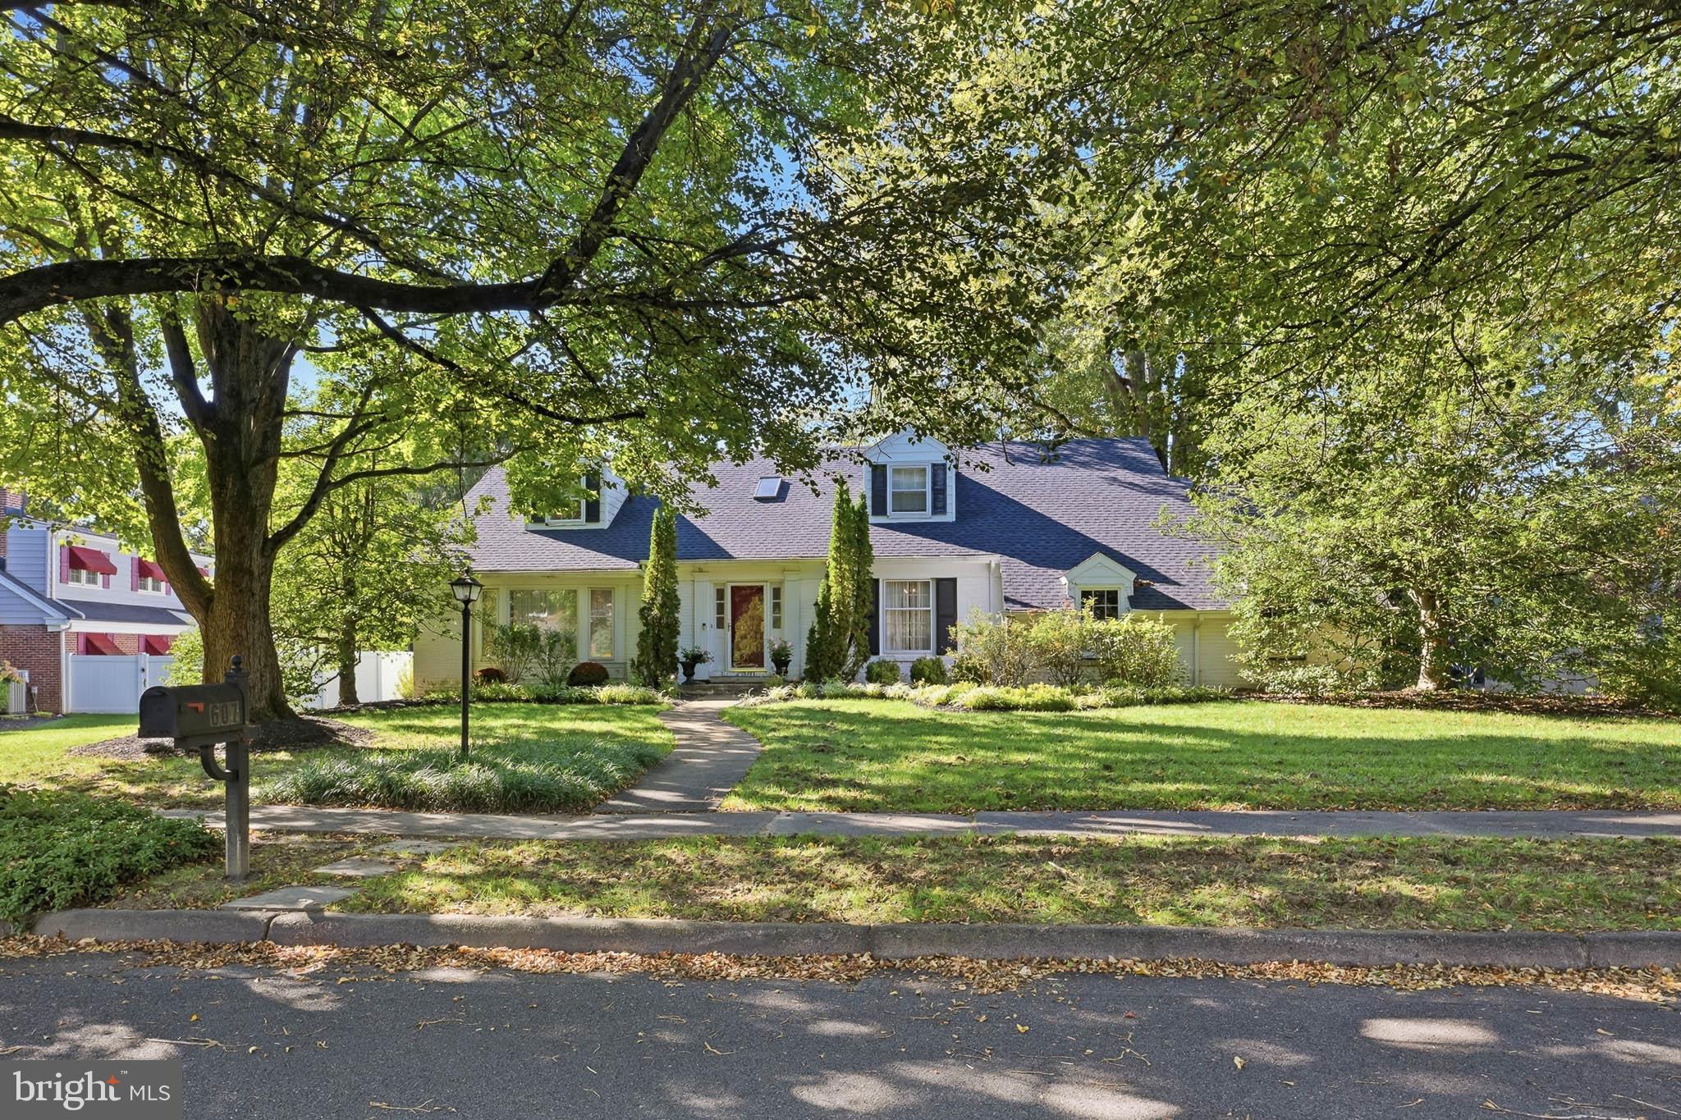
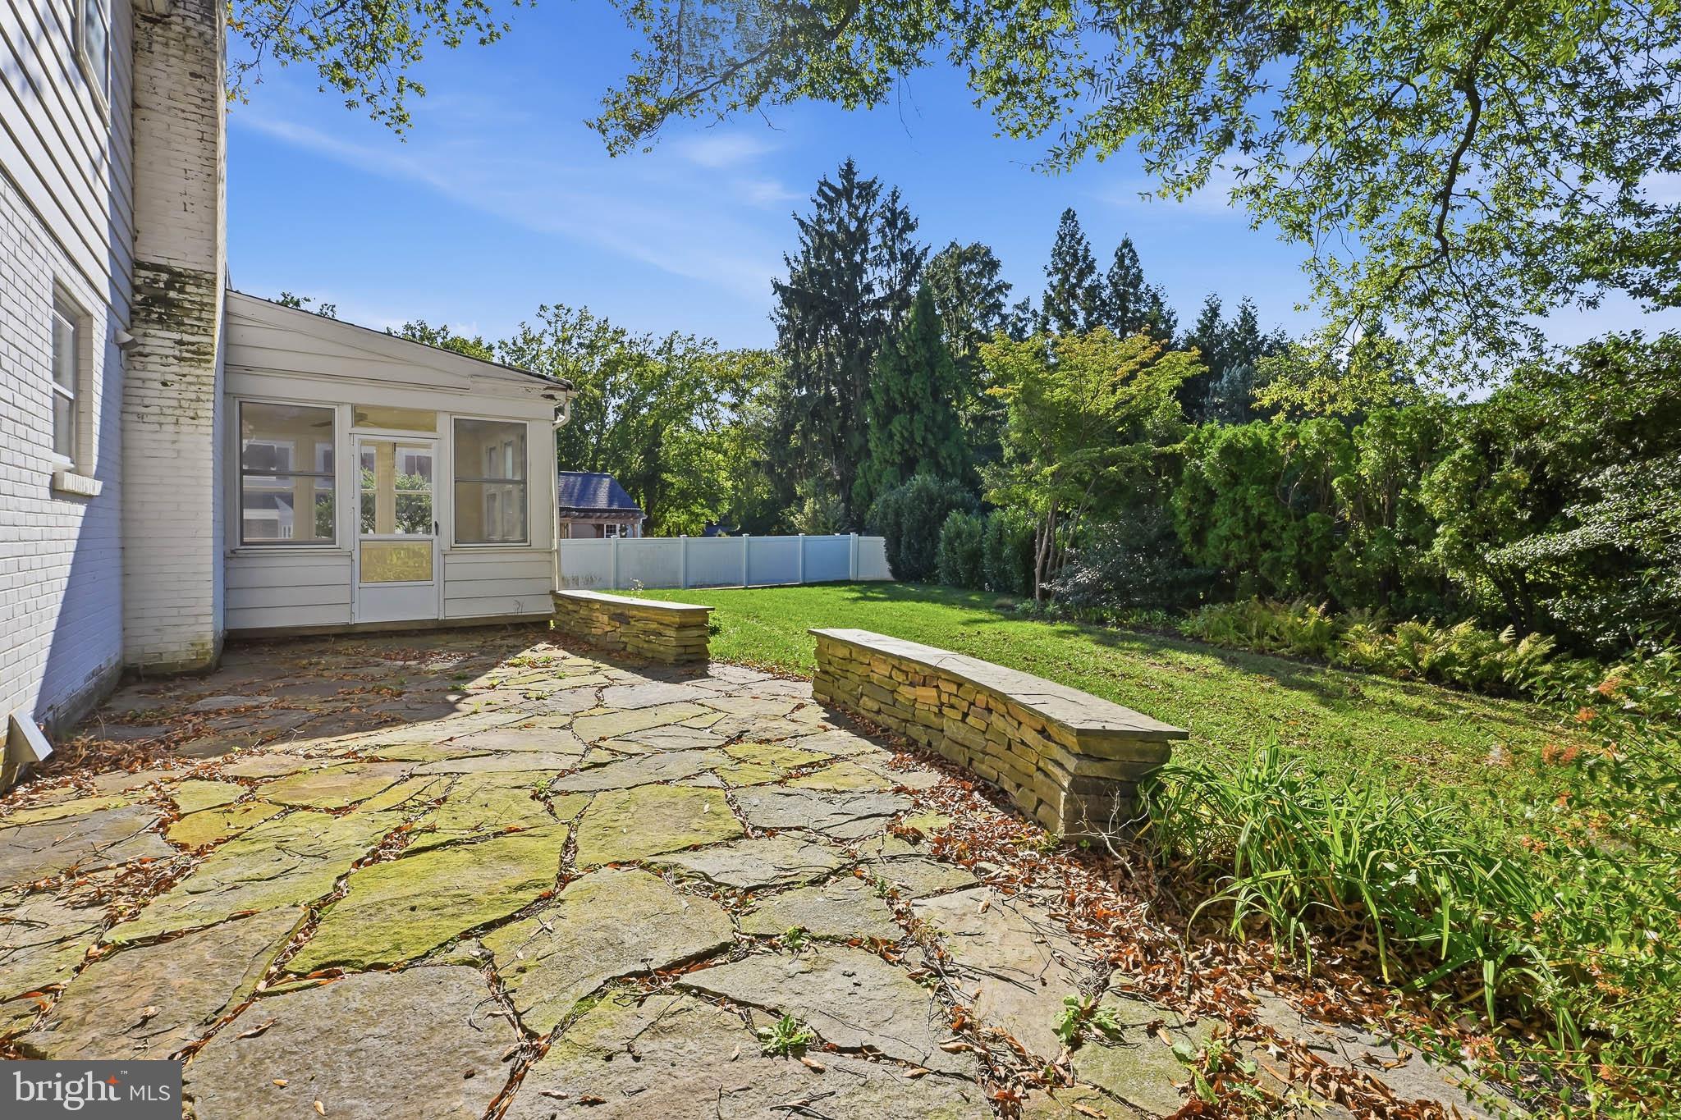
Welcome to this stunning 4-bedroom, 3.1-bathroom home located in the highly desirable Edenridge community of North Wilmington. Designed with today's lifestyle in mind, this beautiful residence features an open-concept floor plan highlighted by a spacious main-level bedroom suite and convenient first-floor laundry. The chef-inspired kitchen boasts a center island with a gas cooktop, stainless steel appliances, double wall ovens, and a newly installed stove (May 2026), making it perfect for both everyday living and entertaining. Relax year-round in the beautiful all-season sunroom overlooking the backyard or get cozy in front of the fireplace in the spacious living room adjacent to the kitchen. Upstairs, you'll find three generously sized bedrooms enhanced by skylight that fill the home with abundant natural light. The largest of the three upstairs bedrooms has an additional room that could be used as a sitting room, library, gym, office space and/or additional closet space.
The expansive basement with a Bilco door offers endless possibilities and is ready to be transformed into additional finished living space or simply leave it as extra storage space. Significant recent updates provide peace of mind, including a new roof (August 2025), new washing machine (September 2025), new dishwasher (December 2023), gutter guards installed in 2020, and a new stove (May 2026). A rare opportunity to own a beautifully designed home in one of North Wilmington's most sought-after neighborhoods.
Save
Ask
Tour
Hide
Share
Listing Snapshot
Price
$750,000
Days On Site
14 Days
Bedrooms
4
Inside Area (SqFt)
3,489 sqft
Total Baths
4
Full Baths
3
Partial Baths
1
Lot Size
0.41 Acres
Year Built
1968
MLS Number
DENC2112750
Status
Active Under Contract
Property Tax
$6,450
HOA/Condo/Coop Fees
$7.08 monthly
Sq Ft Source
Estimated
Friends & Family
React
Comment
Invite
No Comments Yet
Did you know? You can invite friends and family to your search. They can join your search, rate and discuss listings with you.
Recent Activity
a week ago
Status changed to Active Under Contract
a week ago
Listing updated with changes from the MLS
2 weeks ago
Listing first seen on site
General Features
Acres
0.41
Attached Garage
Yes
Foundation
Block
Garage
Yes
Garage Spaces
4
Land Lease
No
Levels
Two
Parking
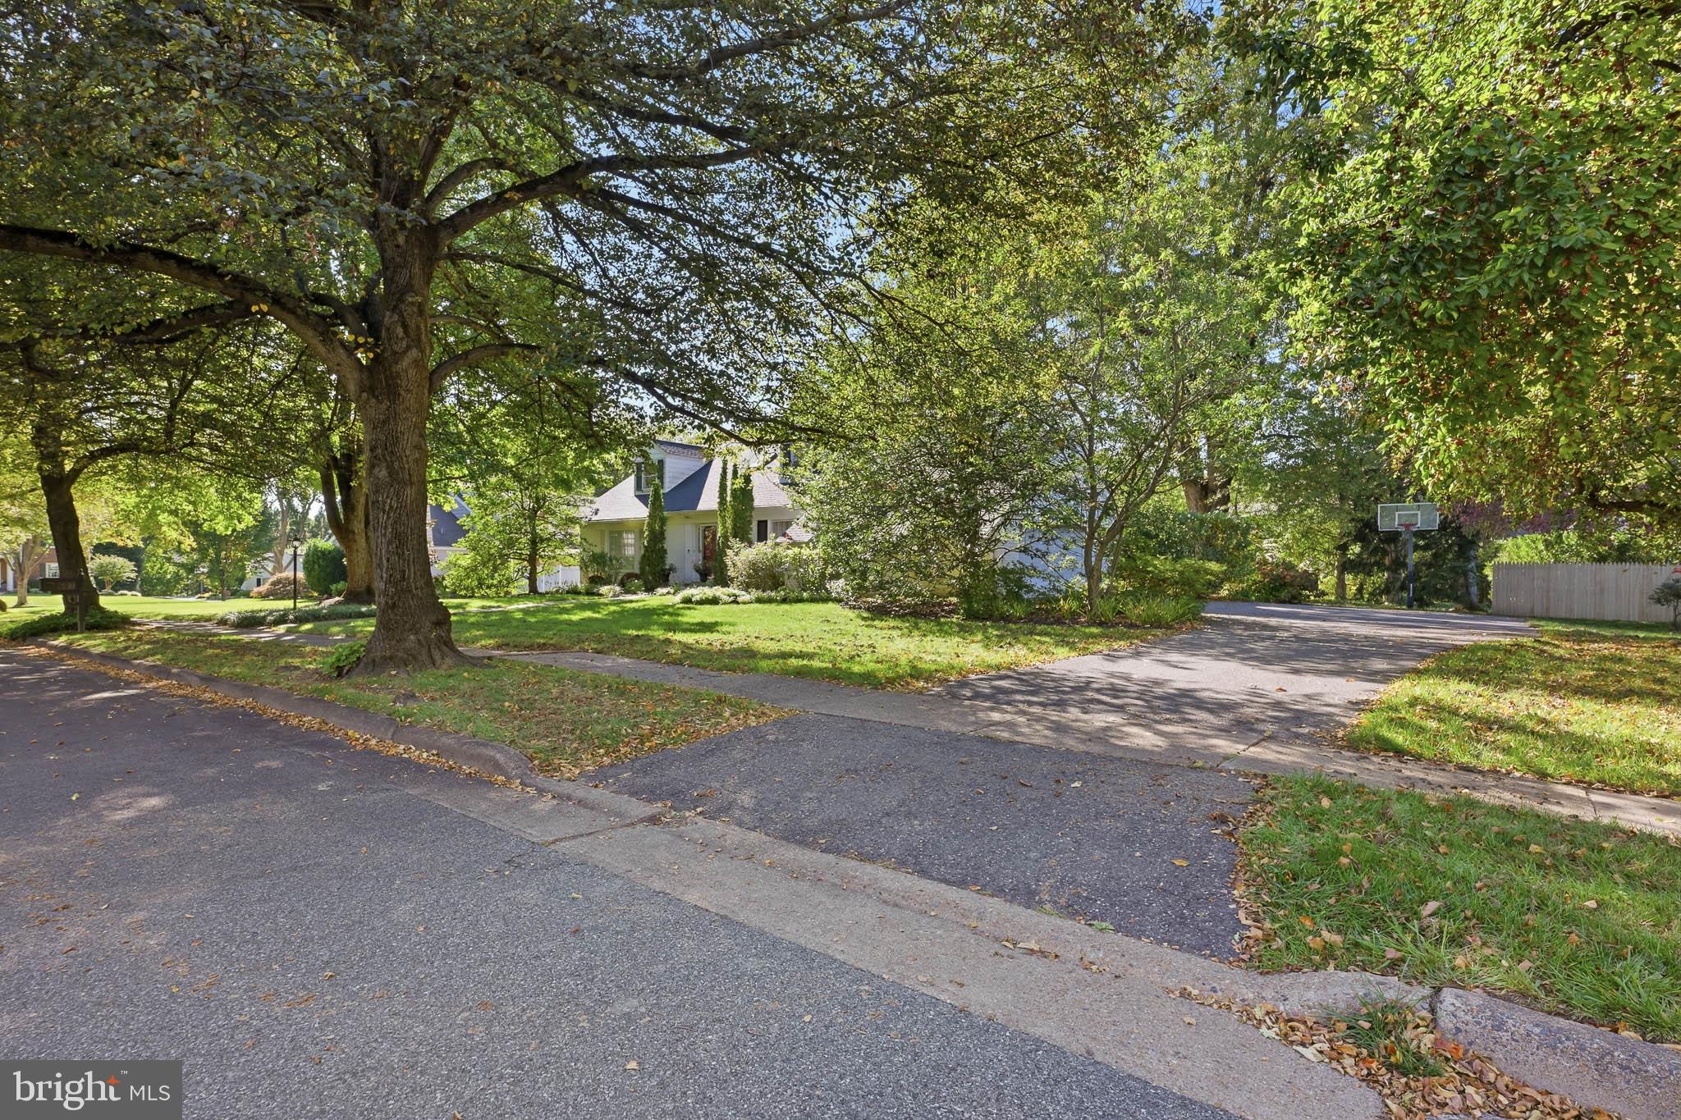
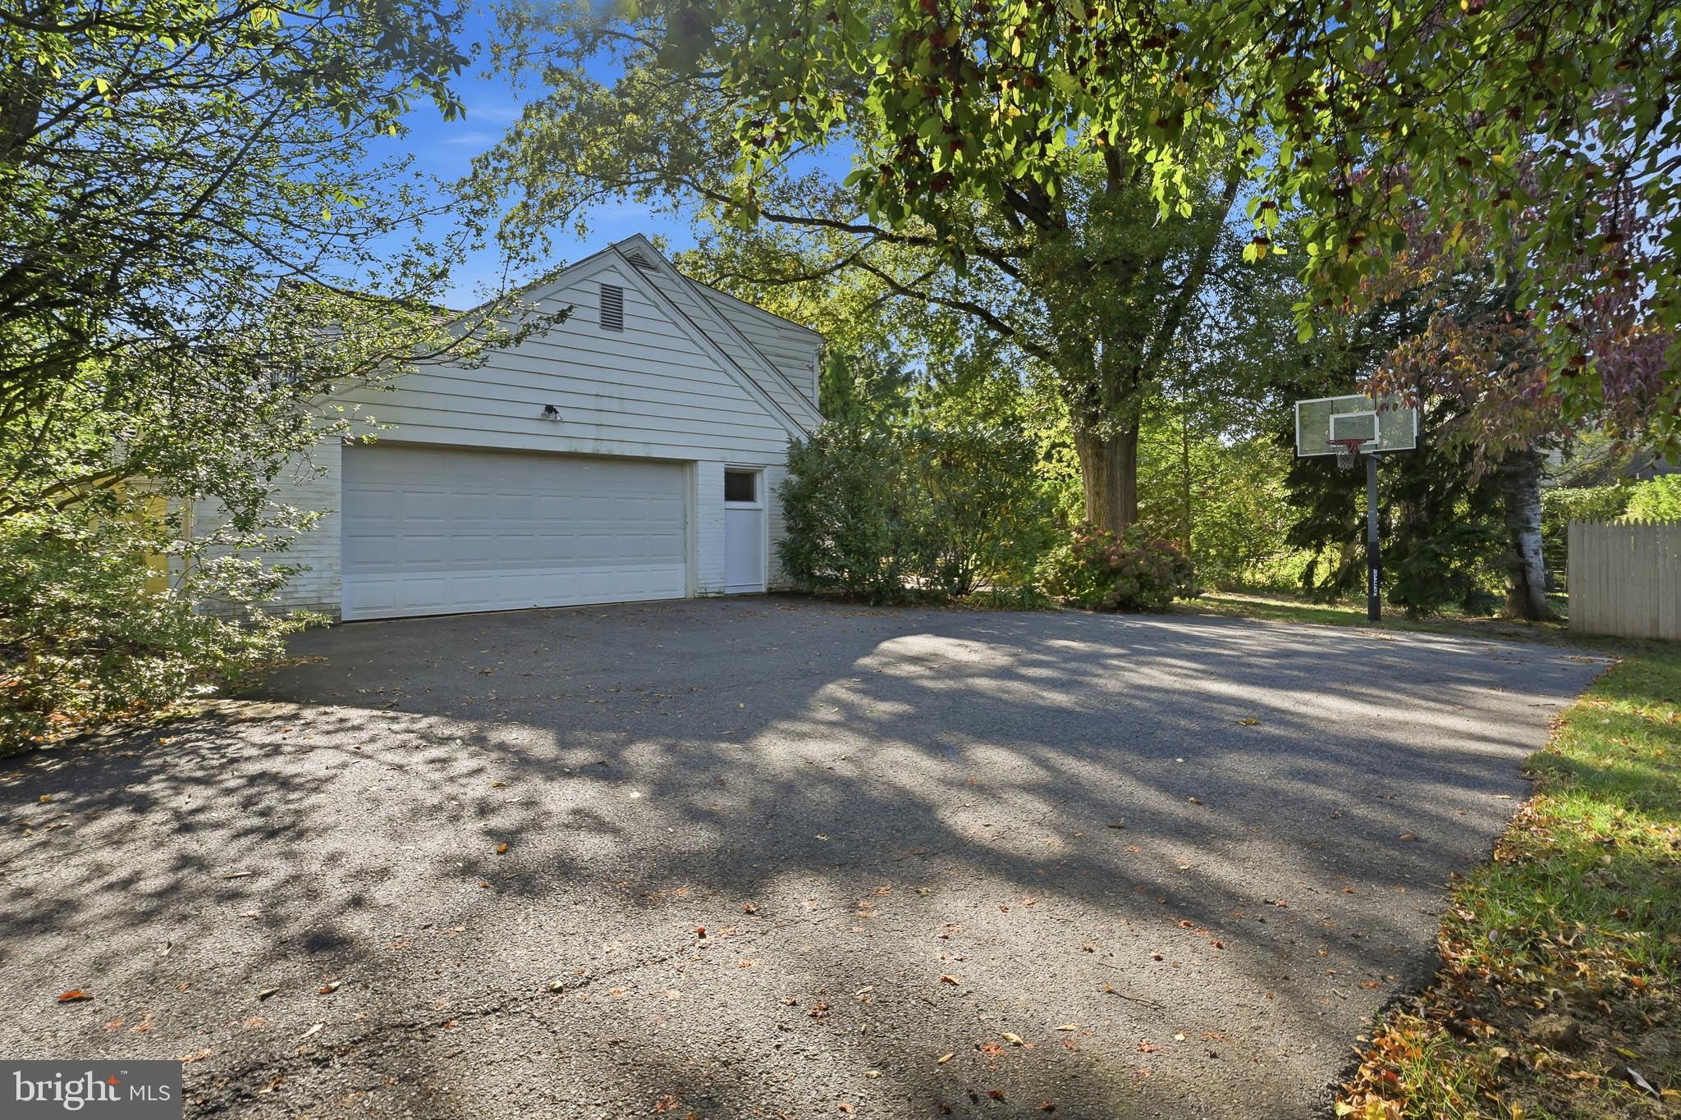
OversizedGarage Door OpenerOn StreetGarageDrivewayAttached
Parking Spaces
4
Property Sub Type
Single Family Residence
Sewer
Public Sewer
Special Circumstances
Standard
SqFt Above
3489
SqFt Total
3489
Style
Cape Cod
Water Source
Public
Zoning
RESIDENTIAL
Interior Features
Appliances
Double OvenOvenGas RangeGas OvenGas Water HeaterDishwasherStainless Steel Appliance(s)
Basement
Full
Cooling
Central AirElectric
Fireplace
Yes
Fireplaces
1
Heating
Natural GasForced Air
Laundry Features
Main Level
Main Level Bedrooms
1
Bedroom 1
Level - MainFeatures - Walk-In Closet(s)
Bedroom 2
Features - Walk-In Closet(s)
Bedroom 3
Features - Walk-In Closet(s)
Bedroom 4
Features - Walk-In Closet(s)
Save
Ask
Tour
Hide
Share
Exterior Features
Construction Details
Brick
Pool Features
None
Community Features
Association Fee
$85.0
Association Fee Frequency
Annually
MLS Area
Brandywine (30901)
School District
BRANDYWINE
Schools
School District
BRANDYWINE
Elementary School
Unknown
Middle School
Unknown
High School
Unknown
Listing courtesy of Patterson-Schwartz - Greenville



Did you know? You can invite friends and family to your search. They can join your search, rate and discuss listings with you.