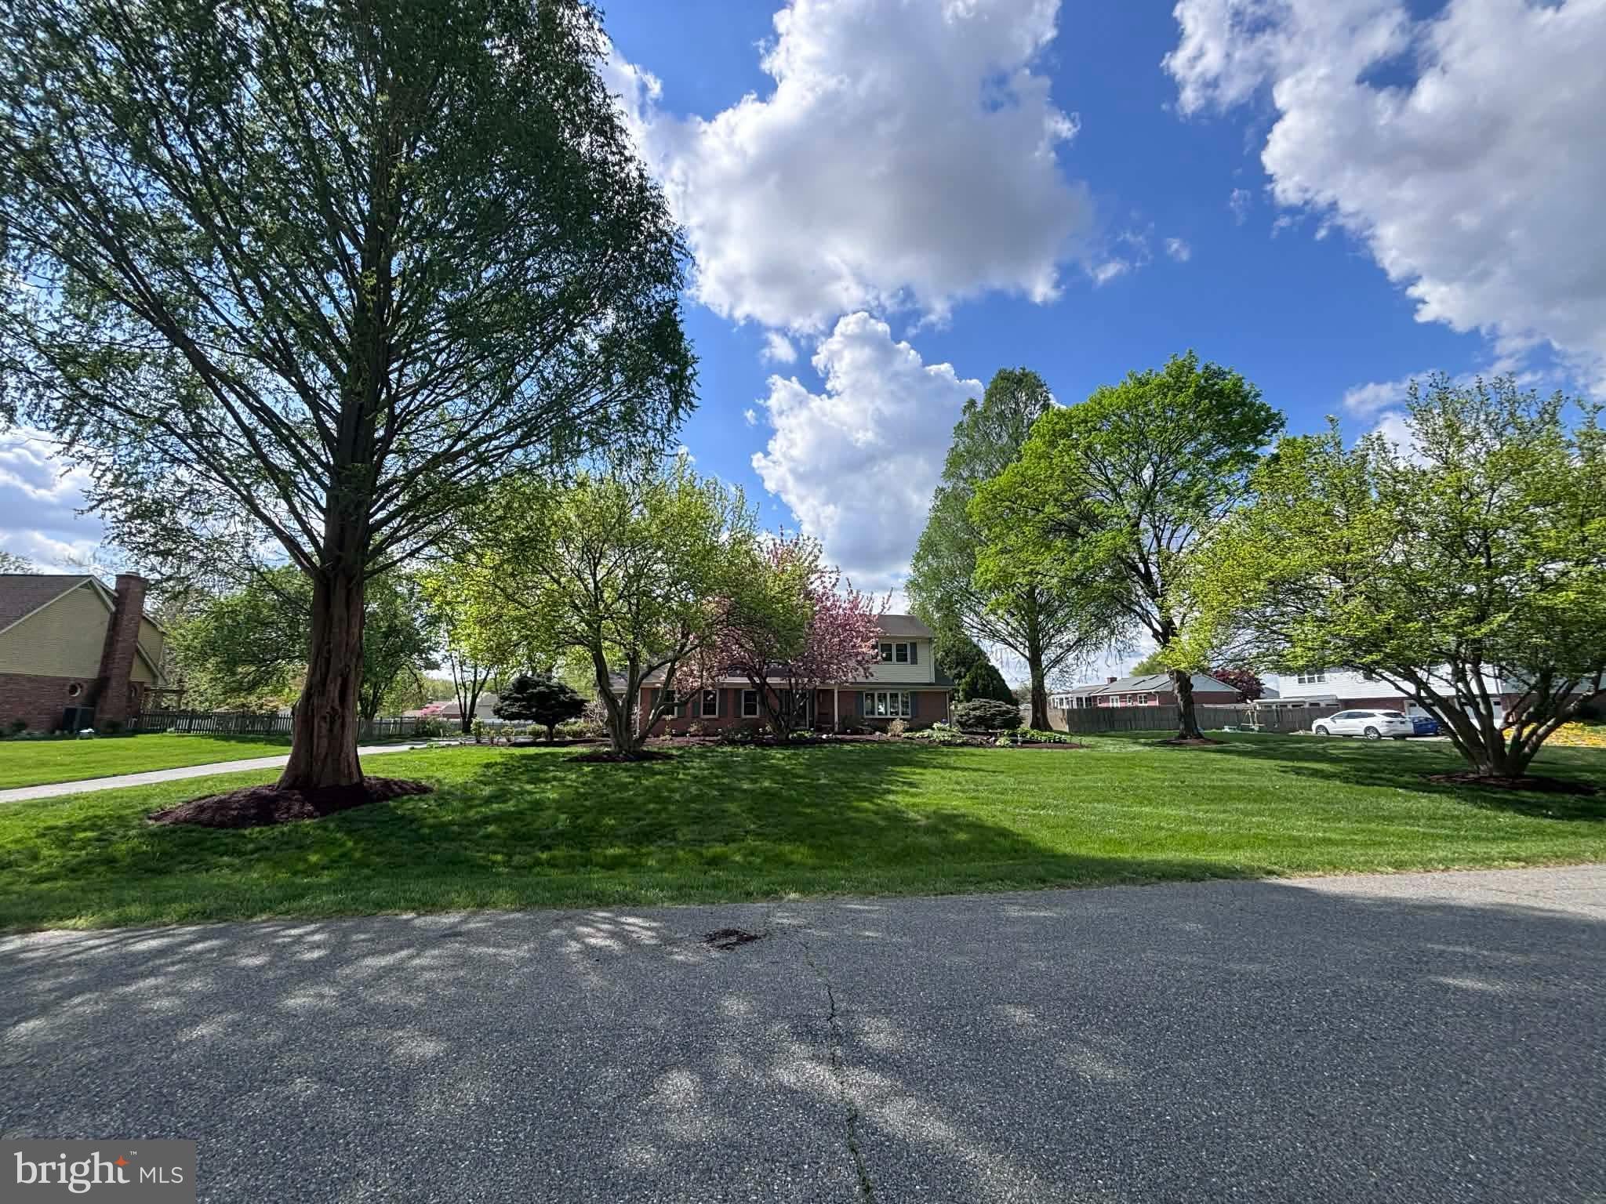
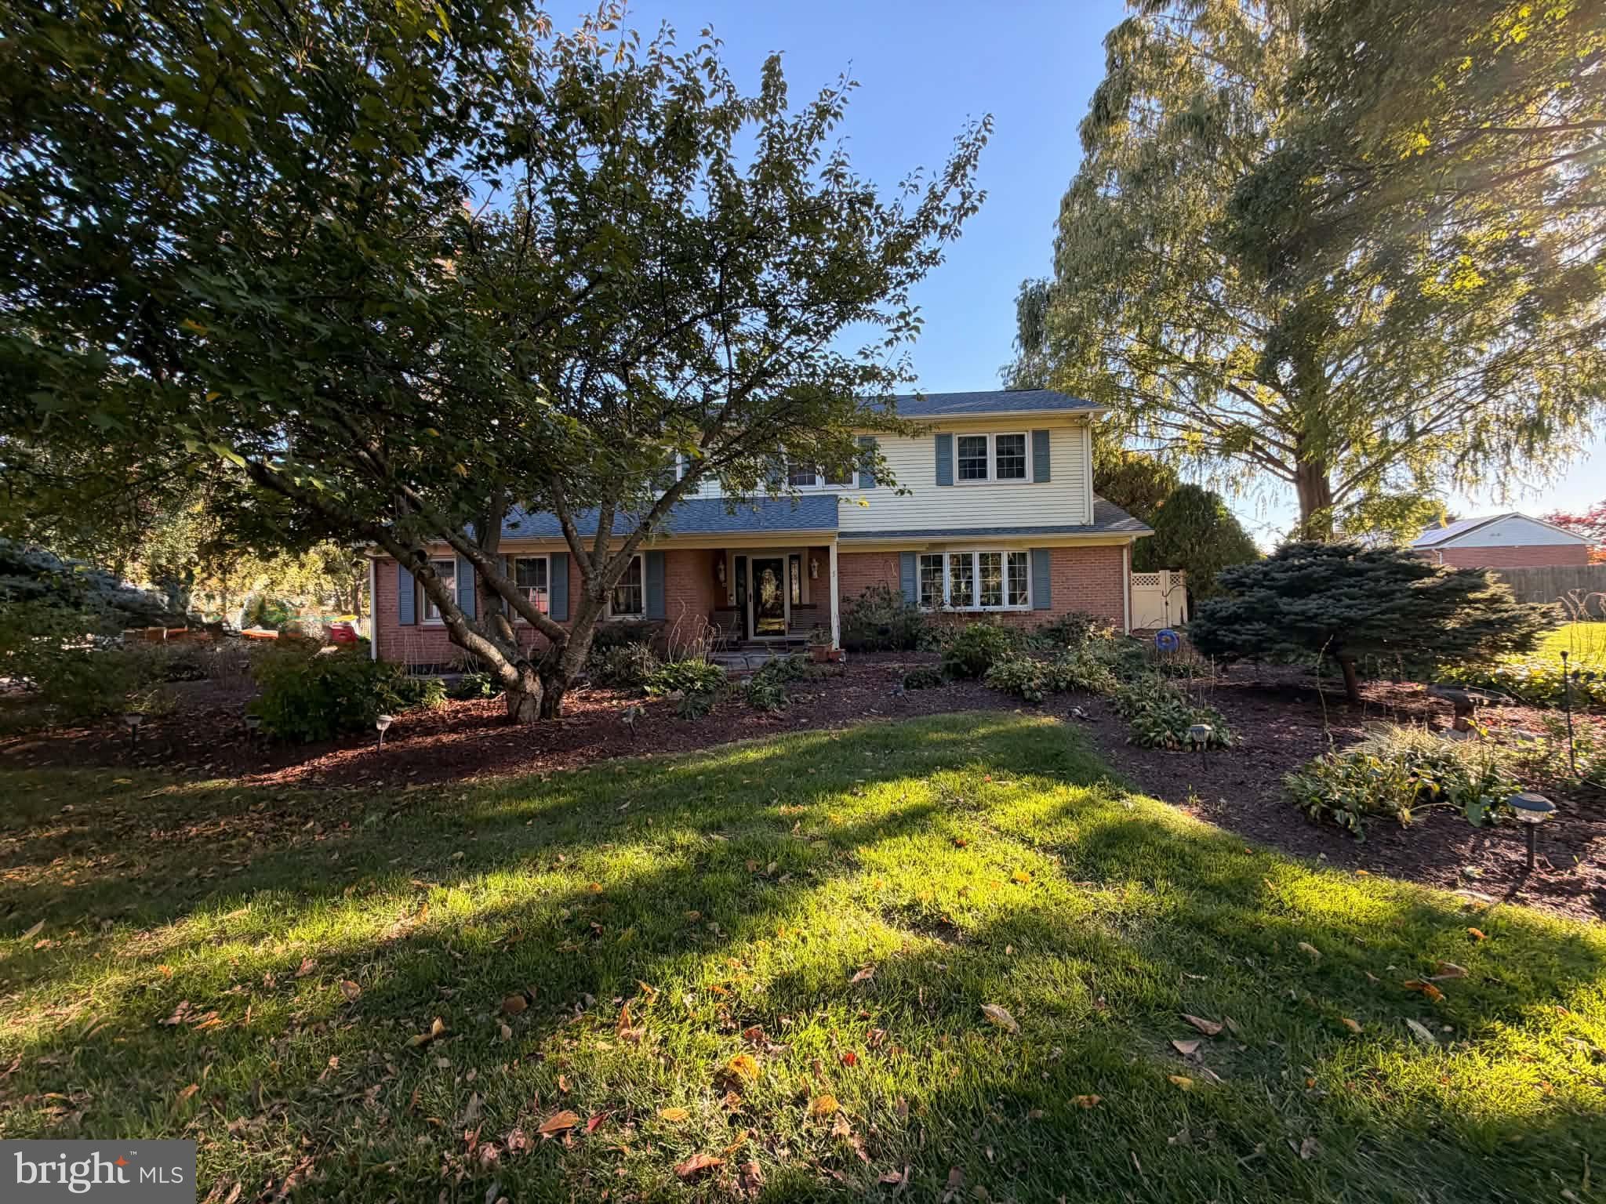
From the moment you pull into the driveway, you’ll fall in love! Mature landscaping, beautiful flower beds, and inviting outdoor spaces welcome you to this well-maintained home, perfect for everyday living and entertaining.
Follow the winding sidewalk to the covered front porch with LVP flooring. Inside, the foyer with Whisper Plank flooring opens to the staircase, kitchen, and formal dining room. The dining room features floor-to-ceiling custom built-in bookshelves and cabinetry, a bay window, and gleaming hardwood floors; and leads to a sunroom overlooking a beautiful hardscaped patio and private, tree-lined, fenced backyard. An electric awning provides shade for the sunroom and patio.
The updated kitchen features granite countertops, Whisper Plank flooring, abundant cabinetry, a peninsula breakfast bar, wall oven and microwave, and separate cooktop. The open layout flows into the great room, complete with hardwood floors, a brick wood-burning fireplace, double doors to the screened-in porch, and a peninsula counter with seating.
The newly renovated laundry room and powder room, along with the back hallway, feature hardwood flooring. A convenient exterior door provides access to the driveway.
The oversized, updated screened-in porch is ideal for morning coffee, relaxing evenings, and entertaining. Featuring LVP flooring, ceiling fans, and access to the great room, patio, and backyard, this inviting space extends your living area outdoors.
The backyard is truly a private oasis! Enjoy the fenced, tree-lined yard, plus additional open space beyond the fence for gardening, recreation, and outdoor activities. The thoughtful design and meticulous maintenance are best appreciated in person!
Upstairs are four bedrooms, including a primary suite with a fully renovated private bathroom and walk-in closet. The remodeled hall bathroom features a double-sink vanity and Jacuzzi walk-in shower. The three additional bedrooms offer hardwood floors and abundant natural light. One bedroom is currently used as a dressing room with a professionally installed closet system.
The finished basement offers flexible space for a pool table, home theater, game room, or recreation area, with exterior egress. The unfinished area provides generous storage. A multi-sump-pump backup alarm system was installed several years ago.
Additional features include a two-car garage with storage cabinets, a backyard shed, and a pull-down attic with plywood flooring for storage.
Notable Updates:
• New roof installed August 2027
• HVAC system and heater replaced within the last five years
• Updated kitchen and renovated bathrooms
• Renovated laundry room and powder room
• Updated screened-in porch and hardscaped patio
• Gutter guard and leaf guard system
Solar Panels: The leased solar panels cost $65 per month with 9 years left on the lease, and the electric bill is reported to be minimal ($50-60/month). The buyer may assume the lease or arrange (and pay) for removal, subject to lease terms and provider requirements. The panels were professionally removed and reinstalled during the recent roof replacement. The lease and utility bills are available upon request. Buyers should conduct their own due diligence.
Additional Information: The approximately two-year-old saltwater hot tub is negotiable with a full-price offer or higher. Electric stair chairs are installed on both sets of steps. The sellers plan to remove them but may consider selling them to the buyer.
Inspections are permitted for informational purposes only, seller will make no repairs.
With inviting living spaces, significant updates, and exceptional indoor and outdoor entertaining areas, this home offers comfort, privacy, and room to make lasting memories. Come see all this special property has to offer!
Save
Ask
Tour
Hide
Share
Listing Snapshot
Price
$625,000
Days On Site
17 Days
Bedrooms
4
Inside Area (SqFt)
3,250 sqft
Total Baths
3
Full Baths
2
Partial Baths
1
Lot Size
0.74 Acres
Year Built
1979
MLS Number
DENC2112768
Status
Coming Soon
Property Tax
$4,840
HOA/Condo/Coop Fees
$4.17 monthly
Sq Ft Source
Estimated
Friends & Family
React
Invite
Recent Activity
4 days ago
Listing updated with changes from the MLS
6 days ago
Status changed to Coming Soon
2 weeks ago
Listing first seen on site
General Features
Acres
0.74
Attached Garage
Yes
Foundation
Other
Garage
Yes
Garage Spaces
2
Levels
Two
Parking
Garage Door OpenerGarageDrivewayInside EntranceAttached
Parking Spaces
2
Property Sub Type
Single Family Residence
Security
Security System
Sewer
Public Sewer
Special Circumstances
Standard
SqFt Above
2375
SqFt Below
875
SqFt Total
3250
Style
Colonial
Water Source
Public
Zoning
NC21
Interior Features
Appliances
RangeOvenElectric Water HeaterBuilt-In RangeDishwasherDisposalRefrigeratorWater HeaterMicrowave