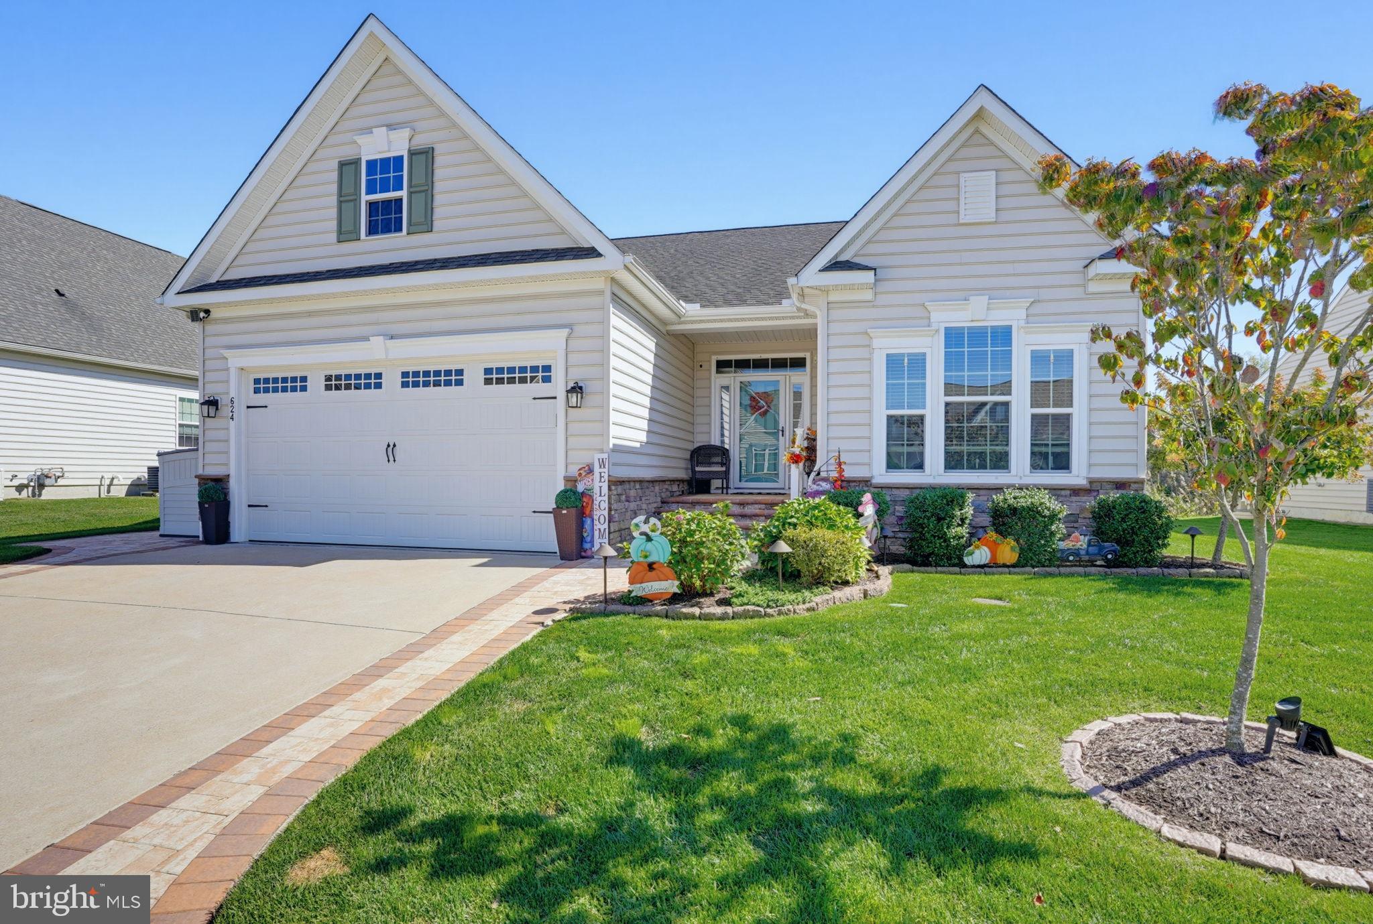
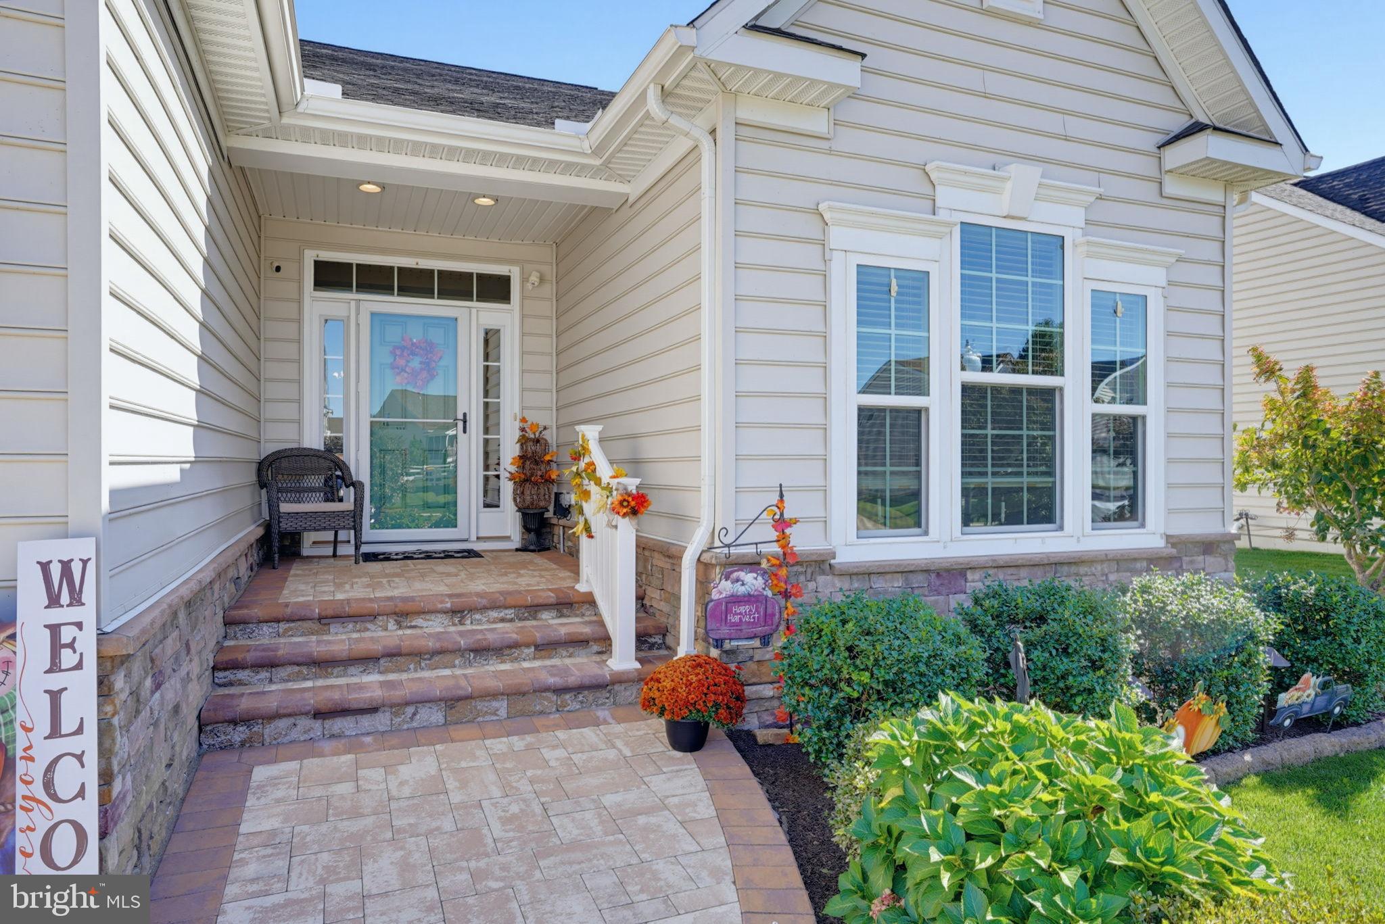
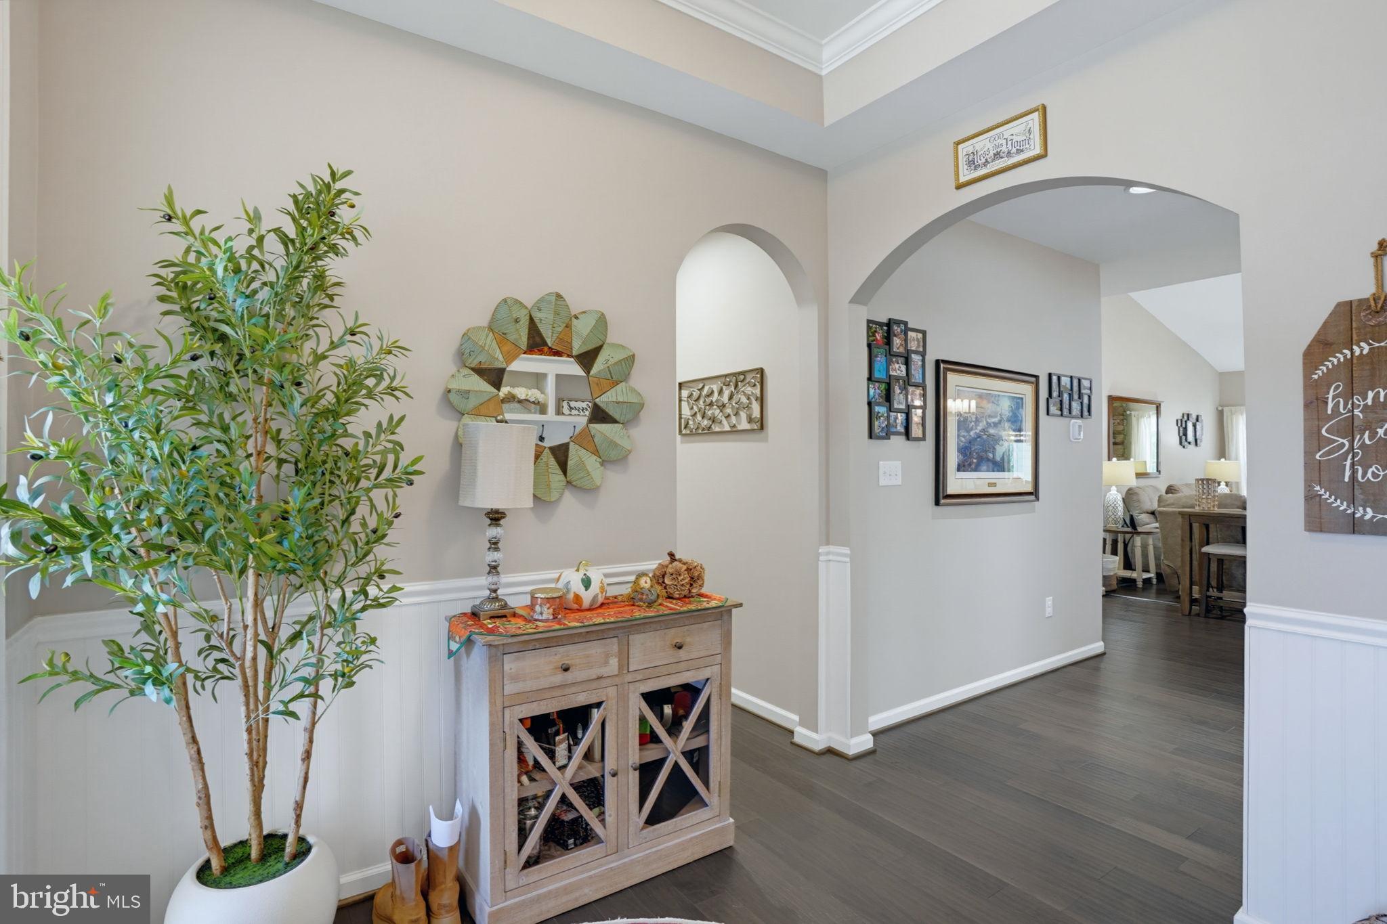
Welcome to 624 Swansea Drive, nestled in the serene 55 and older community at the Preserve at Deep Creek. This home exudes charm and elegance from the moment you arrive, with immaculate curb appeal enhanced by extended driveway pavers, a beautifully designed walkway, and an inviting front entrance. Step inside through a well-crafted storm door that floods the entryway with natural light. The interior boasts stunning wood floors throughout, setting a warm and welcoming tone. This home offers exquisite living with a layout and finishes designed for comfort and style.
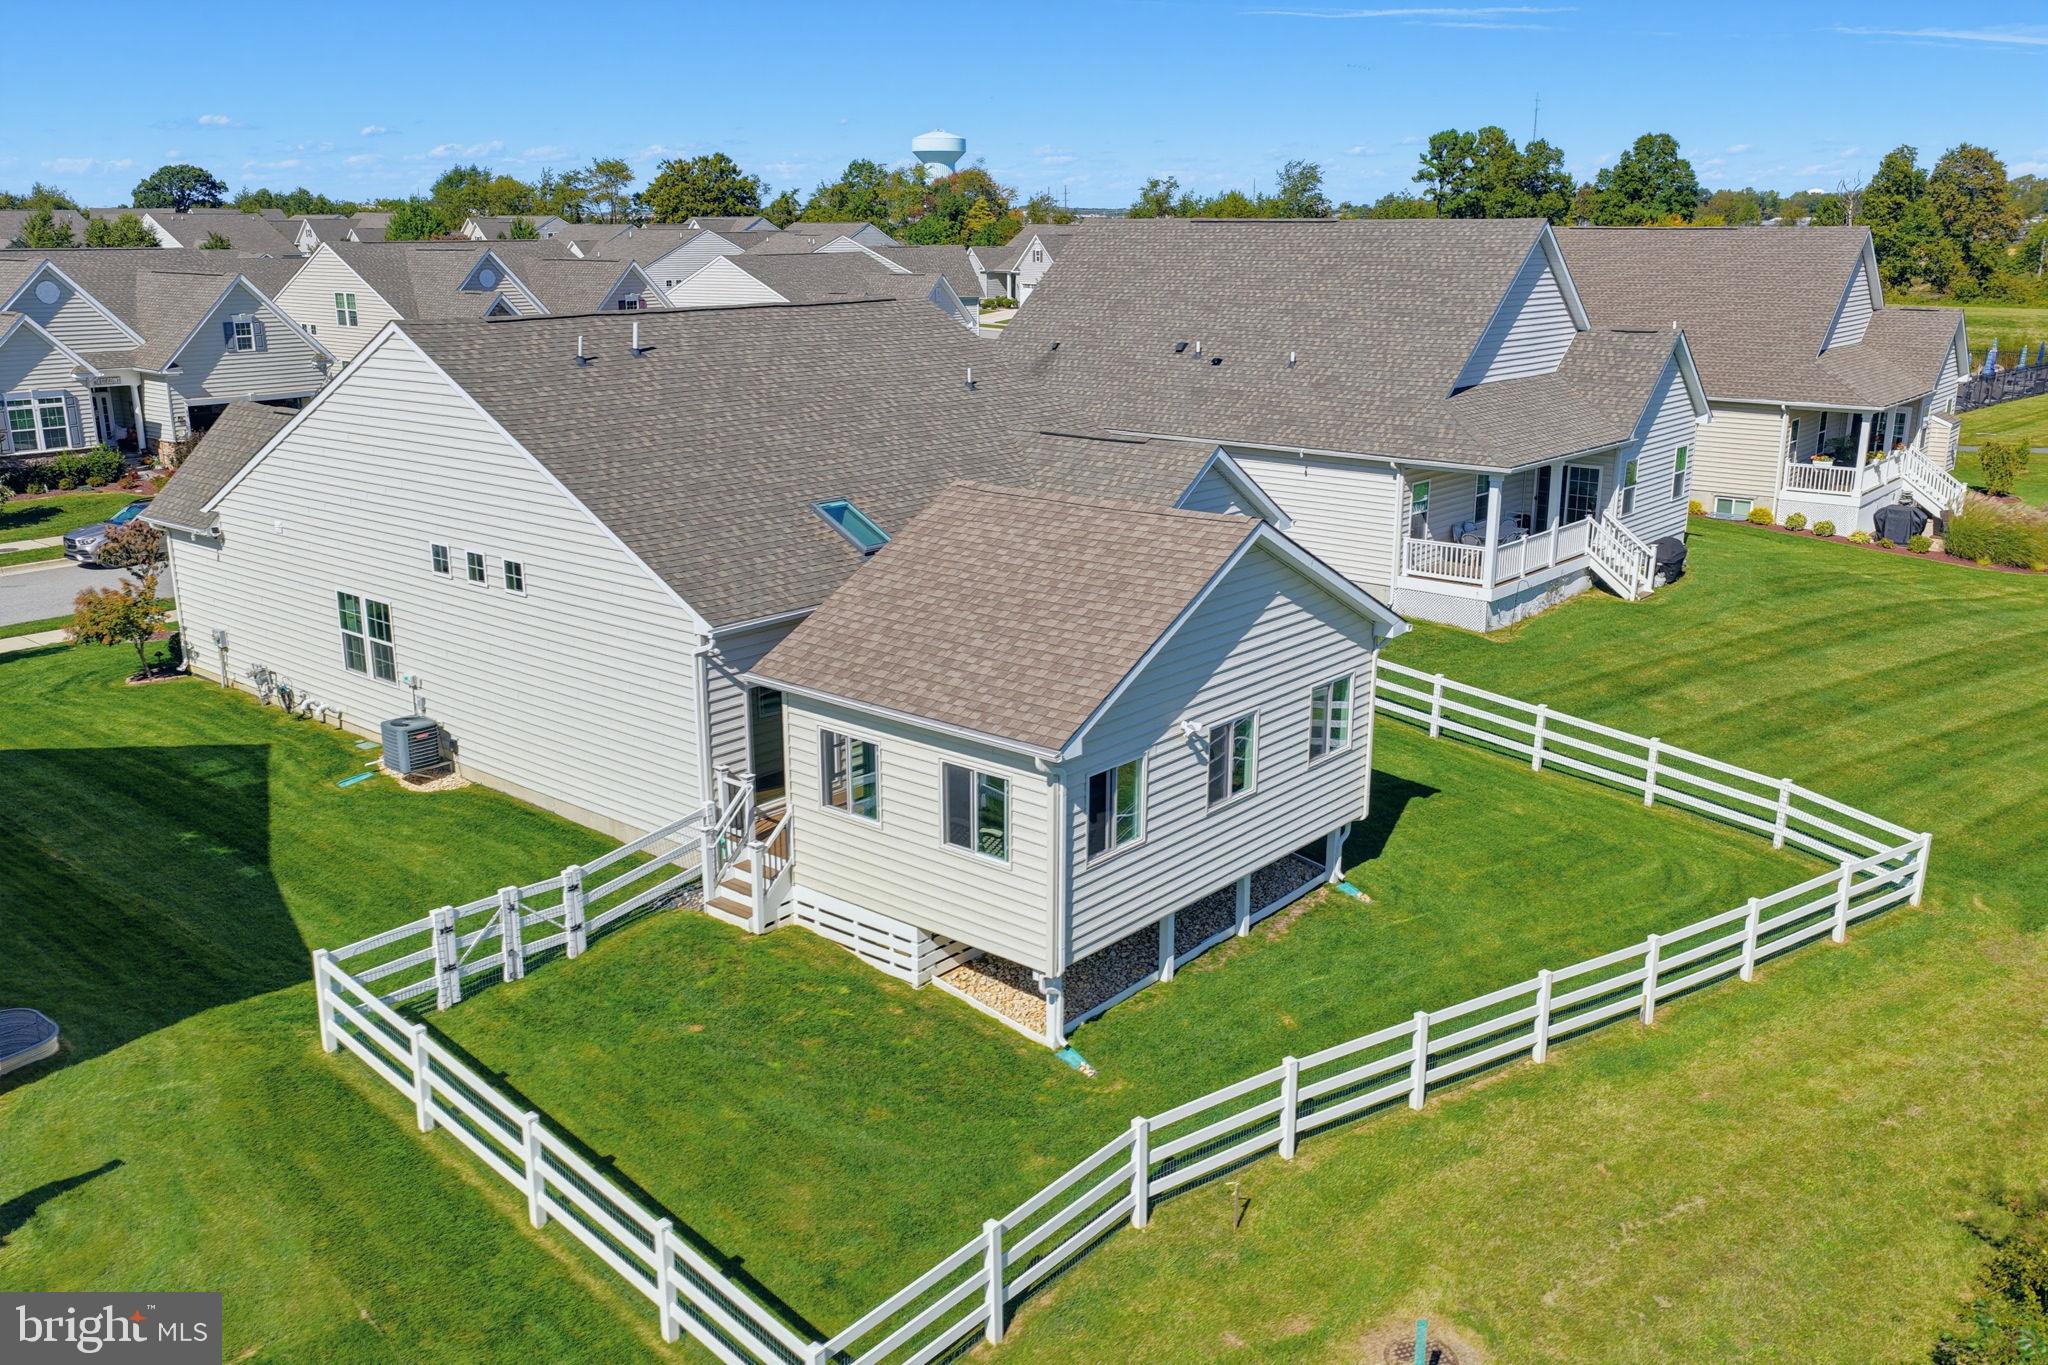
The interior features exquisite architectural details, including a sophisticated curved archway and double glass French doors into the office, a gorgeous stone fireplace in the heart of the home, tall kitchen cabinets and a large island in the kitchen that create an open and airy atmosphere. With 2 bedrooms and 3 full bathrooms, this home is designed for both comfort and style. The main living area includes a spacious family room open to the large kitchen that is stunning with a large eating area and a new sky light added. In additional a bonus room surrounded by windows was added outside the living area providing a perfect getaway spot. The large primary bedroom offers a sitting room, enhancing the space for relaxation. Enjoy dining in the morning room, accented with added sunlight from above. The finished basement provides additional living space, while the fenced-in yard backs to open space, offering privacy and tranquility. The property includes a 2-car garage and all-new lighting fixtures throughout, adding modern convenience to its classic charm. This home's prime location within the community ensures easy access to amenities, including an active clubhouse just a short walk away. Experience a lifestyle of ease and enjoyment in this delightful residence.
Save
Ask
Tour
Hide
Share
Listing Snapshot
Price
$579,000
Days On Site
15 Days
Bedrooms
2
Inside Area (SqFt)
2,778 sqft
Total Baths
3
Full Baths
3
Partial Baths
N/A
Lot Size
0.18 Acres
Year Built
2017
MLS Number
DENC2112780
Status
Active
Property Tax
$3,746
HOA/Condo/Coop Fees
$170 monthly
Sq Ft Source
Estimated
Friends & Family
React
Comment
Invite
No Comments Yet
Did you know? You can invite friends and family to your search. They can join your search, rate and discuss listings with you.
Recent Activity
2 weeks ago
Listing updated with changes from the MLS
2 weeks ago
Listing first seen on site
General Features
Acres
0.18
Attached Garage
Yes
Foundation
Concrete Perimeter
Garage
Yes
Garage Spaces
2
Land Lease
No
Levels
One
Parking
On StreetGarageDrivewayAttached
Parking Spaces
2
Property Sub Type
Single Family Residence
Sewer
Public Sewer
Special Circumstances
Standard
SqFt Above
2000
SqFt Below
778
SqFt Total
2778
Style
Ranch/Rambler
Water Source
Public
Zoning
23R-3
Interior Features
Appliances
OvenGas Water HeaterDishwasherDisposalMicrowaveENERGY STAR Qualified Water Heater



Did you know? You can invite friends and family to your search. They can join your search, rate and discuss listings with you.