PRICE IMPROVEMENT! OPEN HOUSE SUNDAY 1-3! Renovated kitchen, all season room addition, office/ bonus room addition,4 bedrooms, over 2800 sq ft & finished basement in Popular Woodbine!
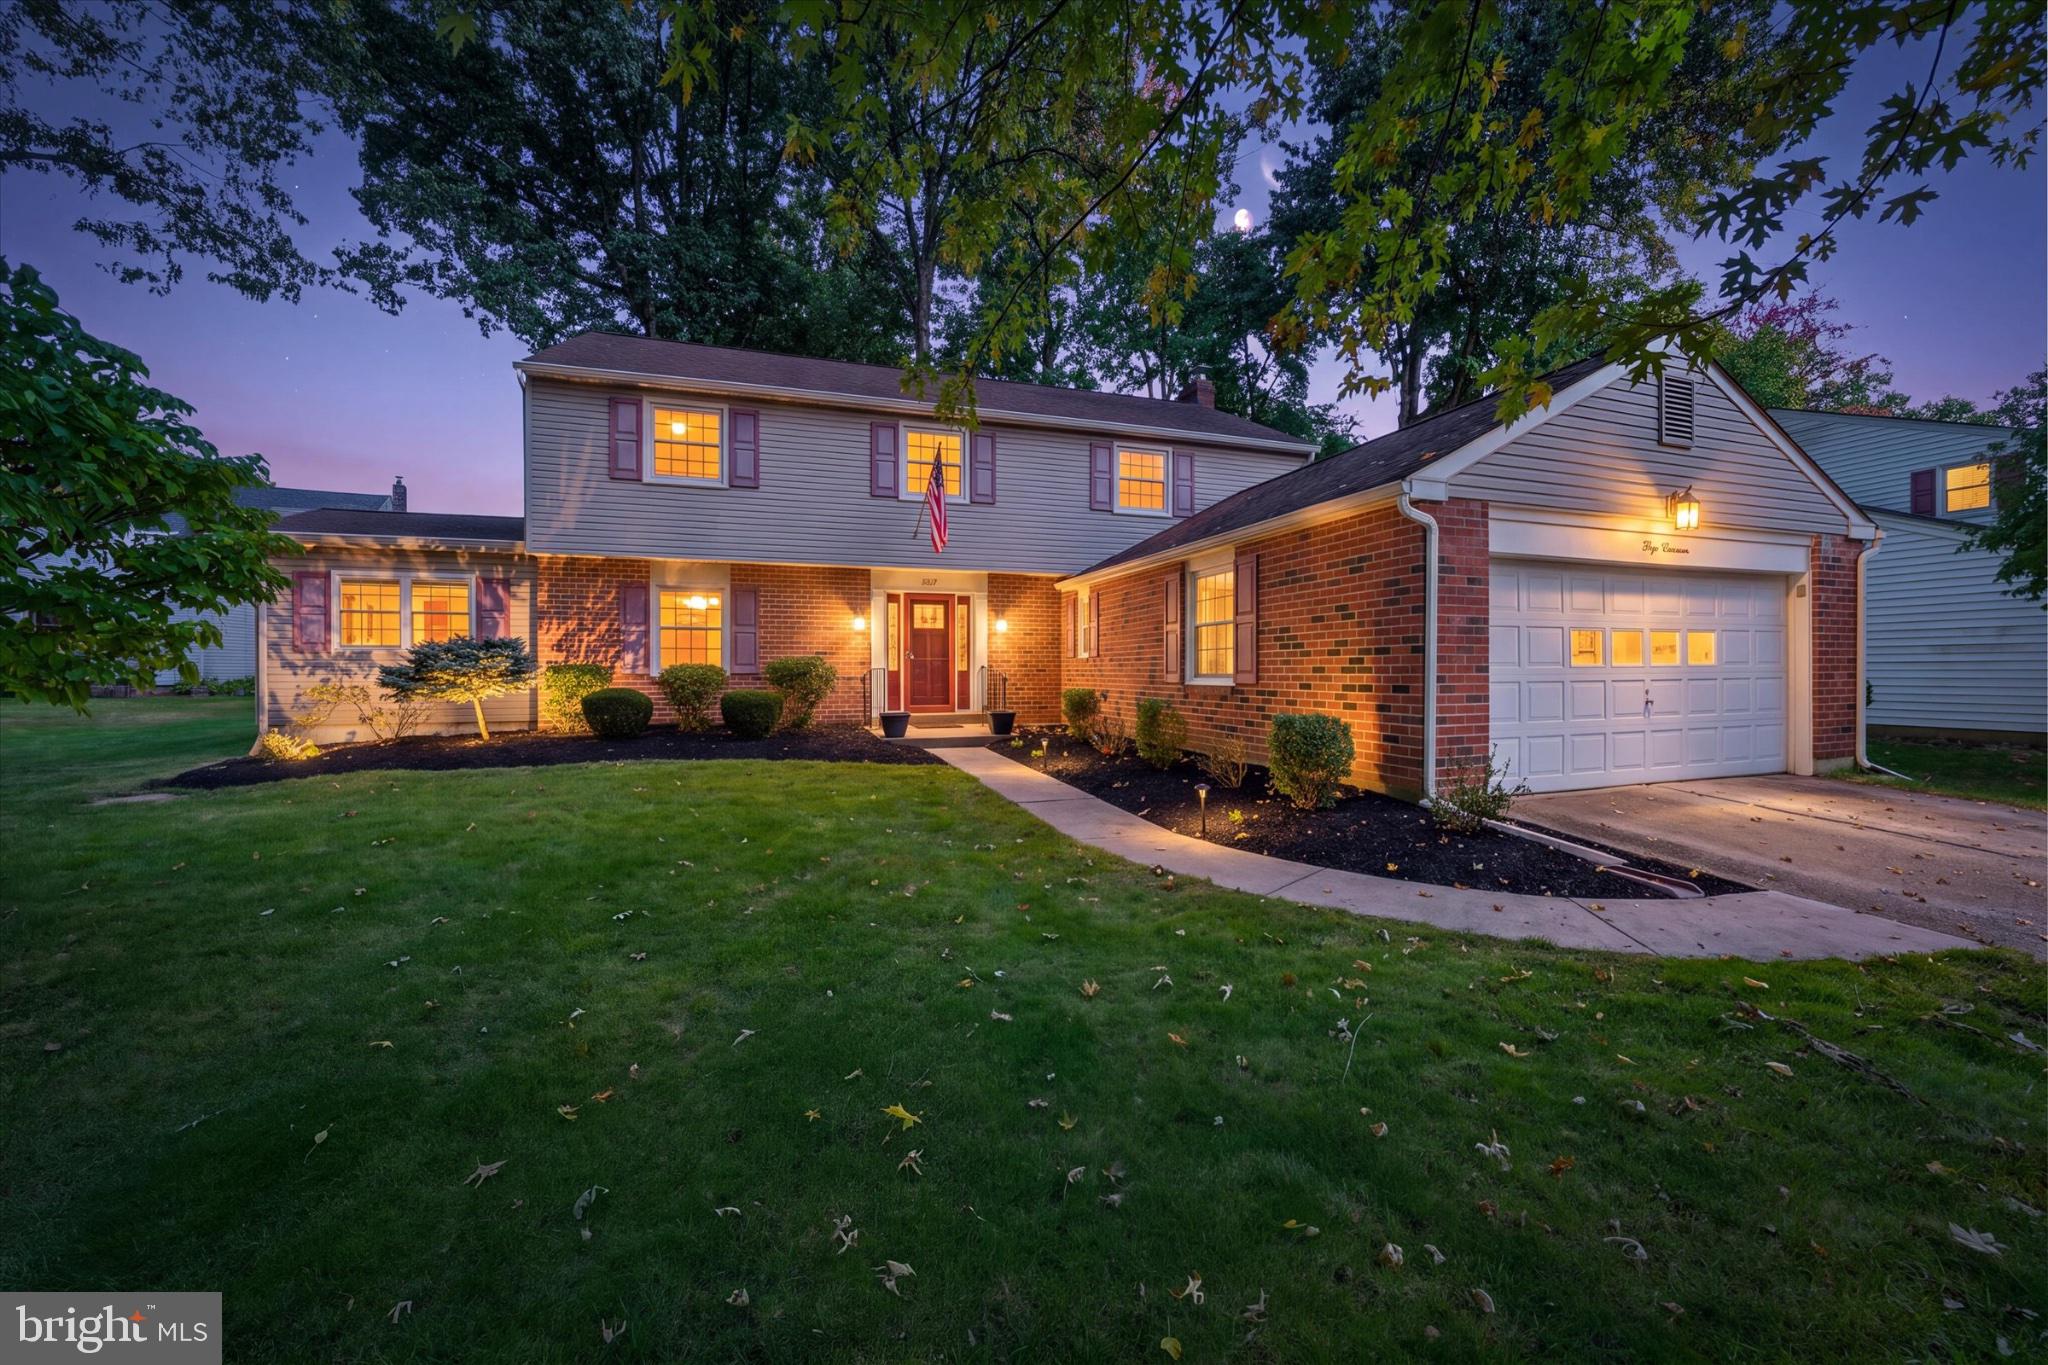
Looking for a home that combines classic charm, thoughtful updates, and room to live, work, and entertain? This beautifully maintained 4-bedroom, 2.5-bath home in North Wilmington’s desirable Woodbine neighborhood delivers all that and more!
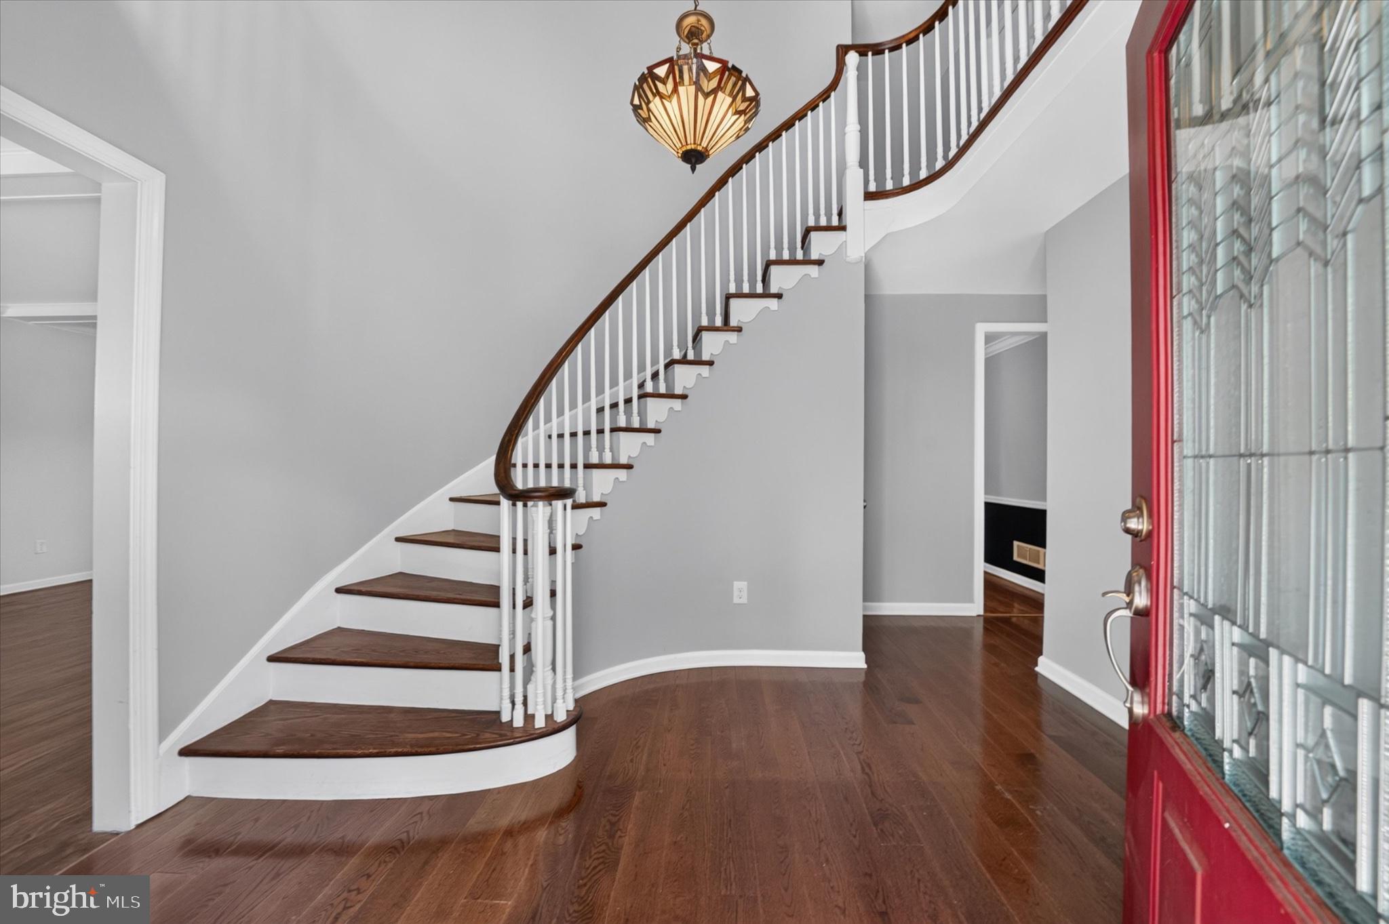
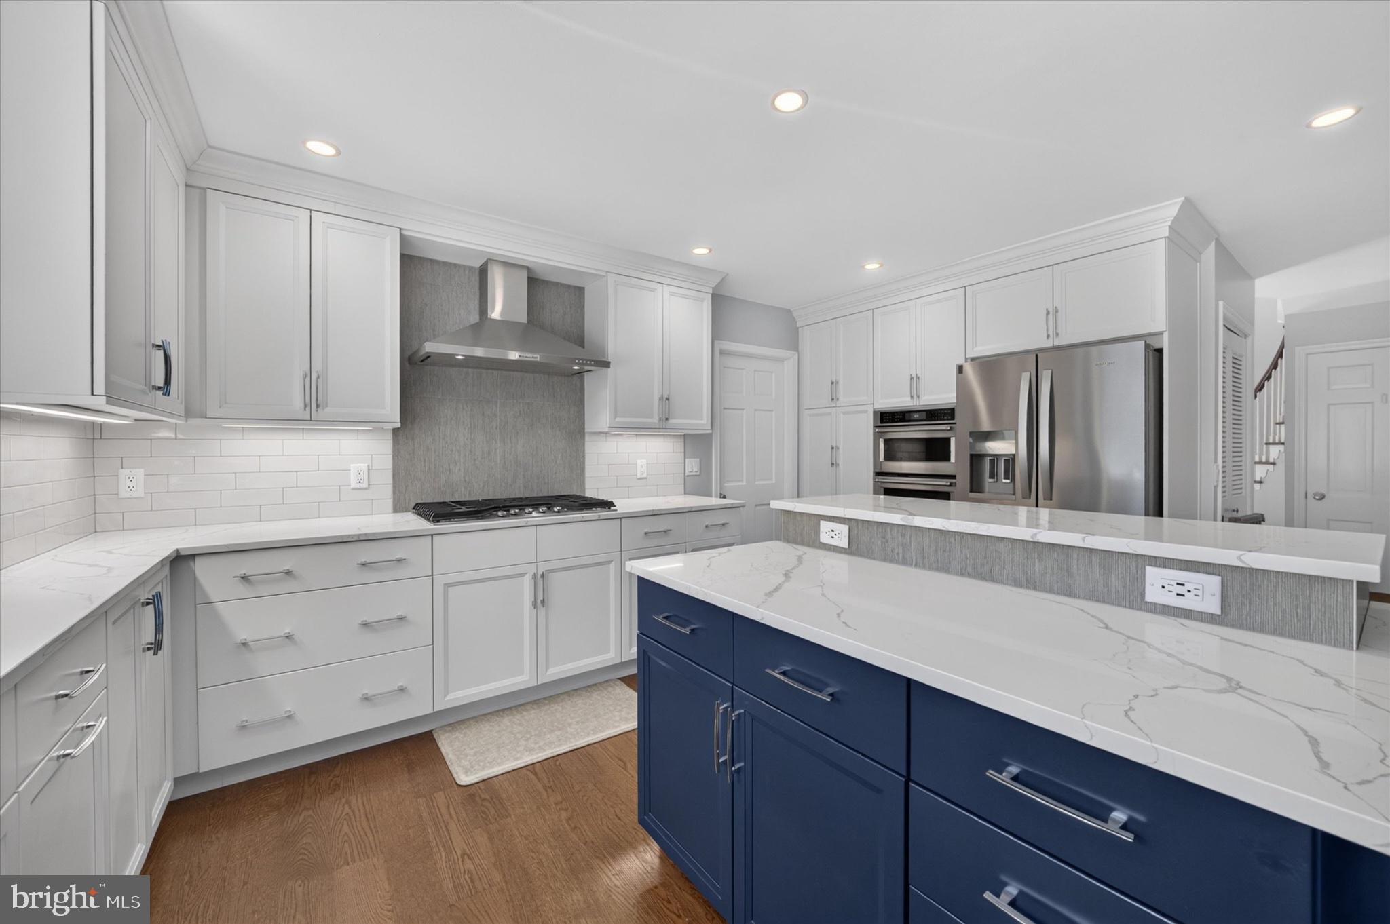
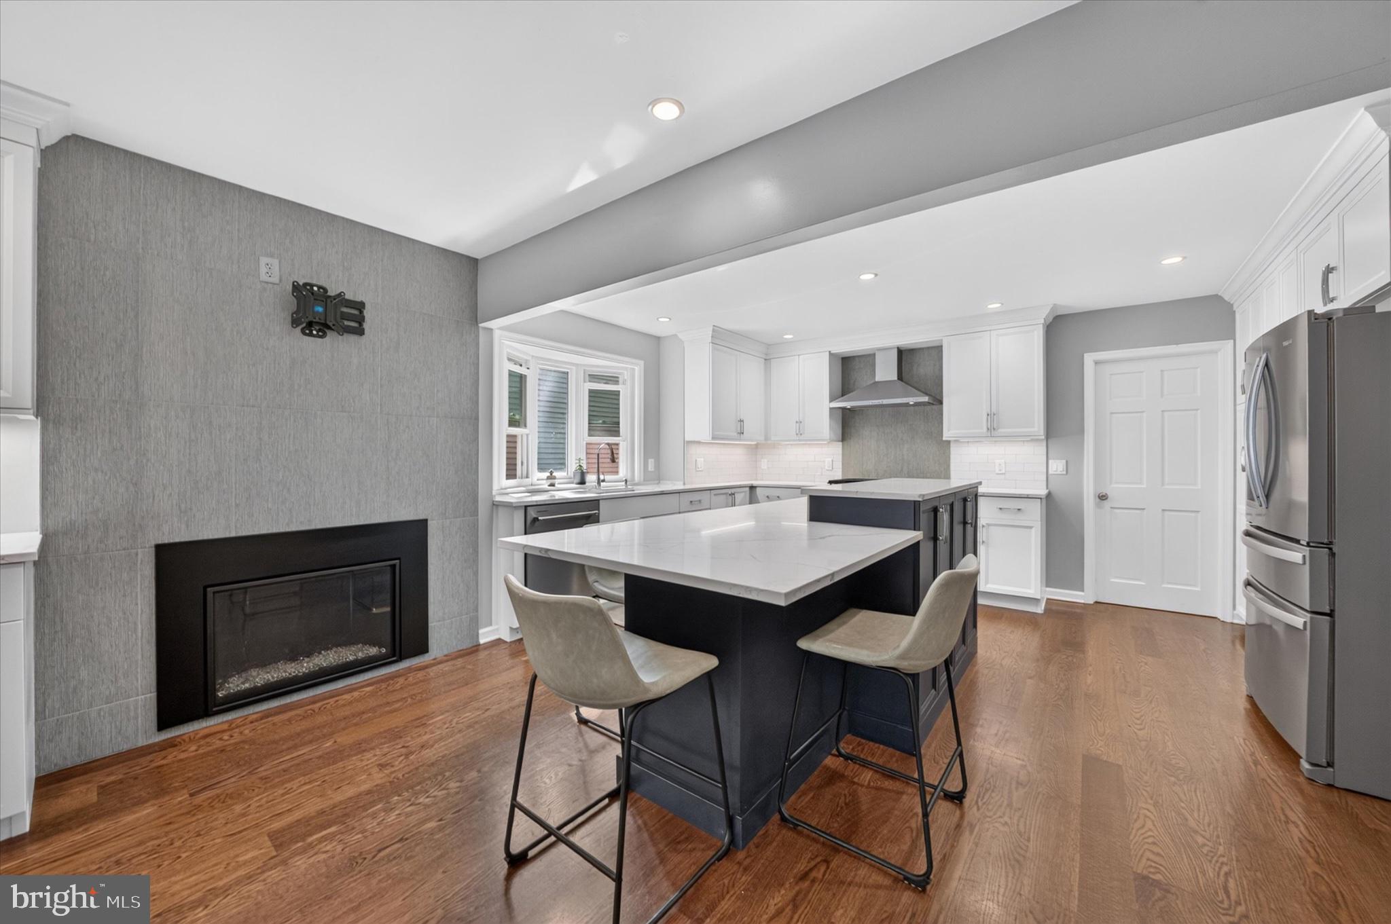
Step through the elegant leaded-glass front door into a freshly painted grand foyer featuring a curved staircase. The renovated kitchen is the heart of the home, showcasing quartz countertops, custom soft-close cabinetry, a gas range, wall oven with microwave, a large center island, and a convenient desk/bar area. A fireplace adds warmth and character, while the adjoining eat-in space opens to the all year sunroom/family room, creating a natural gathering place for everyday living and entertaining. From the sunroom head out to the private fenced in yard to enjoy the patio and deck and a shed for extra storage.
The first floor also features a half bathroom, a generous size separate dining room, a spacious living room with beautiful architectural beams, and a versatile bonus room ideal for a home office, music room, or creative space. A laundry/mudroom with direct garage access adds everyday convenience.
Upstairs, the primary suite offers newly refinished hardwood floors, an en-suite bath, and two closets, including a walk-in. Three additional generously sized bedrooms and a hall bath with double vanity complete the second floor.
The finished basement provides even more usable space, featuring luxury vinyl plank flooring, a double sump pump system, and a vapor-sealed foundation area. It’s a perfect area for a play room, media room, or extra family room.
The two car garage offers an area for storage as well as housing two cars comfortably.
With a renovated kitchen, flexible living spaces, and a fenced in private yard this Woodbine home offers an appealing combination of comfort, character, and modern convenience in a sought-after North Wilmington neighborhood. Easy commute to 95, restaurants, shopping and a short walk to Bonsall Park and a community pool. Schedule a tour to discover your new home with space to grow and room to make it your own!
Save
Ask
Tour
Hide
Share
Listing Snapshot
Price
$609,900
Days On Site
12 Days
Bedrooms
4
Inside Area (SqFt)
3,550 sqft
Total Baths
3
Full Baths
2
Partial Baths
1
Lot Size
0.24 Acres
Year Built
1965
MLS Number
DENC2112870
Status
Active
Property Tax
$5,131
HOA/Condo/Coop Fees
$3.33 monthly
Sq Ft Source
Estimated
Friends & Family
React
Comment
Invite
No Comments Yet
Did you know? You can invite friends and family to your search. They can join your search, rate and discuss listings with you.
Recent Activity
4 days ago
Price changed to $609,900
4 days ago
Listing updated with changes from the MLS
a week ago
Status changed to Active
2 weeks ago
Listing first seen on site
General Features
Acres
0.24
Attached Garage
Yes
Cross Street
SILVERSIDE
Foundation
Brick/Mortar
Garage
Yes
Garage Spaces
2
Levels
Two
Parking
Garage Door OpenerGarageInside EntranceAttached
Parking Spaces
2
Property Sub Type
Single Family Residence
Sewer
Public Sewer
Special Circumstances
Standard
SqFt Above
2800
SqFt Below
750
SqFt Total
3550
Style
Colonial
Utilities
Natural Gas Available
Water Source
Public
Zoning
NC10
Interior Features
Appliances
RangeOvenGas Water HeaterBuilt-In RangeDishwasherDisposalExhaust FanRefrigeratorStainless Steel Appliance(s)Water HeaterRange HoodMicrowave
Basement
FinishedFull
Cooling
Central AirGas
Electric
Circuit Breakers
Fireplace
Yes
Fireplace Features
Masonry
Fireplaces
1
Flooring
WoodVinyl
Heating
Exhaust FanNatural GasForced Air
Interior
Eat-in KitchenKitchen Island
Laundry Features
Main Level
Save
Ask
Tour
Hide
Share
Exterior Features
Construction Details
Brick VeneerVinyl Siding
Lot Features
Front YardBack Yard
Pool Features
None
Community Features
Association Fee
$40.0
Association Fee Frequency
Annually
MLS Area
Brandywine (30901)
School District
BRANDYWINE
Schools
School District
BRANDYWINE
Elementary School
Unknown
Middle School
Unknown
High School
BRANDYWINE
Listing courtesy of Long & Foster Real Estate, Inc.



Did you know? You can invite friends and family to your search. They can join your search, rate and discuss listings with you.