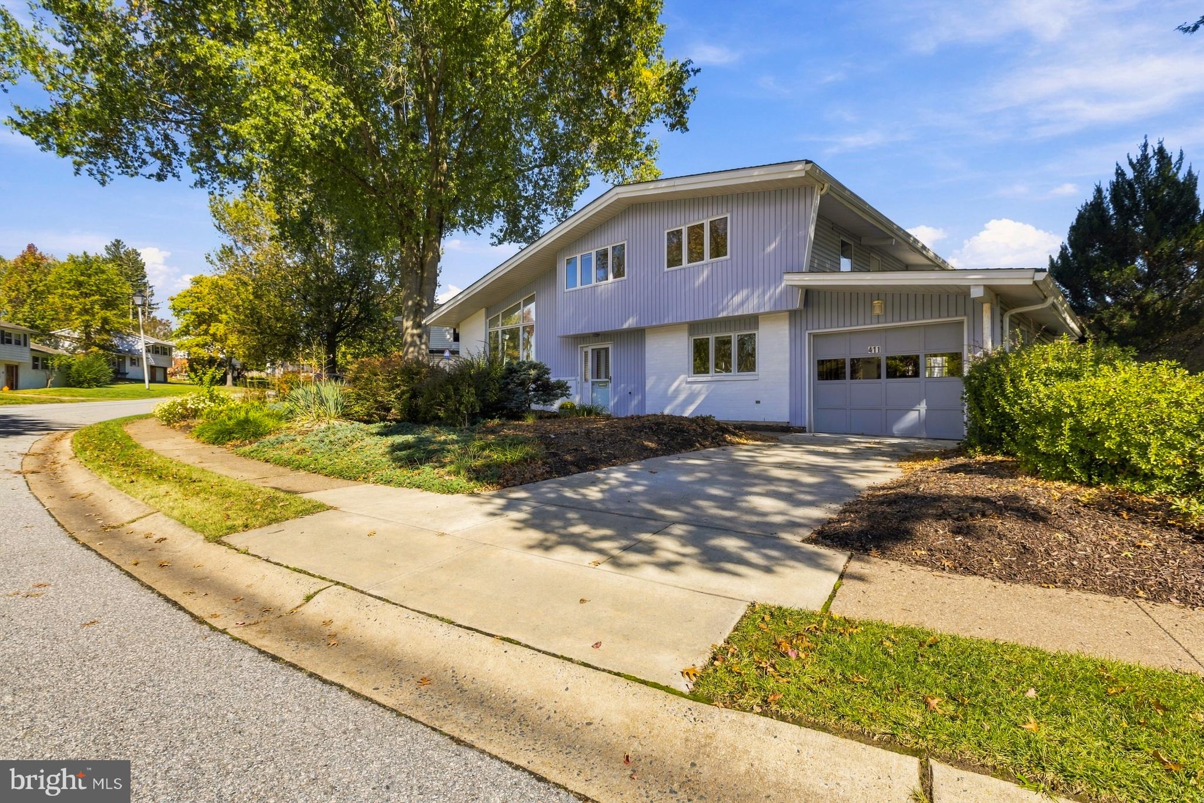
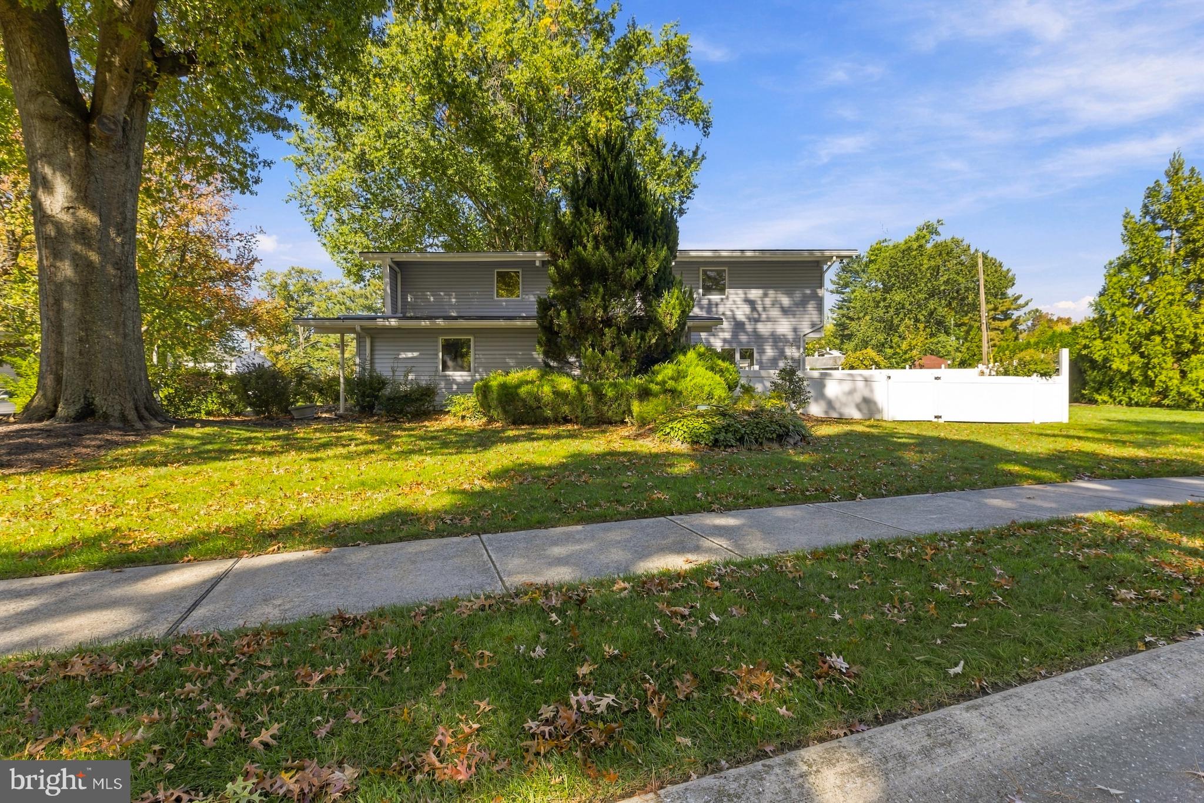
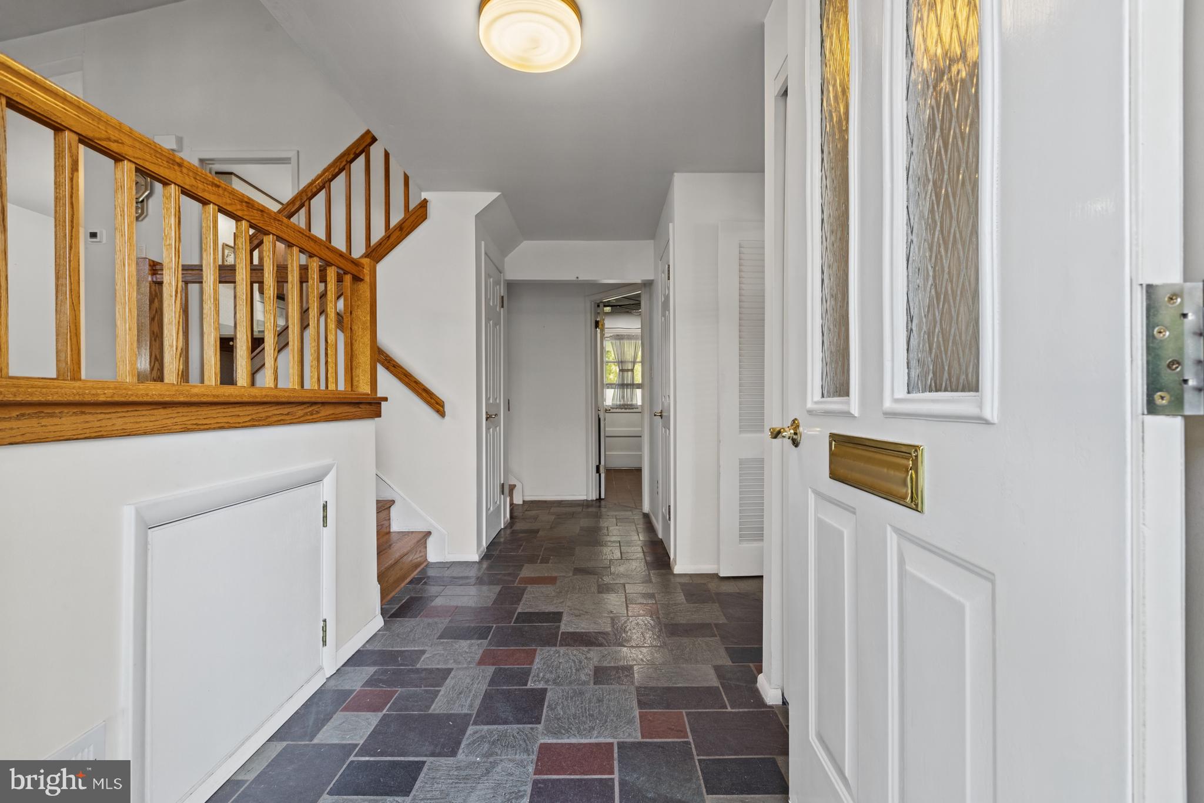
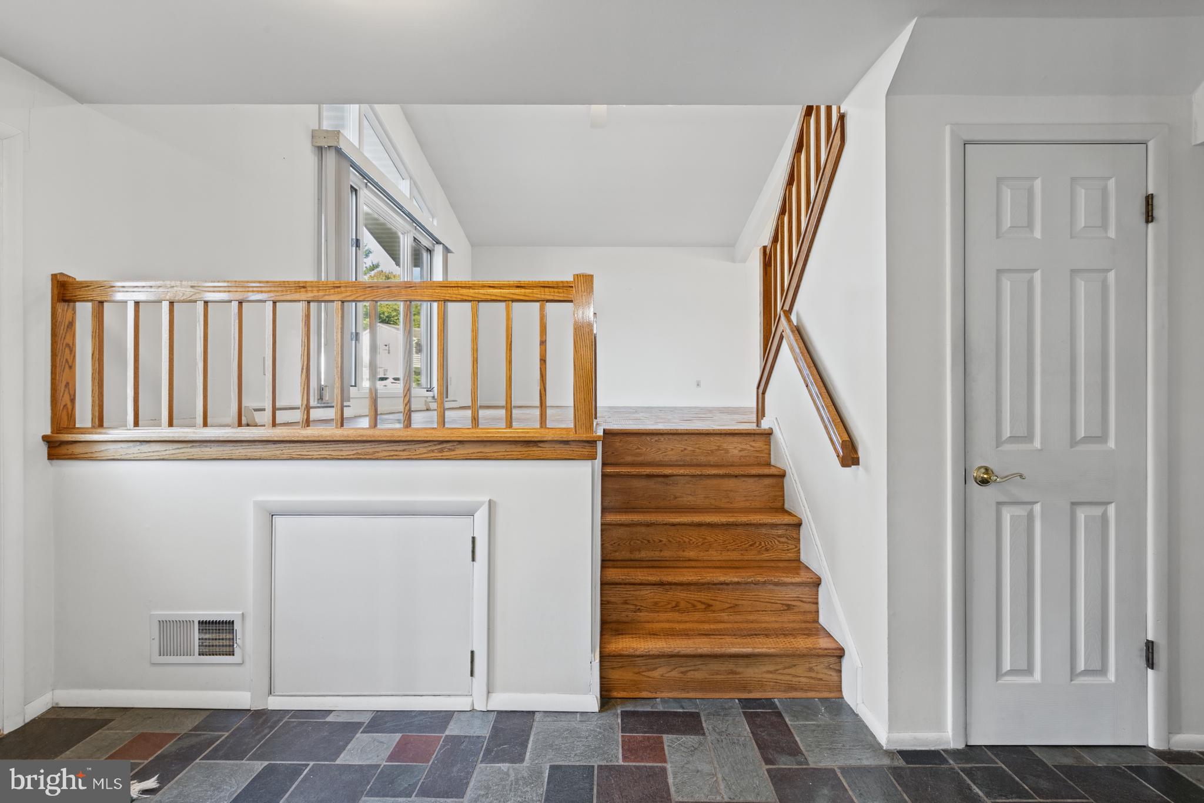
Welcome to Nottingham Green! Lovingly maintained by its owners for many years, this move-in-ready contemporary split-level home sits on a beautiful corner lot with mature trees, a spacious fenced-in backyard, and so much to love! Here’s everything you need to know: 3 bedrooms | 2.5 bathrooms | 1-car garage. The entry level features a half bathroom, laundry room, and spacious family room with a built-in office area that offers plenty of flexibility. Keep it as a home office, create a potential fourth bedroom, or explore the possibility of an in-law suite! This level also provides direct access to the backyard and one-car garage. Head upstairs to the main living area, where you’ll find beautiful parquet flooring, vaulted ceilings, and large windows that fill the space with natural light. The kitchen features a built-in breakfast nook, perfect for casual dining. The sunroom is a standout! Surrounded by windows, this bright and inviting space features heated floors and its own mini-split system for year-round comfort. It’s the perfect spot to enjoy your morning coffee, relax, or entertain. The upper-level bedrooms include a spacious primary suite with a separate sitting area, a large walk-in closet, and an en-suite bathroom featuring a double vanity and walk-in shower with brand new carpet throughout. Two additional bedrooms and a full hallway bathroom complete this level. Outside, enjoy a spacious fenced-in backyard with mature landscaping, plenty of room to relax or entertain, and a garden bed ready for your green thumb. The location is hard to beat! Just a 3-minute walk to Nottingham Swim Club and close to Hillside Park, the University of Delaware, and downtown Newark’s Main Street. The home is also within a 5-mile radius of Newark Charter School. If you’re looking for a well-cared-for home with flexible living space, plenty of natural light, and a fantastic Newark location, this one is worth a look!
Reach out to listing agent for more information or to schedule your private showing!
Save
Ask
Tour
Hide
Share
Listing Snapshot
Price
$495,000
Days On Site
12 Days
Bedrooms
3
Inside Area (SqFt)
2,727 sqft
Total Baths
3
Full Baths
2
Partial Baths
1
Lot Size
0.2 Acres
Year Built
1959
MLS Number
DENC2112916
Status
Active
Property Tax
$5,532
HOA/Condo/Coop Fees
N/A
Sq Ft Source
Estimated
Friends & Family
React
Invite
Recent Activity
2 days ago
Listing updated with changes from the MLS
4 days ago
Status changed to Active
2 weeks ago
Listing first seen on site
General Features
Acres
0.2
Attached Garage
Yes
Foundation
Other
Garage
Yes
Garage Spaces
1
Land Lease
No
Levels
Two
Parking
On StreetGarageDrivewayInside EntranceAttached
Parking Spaces
3
Property Sub Type
Single Family Residence
Sewer
Public Sewer
Special Circumstances
Standard
SqFt Above
1864
SqFt Below
863
SqFt Total
2727
Style
ContemporarySplit Level
Water Source
Public
Zoning
18RS
Interior Features
Appliances
Gas Water Heater
Cooling
Central AirCeiling Fan(s)Electric
Flooring
Wood
Heating
Natural GasForced Air
Interior
Ceiling Fan(s)Walk-In Closet(s)
Save
Ask
Tour
Hide
Share
Exterior Features
Construction Details
Aluminum SidingBrickVinyl Siding
Fencing
Vinyl
Lot Features
Corner Lot
Patio And Porch
Deck
Pool Features
Community
Community Features
Community Features
Pool
MLS Area
Newark/Glasgow (30905)
School District
CHRISTINA
Schools
School District
CHRISTINA
Elementary School
DOWNES
Middle School
SHUE-MEDILL
High School
NEWARK
Listing courtesy of Patterson-Schwartz - Greenville