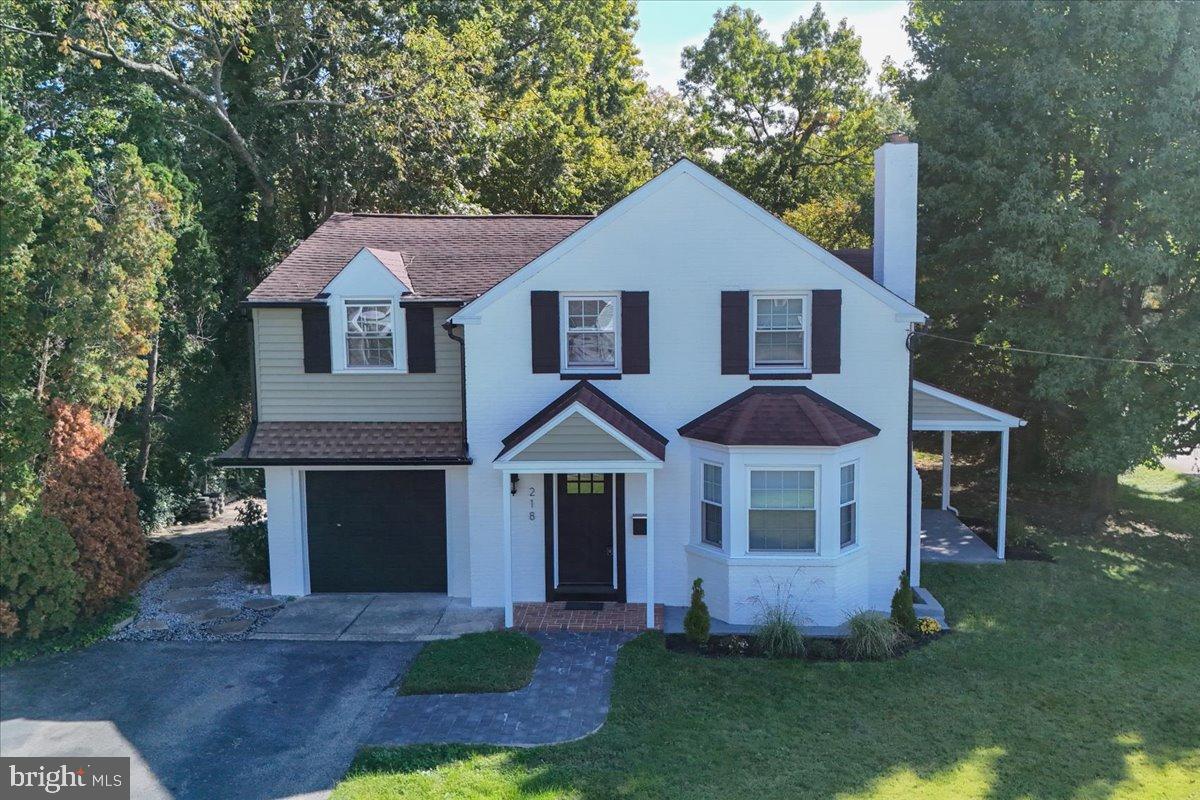
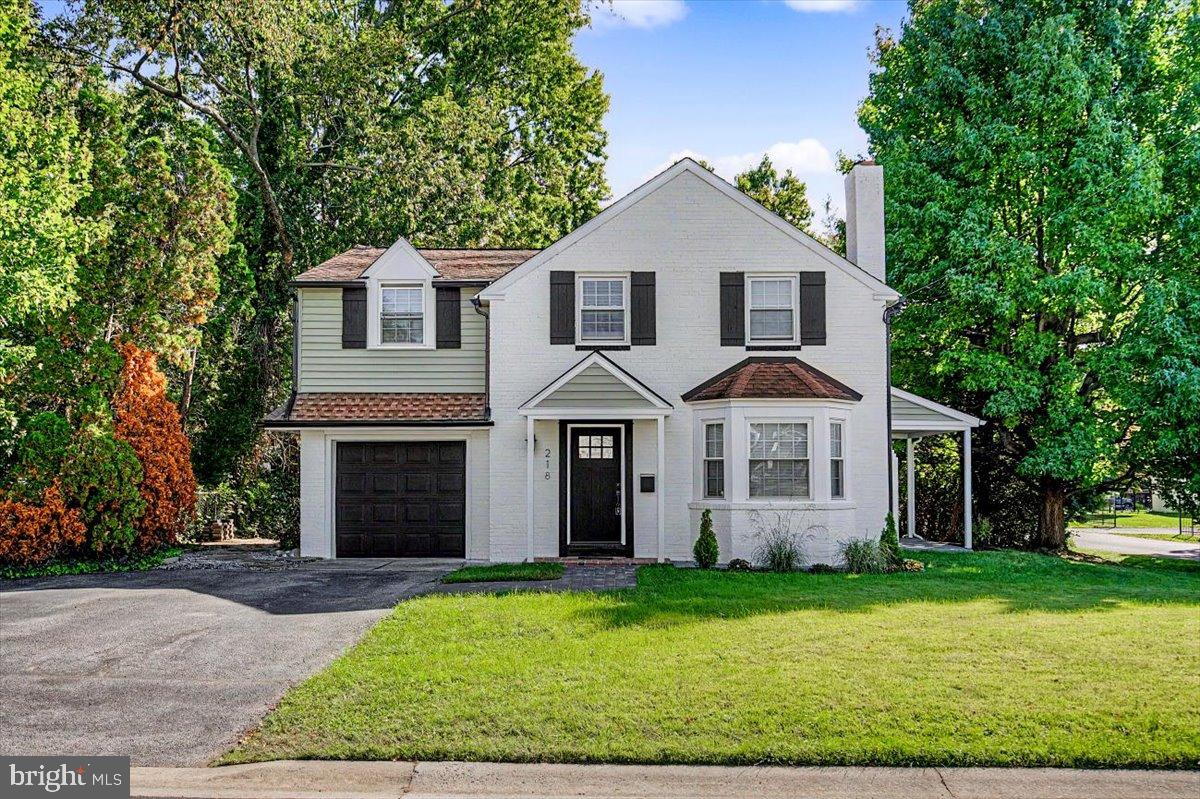
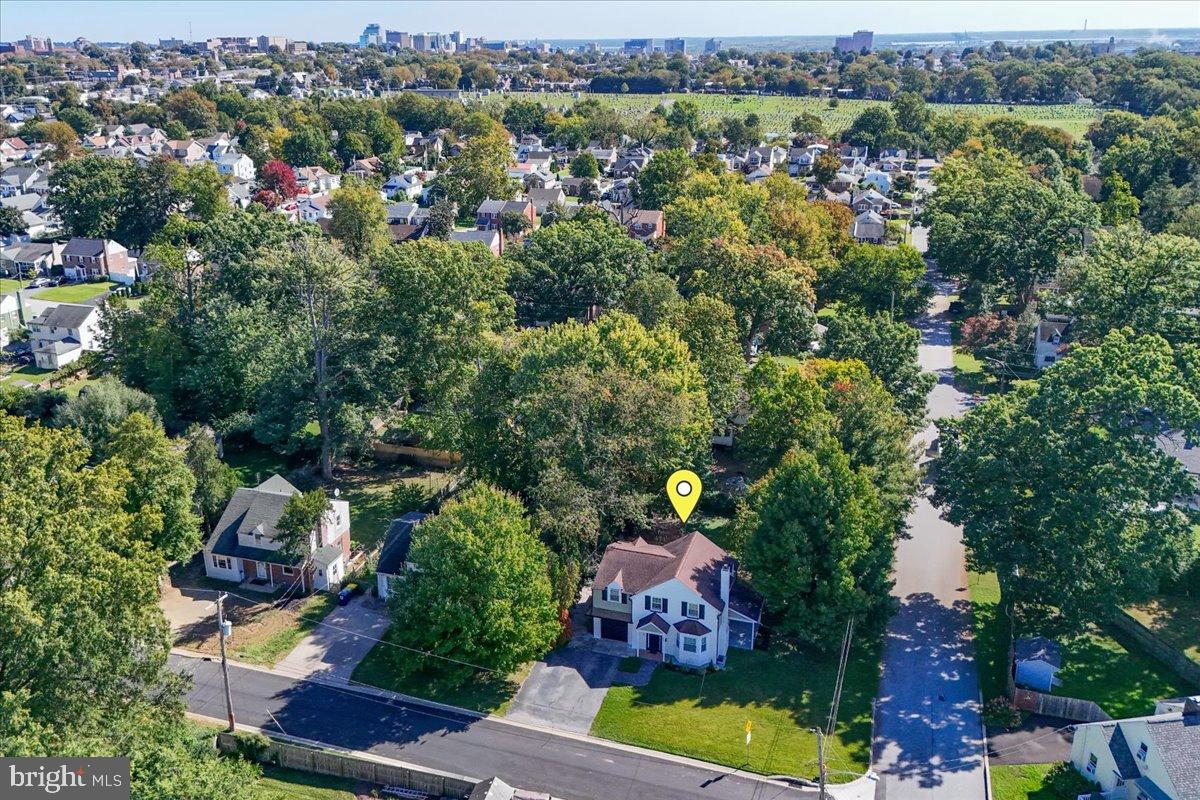
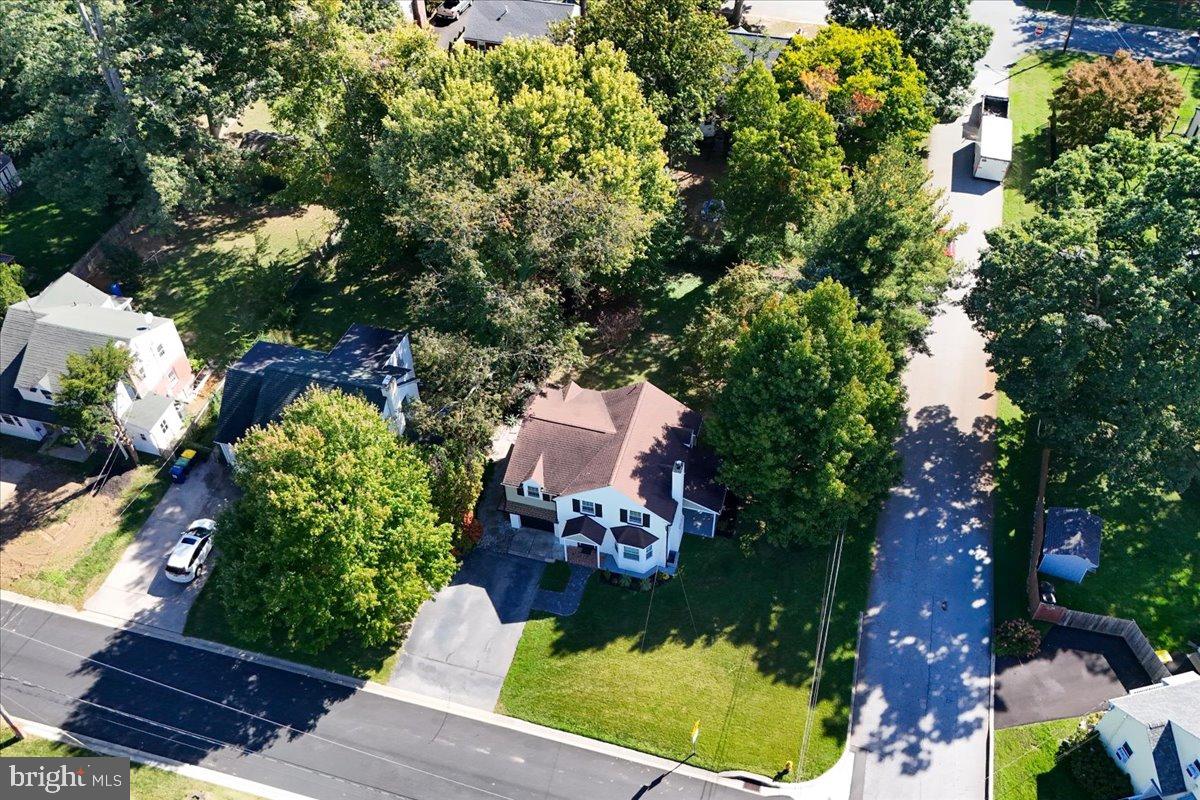
Charming Colonial style home located in the sought-after neighborhood of Lancaster Village, offering a blend of historic character and modern conveniences. This inviting residence situated on a corner lot also features a large backyard.
The home boasts a cozy living room with a fireplace, creating a warm and welcoming atmosphere for relaxation or entertaining. The kitchen was beautifully renovated with COREtec LVT, quartz counter tops, and is equipped with stainless steel appliances, including an electric oven/range, range hood, and refrigerator, making everyday tasks a breeze. A conveniently located powder room is right off the kitchen. Upstairs, you'll find the hall bath has also been delightfully renovated with large format porcelain tile, shiplap, and stunning black plumbing fixtures. Four spacious bedrooms await your finishing touches. Enjoy comfortable living year-round with central A/C and ductless mini-split cooling/heating systems.
Step outside and unwind on the spacious porch, perfect for enjoying your morning coffee or relaxing in the evening. The combination of classic Colonial architecture with functional updates offers a unique opportunity for homebuyers. Don't miss the chance to make this delightful property your new home! Washer & Dryer in "as is" condition.
Save
Ask
Tour
Hide
Share
Listing Snapshot
Price
$395,900
Days On Site
11 Days
Bedrooms
4
Inside Area (SqFt)
2,132 sqft
Total Baths
2
Full Baths
1
Partial Baths
1
Lot Size
0.22 Acres
Year Built
1940
MLS Number
DENC2112926
Status
Active
Property Tax
$2,811
HOA/Condo/Coop Fees
N/A
Sq Ft Source
Assessor
Friends & Family
React
Comment
Invite
No Comments Yet
Did you know? You can invite friends and family to your search. They can join your search, rate and discuss listings with you.
Recent Activity
2 weeks ago
Listing updated with changes from the MLS
2 weeks ago
Listing first seen on site
General Features
Acres
0.22
Attached Garage
Yes
Cross Street
Taft
Foundation
Block
Garage
Yes
Garage Spaces
1
Land Lease
No
Levels
Two
Parking
GarageDrivewayInside EntranceAttached
Parking Spaces
3
Property Sub Type
Single Family Residence
Sewer
Public Sewer
Special Circumstances
Standard
SqFt Above
1500
SqFt Below
632
SqFt Total
2132
Style
Colonial
Water Source
Public
Zoning
NC5
Interior Features
Appliances
Electric RangeElectric OvenGas Water HeaterRange HoodRefrigeratorStainless Steel Appliance(s)WasherWater Heater
Basement
Walk-Out AccessFullUnfinished
Cooling
Central AirDuctlessElectric
Electric
200+ Amp ServiceCircuit Breakers
Fireplace
Yes
Fireplace Features
Wood Burning
Fireplaces
1
Flooring
CarpetHardwoodVinyl
Heating
ElectricOther
Laundry Features
In Basement
Window Features
Bay Window(s)
Save
Ask
Tour
Hide
Share
Exterior Features
Construction Details
BrickFrame
Lot Features
Corner LotBack Yard
Patio And Porch
Porch
Pool Features
None
Roof
Shingle
Windows/Doors
Bay Window(s)
Community Features
MLS Area
Elsmere/Newport/Pike Creek (30903)
School District
RED CLAY CONSOLIDATED
Schools
School District
RED CLAY CONSOLIDATED
Elementary School
Unknown
Middle School
Unknown
High School
Unknown
Listing courtesy of Patterson-Schwartz - Greenville



Did you know? You can invite friends and family to your search. They can join your search, rate and discuss listings with you.