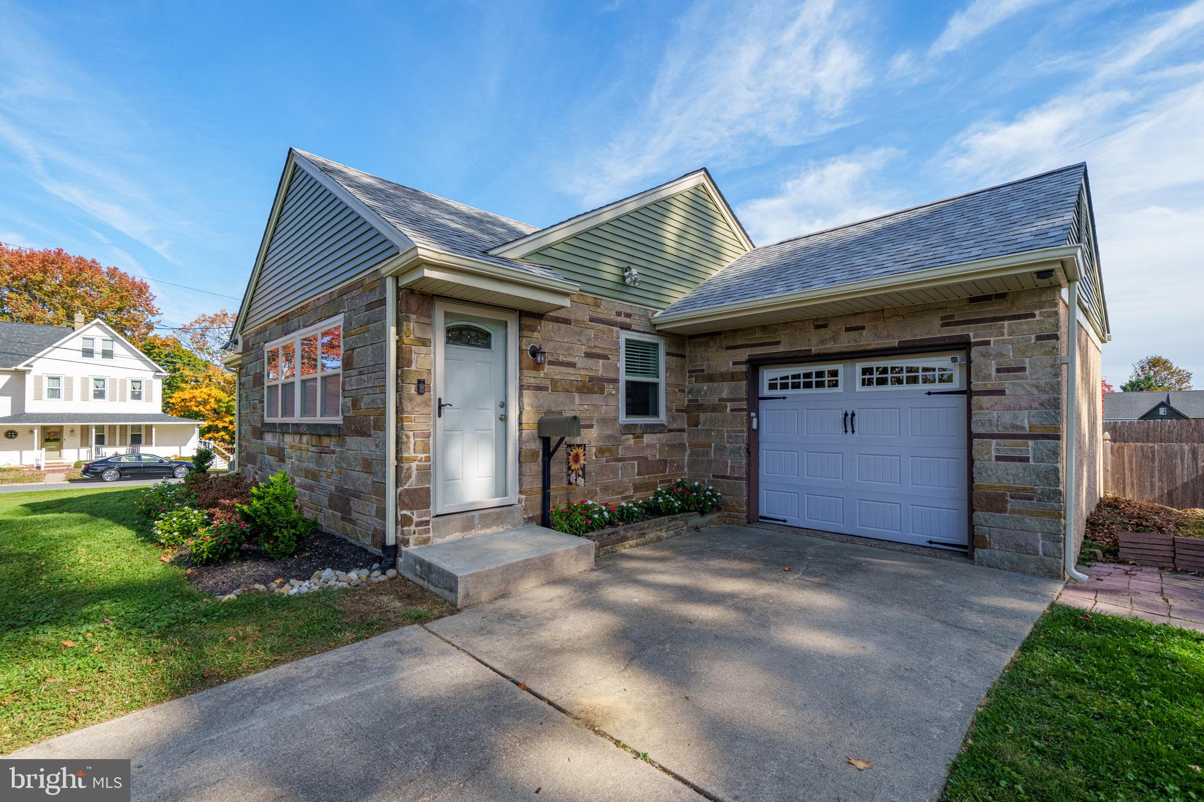
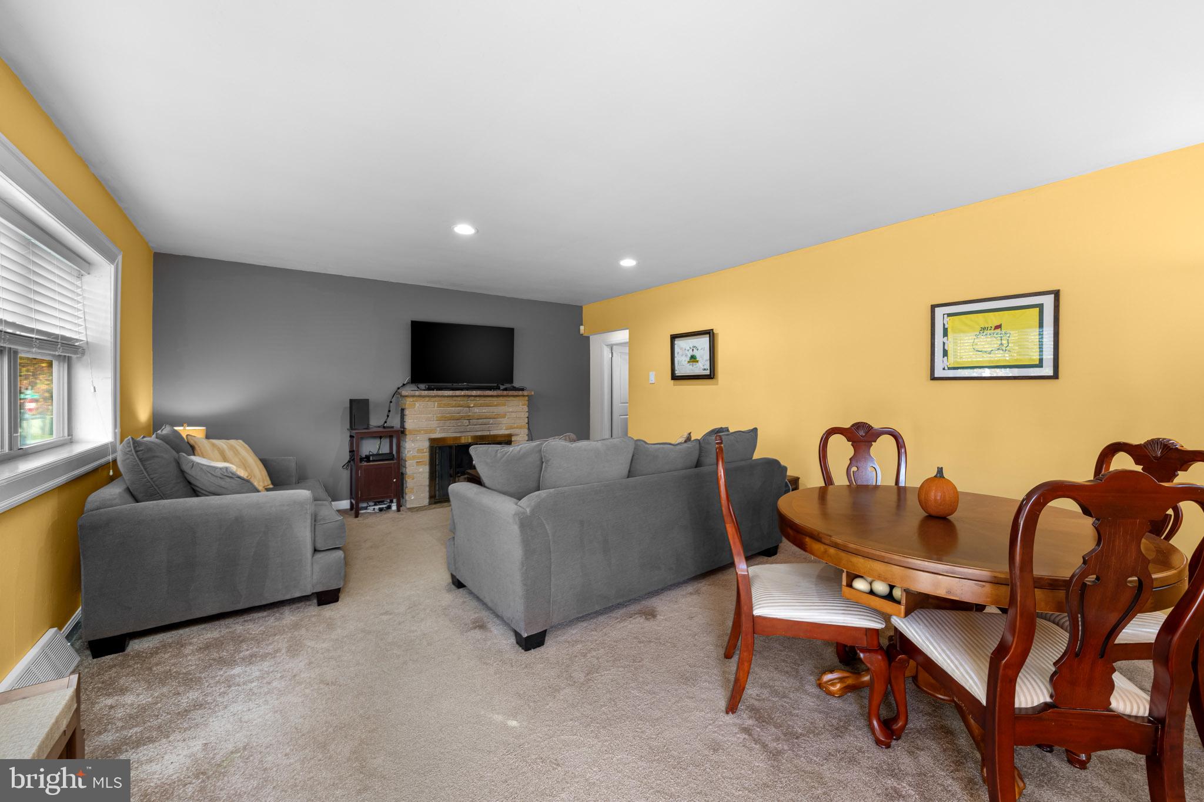
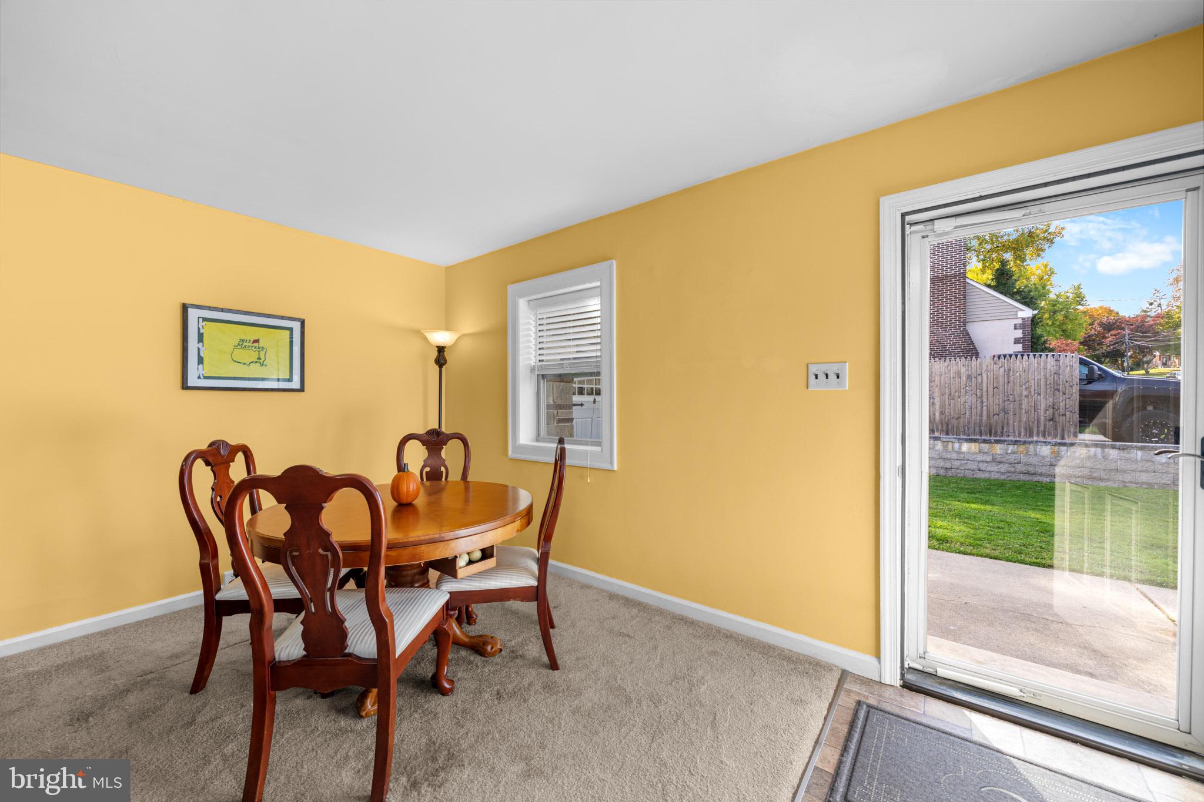
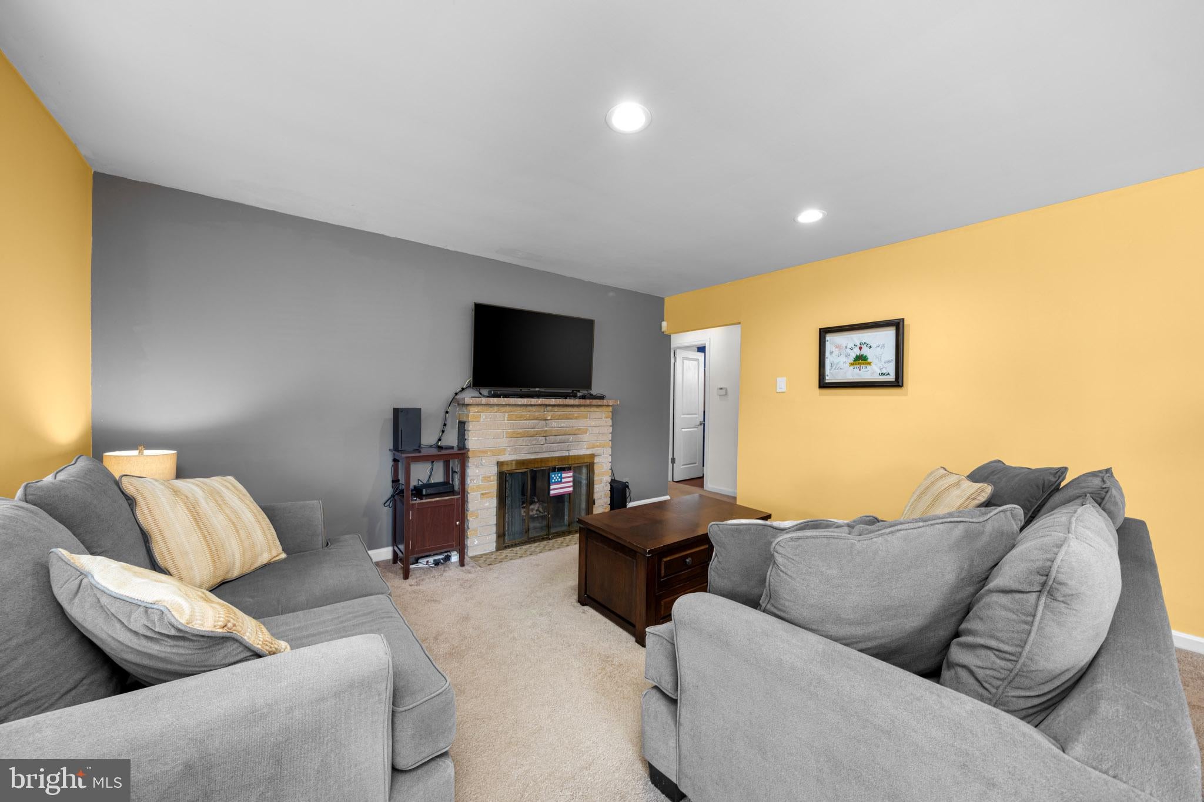
Welcome to Cherry St. This sweet 2-bedroom, 1-1/4bath bungalow blends cozy charm with thoughtful updates. The living room features a gas fireplace, while the updated eat-in kitchen offers a welcoming place to gather. An updated bath and a first floor office with built-in storage add everyday convenience. The lower level offers flexible space, a laundry area, and a huge storage closet. Outside, a rear deck and fenced yard are perfect for entertaining. Hardwood floors, newer double pane windows, gas heat and gas hot water, the driveway and 1 car garage with inside access add to the home's appeal. A new roof, gutters, soffits, fascia, and siding were all completed in 2025. Conveniently located near I-95 & I-495, Philadelphia Airport, the new Claymont train station, and N. Wilmington's shopping and restaurants, this lovely home makes it easy to get where you need to go. Best of all, you could be settled in and enjoy your new home for the holidays!
Save
Ask
Tour
Hide
Share
Listing Snapshot
Price
$300,000
Days On Site
9 Days
Bedrooms
2
Inside Area (SqFt)
1,050 sqft
Total Baths
2
Full Baths
1
Partial Baths
1
Lot Size
0.19 Acres
Year Built
1960
MLS Number
DENC2112938
Status
Active Under Contract
Property Tax
$2,731
HOA/Condo/Coop Fees
N/A
Sq Ft Source
Assessor
Friends & Family
React
Invite
Recent Activity
3 days ago
Status changed to Active Under Contract
3 days ago
Listing updated with changes from the MLS
a week ago
Listing first seen on site
General Features
Acres
0.19
Attached Garage
Yes
Cross Street
Penn Ave. & E. Delaware Ave.
Foundation
Block
Garage
Yes
Garage Spaces
1
Levels
One
Parking
Garage Door OpenerAsphaltGarageDrivewayInside EntranceAttached
Parking Spaces
4
Property Sub Type
Single Family Residence
Sewer
Public Sewer
Special Circumstances
Standard
SqFt Above
1050
SqFt Total
1050
Style
ColonialRanch/Rambler
Utilities
Cable AvailableNatural Gas AvailableElectricity Available
Water Source
Public
Zoning
NC6.5
Interior Features
Appliances
Gas Water Heater
Basement
Partially Finished
Cooling
Central AirElectric
Electric
Circuit Breakers
Heating
Natural GasForced Air
Laundry Features
Laundry Room
Main Level Bedrooms
2
Exercise Room
Save
Ask
Tour
Hide
Share
Exterior Features
Construction Details
StoneStucco
Other Structures
Workshop
Pool Features
None
Community Features
MLS Area
Brandywine (30901)
School District
BRANDYWINE
Schools
School District
BRANDYWINE
Elementary School
Unknown
Middle School
Unknown
High School
Unknown
Listing courtesy of Long & Foster Real Estate, Inc.