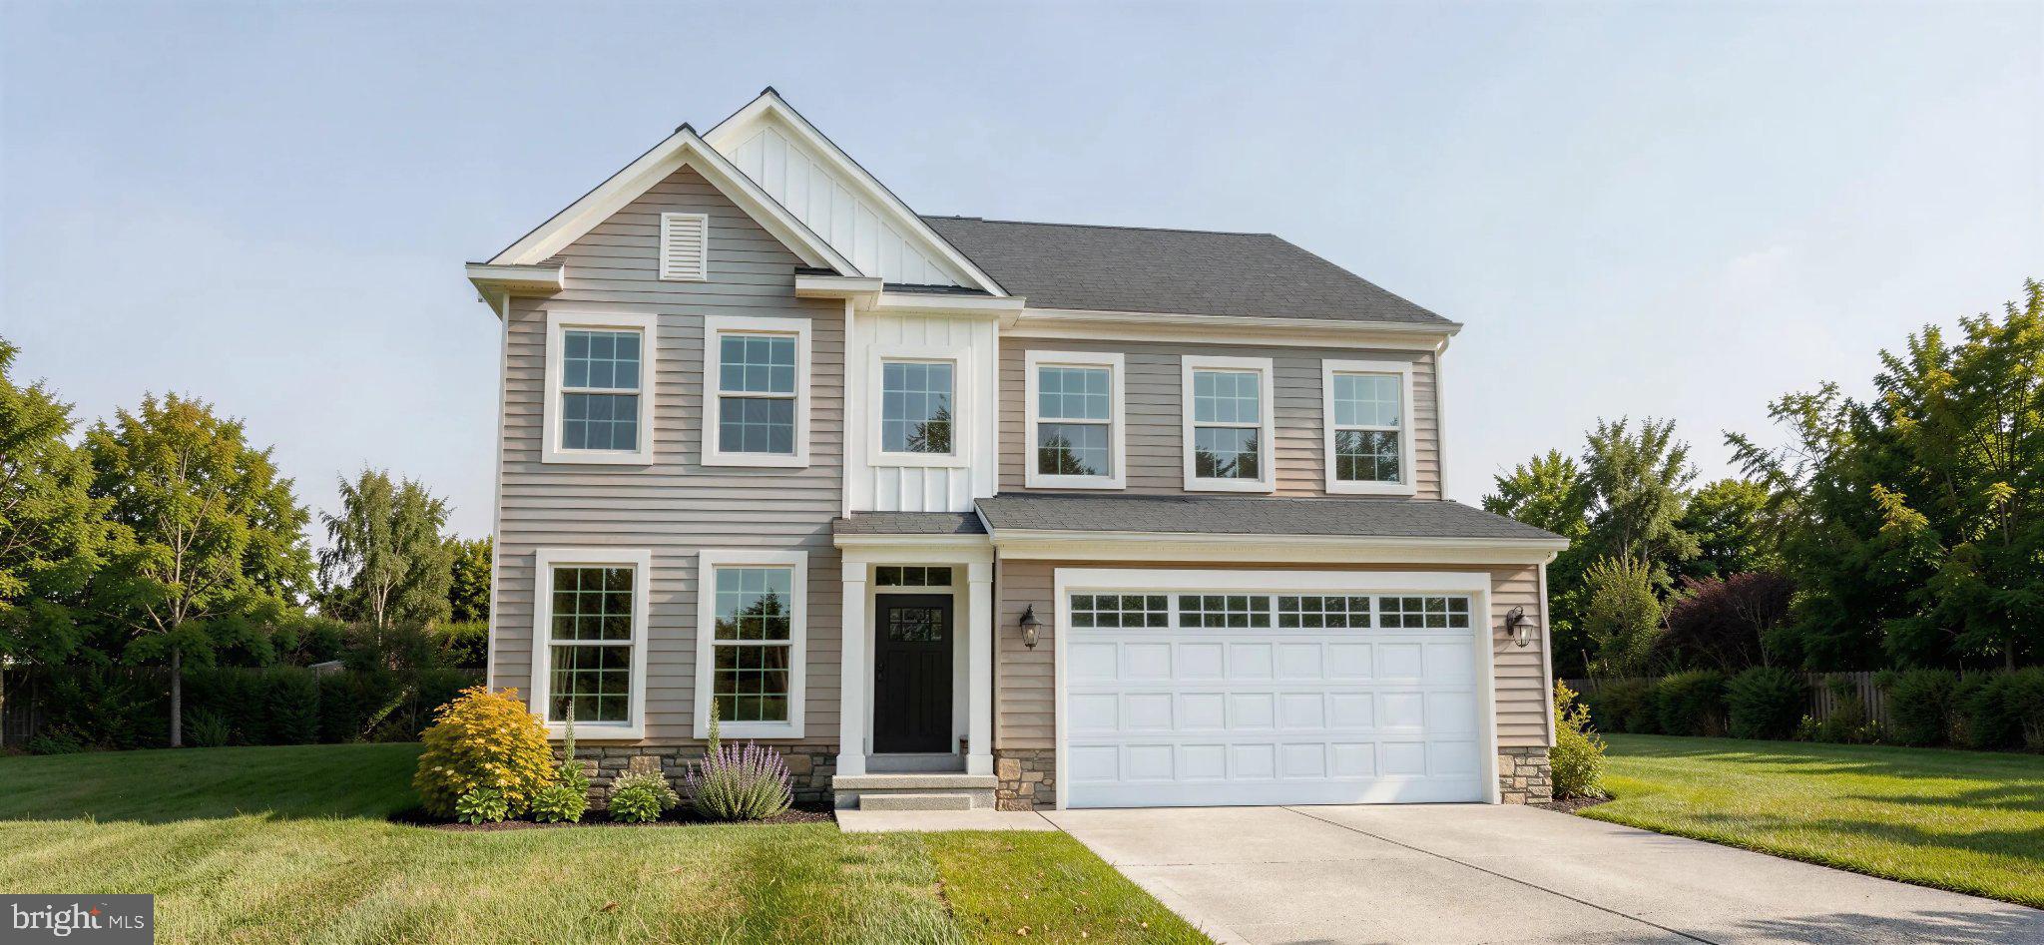
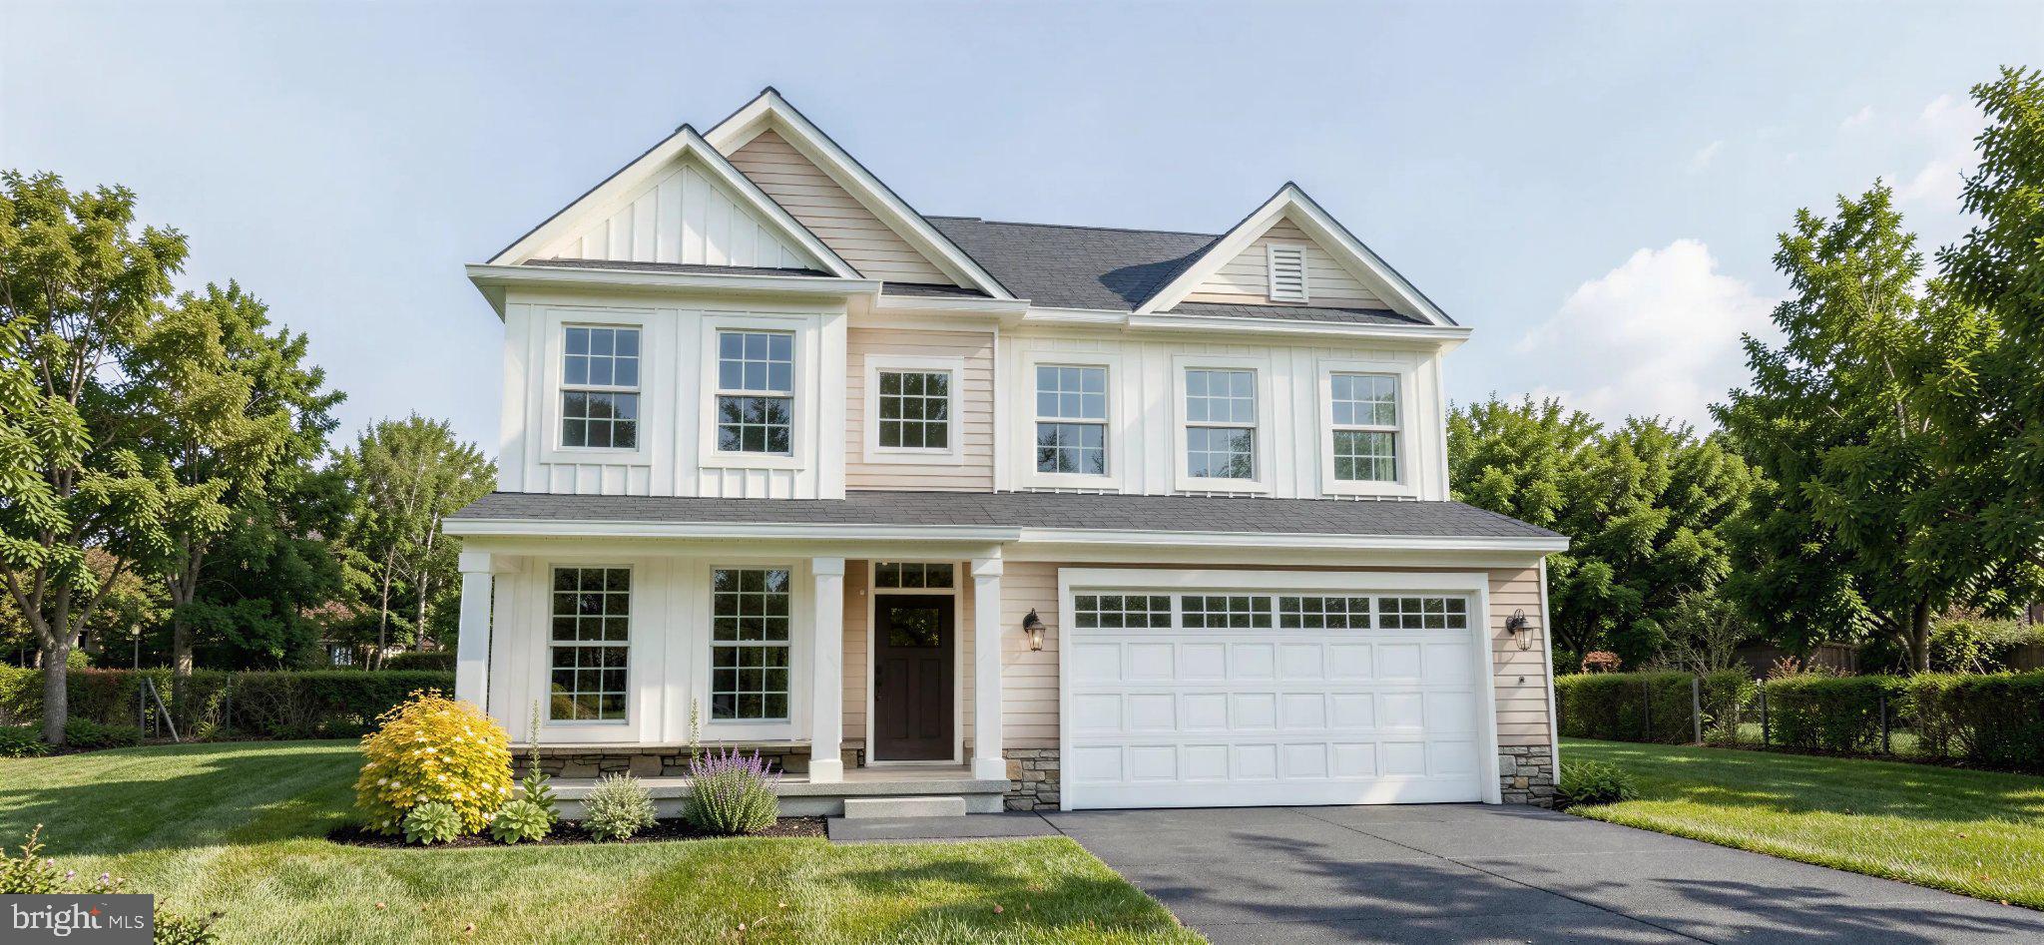
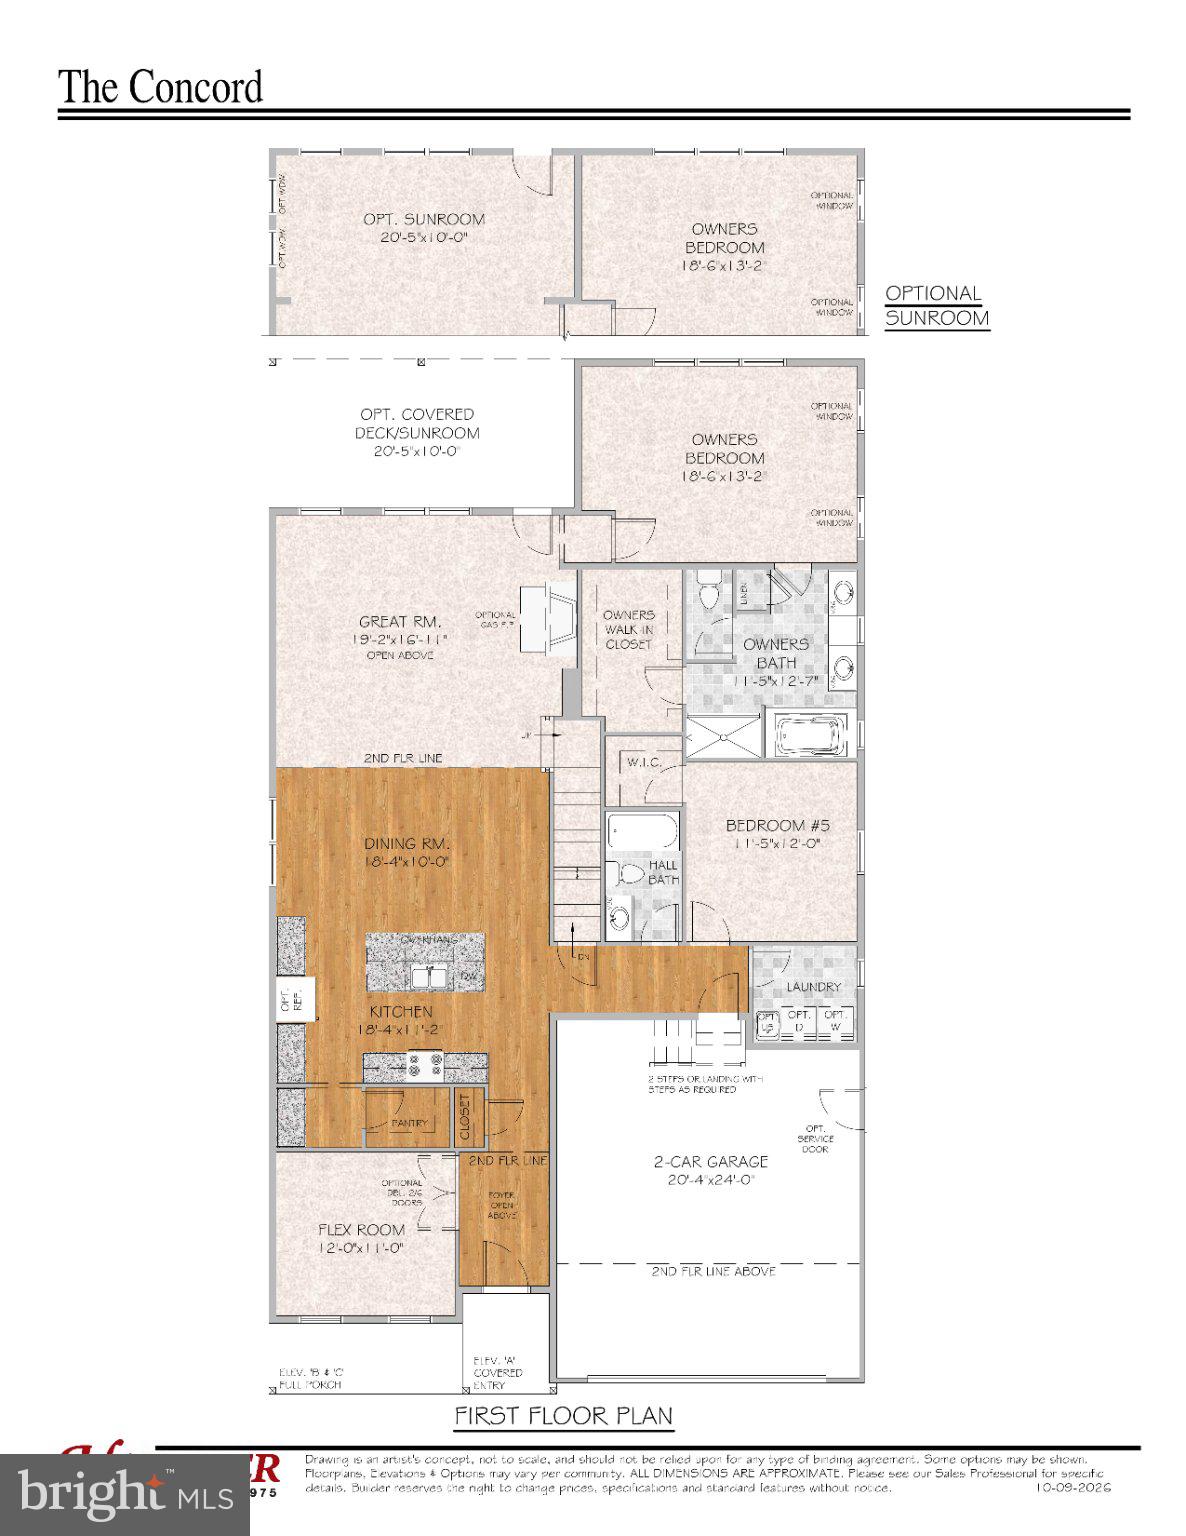
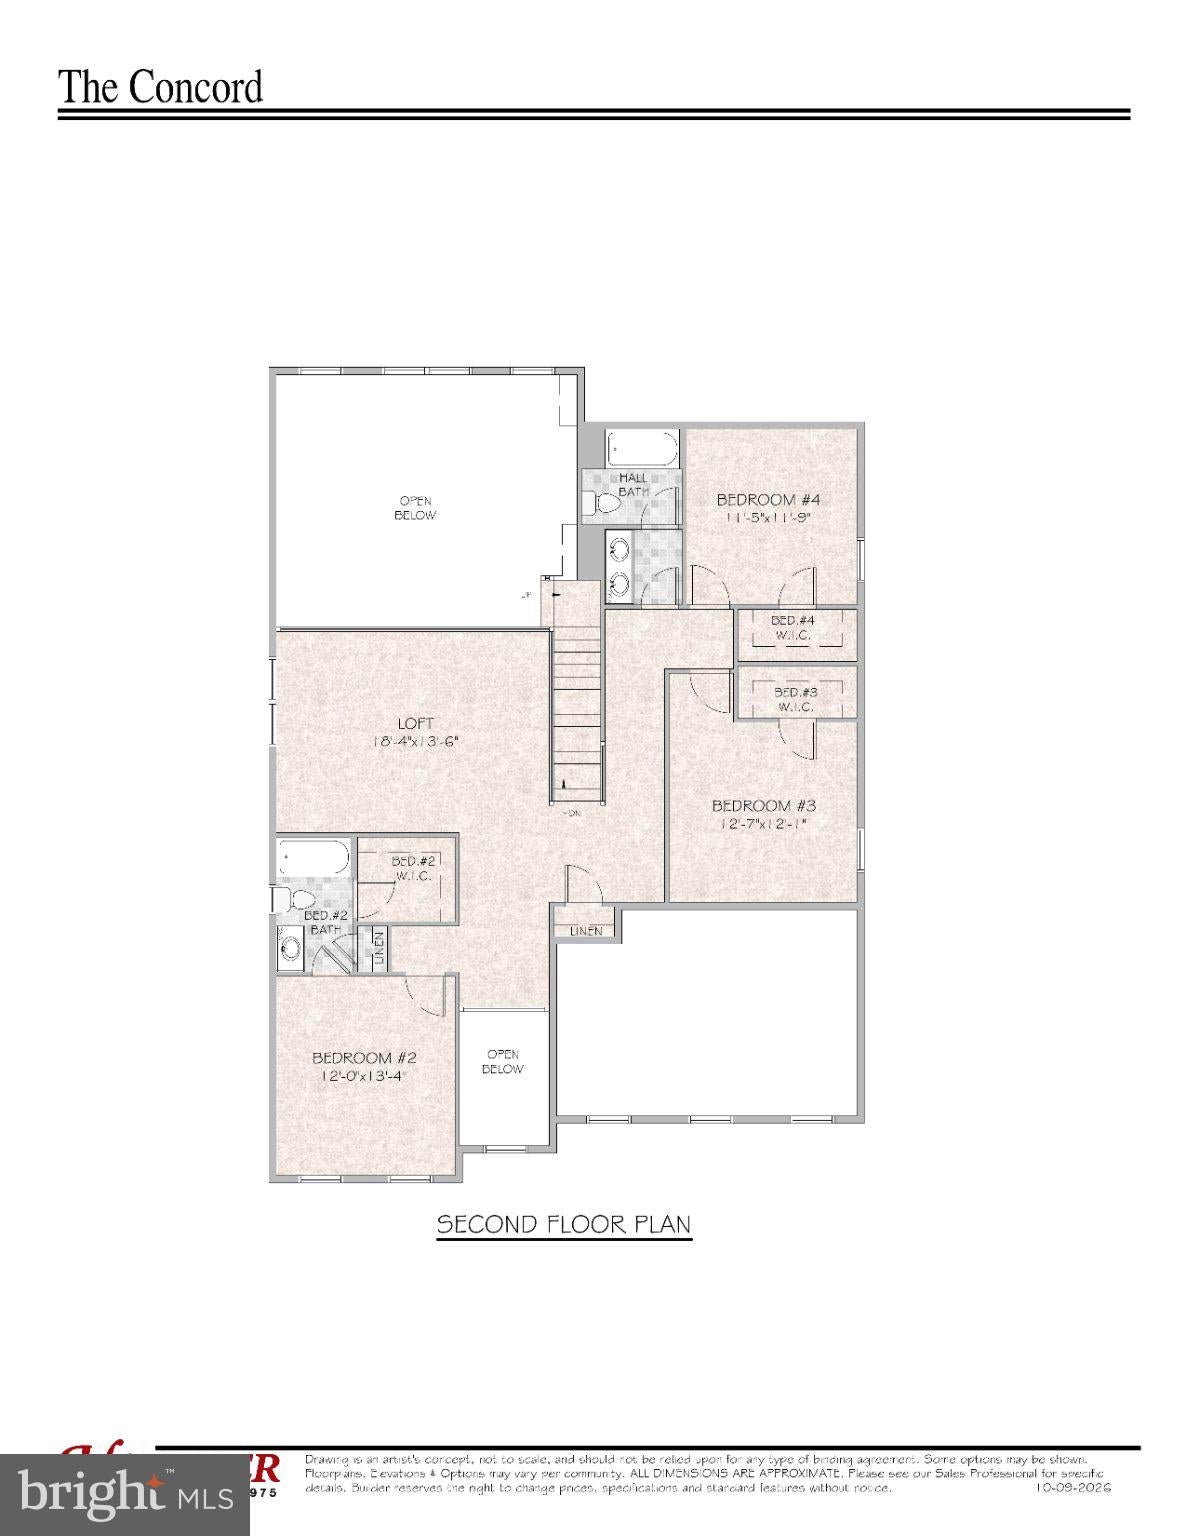
BUILD TO ORDER FLOORPLAN. Discover The Concord, an impressive new home design by Handler Homes at The Woods at Hidden Creek in Townsend, Delaware. Featuring five bedrooms, three full bathrooms, a first-floor owner’s suite, and a dramatic two-story great room, this thoughtfully designed home offers the perfect combination of comfort, style, and flexibility.
The open-concept layout features a spacious kitchen with a center island and pantry, flowing seamlessly into the dining area and soaring two-story great room. The first-floor owner’s suite offers a private retreat with a generous walk-in closet and luxurious bathroom featuring dual vanities, a soaking tub, and separate shower. An additional first-floor bedroom, full bathroom, flex room, and convenient laundry room provide exceptional versatility for today’s lifestyles.
Upstairs, three generously sized bedrooms, each with a walk-in closet, surround an expansive loft overlooking the great room. Two additional full bathrooms complete the second floor.
Personalize The Concord with exciting options, including a sixth bedroom, second-floor laundry, sunroom, covered outdoor living area, and a finished basement with approximately 900 square feet of additional living space. Three distinctive exterior elevations offer added curb appeal.
Located in the desirable Appoquinimink School District, The Concord combines spacious, flexible living with the natural beauty and planned amenities of The Woods at Hidden Creek.
The Concord — Designed for the way you live today, with room for tomorrow.
(Square footage includes a finished basement per plan on to be built homes.) This home is TO BE BUILT. Photos may be of a similar or decorated model. *Lot premiums may apply.
Save
Ask
Tour
Hide
Share
Listing Snapshot
Price
$588,900
Days On Site
12 Days
Bedrooms
5
Inside Area (SqFt)
4,200 sqft
Total Baths
4
Full Baths
4
Partial Baths
N/A
Lot Size
N/A
Year Built
2026
MLS Number
DENC2112968
Status
Active
Property Tax
N/A
HOA/Condo/Coop Fees
$52.5 monthly
Sq Ft Source
Estimated
Friends & Family
React
Invite
Recent Activity
2 weeks ago
Listing updated with changes from the MLS
2 weeks ago
Listing first seen on site
General Features
Attached Garage
Yes
Cross Street
HIDDEN CREEK BOULEVARD
Foundation
Concrete Perimeter
Garage
Yes
Garage Spaces
2
Levels
Two
Parking
AsphaltGarageDrivewayInside EntranceAttached
Parking Spaces
2
Pets
Number LimitYes
Property Condition
New Construction
Property Sub Type
Single Family Residence
Security
Smoke Detector(s)Carbon Monoxide Detector(s)
Sewer
Public Sewer
Special Circumstances
Standard
SqFt Above
3300
SqFt Below
900
SqFt Total
4200
Style
Traditional
Utilities
Cable AvailableUnderground Utilities
Water Source
Public
Zoning
R-2
Interior Features
Appliances
Electric RangeElectric OvenGas Water HeaterDishwasherDisposalRange HoodStainless Steel Appliance(s)MicrowaveENERGY STAR Qualified Water Heater