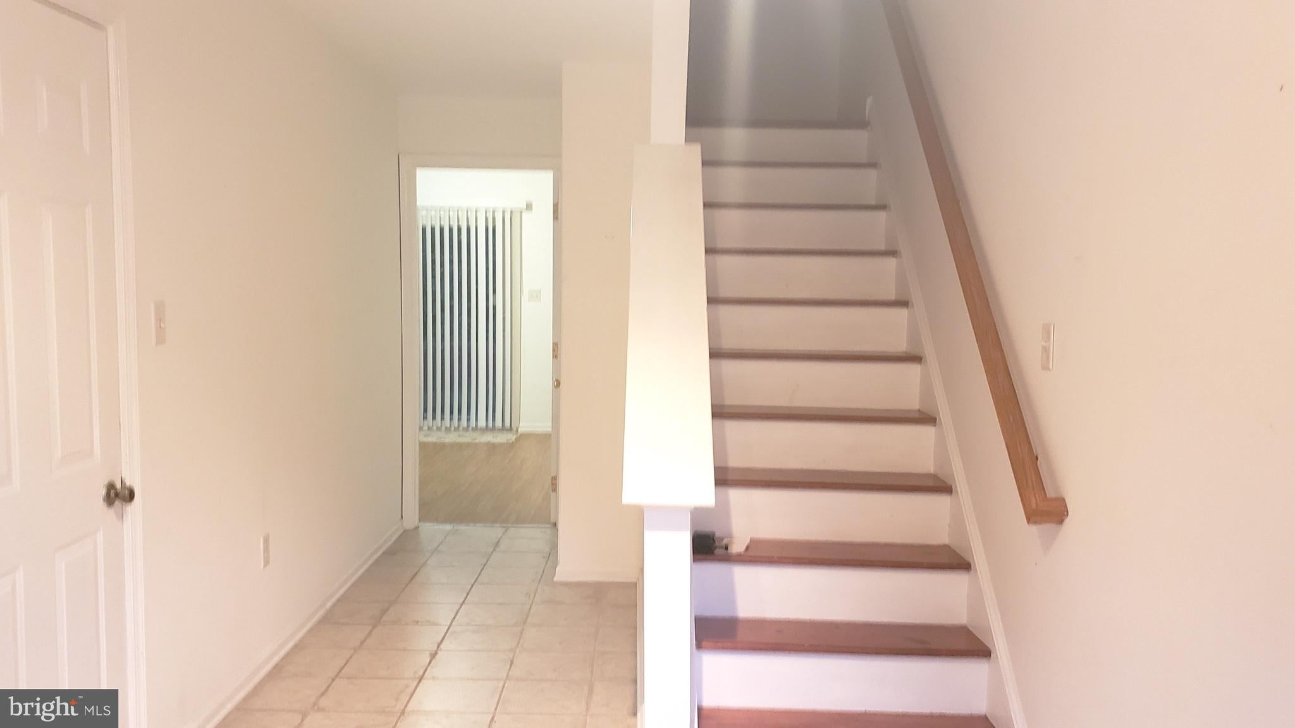
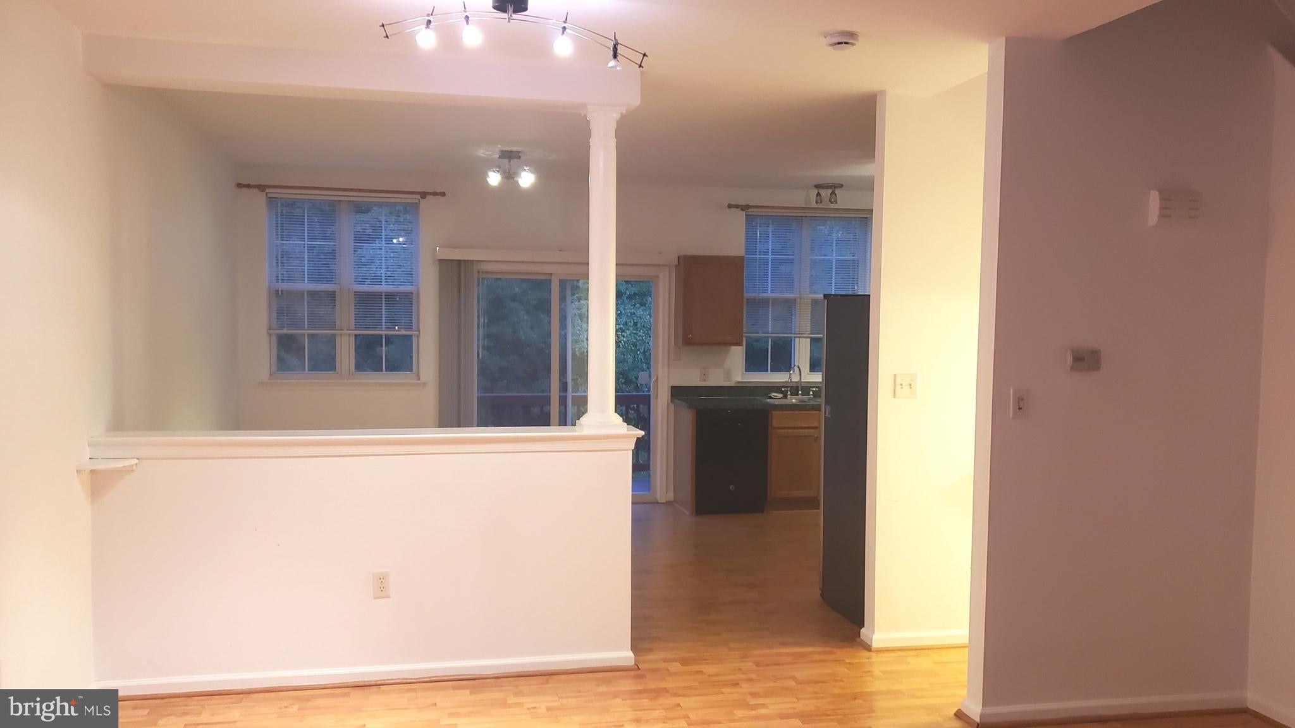
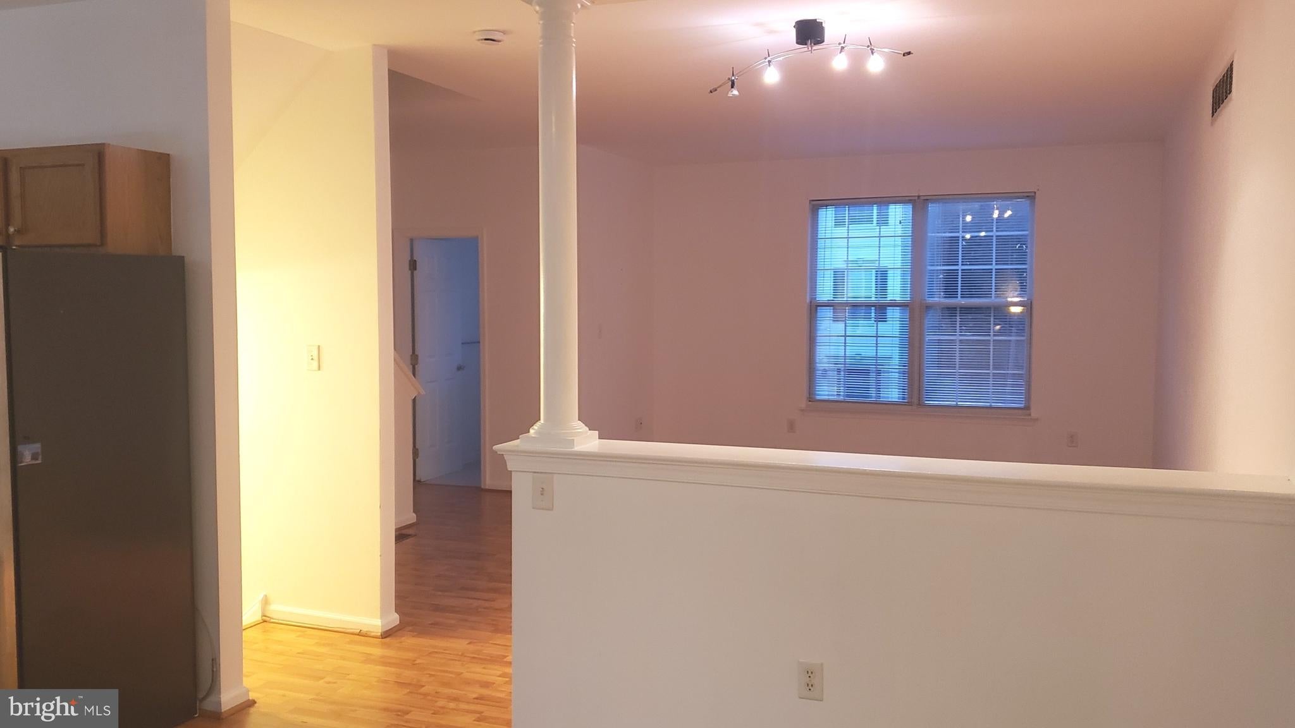
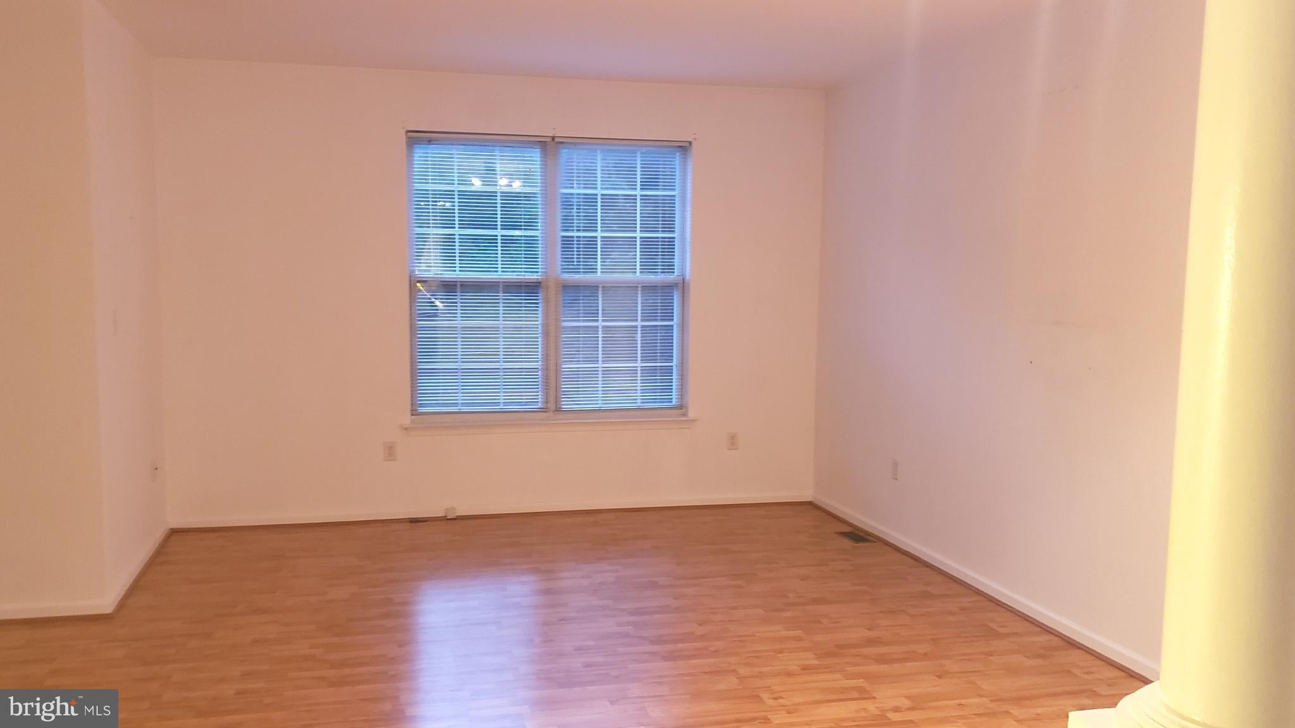
If you are currently working with an agent, please contact them to schedule a tour. If you do not have an agent, we can connect you with one who can assist you. Beautiful 3-Bedroom Townhome in Desirable Brennan Estates! Welcome home to this beautiful brick townhome in the sought-after Brennan Estates community! Featuring 3 spacious bedrooms and 2.5 bathrooms, this home offers a bright, open floor plan with abundant natural light and plenty of room to relax and entertain. Enjoy stylish LVP flooring throughout, a beautiful kitchen with maple cabinetry and an inviting eat-in area, and generous living spaces designed for comfortable everyday living. Step outside to a great deck overlooking the fenced backyard—perfect for outdoor dining, entertaining, or simply enjoying some fresh air. The walk-out from the finished lower level provides convenient access to the backyard and adds even more versatile space to enjoy. Additional highlights include a one-car garage, included washer and dryer, and a fresh, move-in-ready feel thanks to professional painting and cleaning. With its charming brick exterior, desirable location, functional layout, and wonderful indoor and outdoor spaces, this home has so much to offer. Don't miss your opportunity to make this beautiful townhome your next home! SPECIAL CLAUSES: 1) No smoking permitted 2) Renters insurance required; tenant must show proof of insurance prior to move-in 3) Pet permitted with owner approval and pet deposit 4) Tenant pays all utilities including Electric, gas, water, sewer and trash 5) Tenant pays all utilities no provided by the HOA/Condo Association 6) Tenant responsible for lawn care to include grass cutting, weeding, leaf removal and snow removal 7) No alterations to home or grounds without written permission from the Landlord 8) Community regulations apply 9) Use of area rugs or floor protectors are required under all furniture resting on hardwood floors 10) New Castle County and Town of Bear regulations apply
11) Clubhouse, pool and tennis courts available to tenant. If passes or keys are required it will be at tenants expense 12) Tenant responsible for replacement of any batteries, bulbs, or filters in the property during tenancy 13) Property has public sewer. Tenant is prohibited from flushing cat litter, cleaning products, feminine hygiene products, diapers, cleaning wipes, tissue papers, paper towels, and other foreign objects down the toilet 14) Ice makers/garbage disposals will be repaired at owners discretion 15) Clogged drains resulting from tenants actions will be repaired at tenants expense
Save
Ask
Tour
Hide
Share
Listing Snapshot
Price
$2,195
Days On Site
10 Days
Bedrooms
3
Inside Area (SqFt)
1,525 sqft
Total Baths
3
Full Baths
2
Partial Baths
1
Lot Size
0.06 Acres
Year Built
2003
MLS Number
DENC2113024
Status
Active
Property Tax
N/A
HOA/Condo/Coop Fees
N/A
Sq Ft Source
Assessor
Friends & Family
React
Comment
Invite
No Comments Yet
Did you know? You can invite friends and family to your search. They can join your search, rate and discuss listings with you.
Recent Activity
a week ago
Listing updated with changes from the MLS
a week ago
Status changed to Active
2 weeks ago
Listing first seen on site
General Features
Acres
0.06
Attached Garage
Yes
Available on
2026-10-15
Cross Street
BALLINA BLVD.
Direction Faces
West
Foundation
Block
Garage
Yes
Garage Spaces
1
Land Lease
No
Lease Term
12 Months
Levels
Two
Parking
GarageDrivewayAttached
Parking Spaces
1
Pets
Cats OKDogs OKYes
Property Sub Type
Townhouse
Sewer
Public Sewer
SqFt Above
1525
SqFt Total
1525
Style
Colonial
Utilities
Cable Available
Water Source
Public
Zoning
RES
Interior Features
Appliances
CooktopElectric Water HeaterDishwasherDisposalDryerMicrowaveRefrigeratorWasher
Basement
FinishedExterior EntryFull
Cooling
Central AirCeiling Fan(s)Gas
Electric
Circuit Breakers
Flooring
LaminateVinyl
Furnished
Unfurnished
Heating
Natural GasForced Air
Interior
Ceiling Fan(s)Cathedral Ceiling(s)
Laundry Features
Laundry RoomLower Level
Bedroom 2
Bedroom 3
Family Room
Kitchen
Level - Main
Laundry
Living Room
Level - Main
Primary Bedroom
Features - Walk-In Closet(s)
Save
Ask
Tour
Hide
Share
Exterior Features
Construction Details
Brick
Exterior
Lighting
Lot Features
Front YardLevelClearedBack Yard
Patio And Porch
Deck
Pool Features
None
Community Features
MLS Area
Newark/Glasgow (30905)
School District
APPOQUINIMINK
Schools
School District
APPOQUINIMINK
Elementary School
Unknown
Middle School
Unknown
High School
Unknown
Listing courtesy of Patterson-Schwartz-Property Management



Did you know? You can invite friends and family to your search. They can join your search, rate and discuss listings with you.