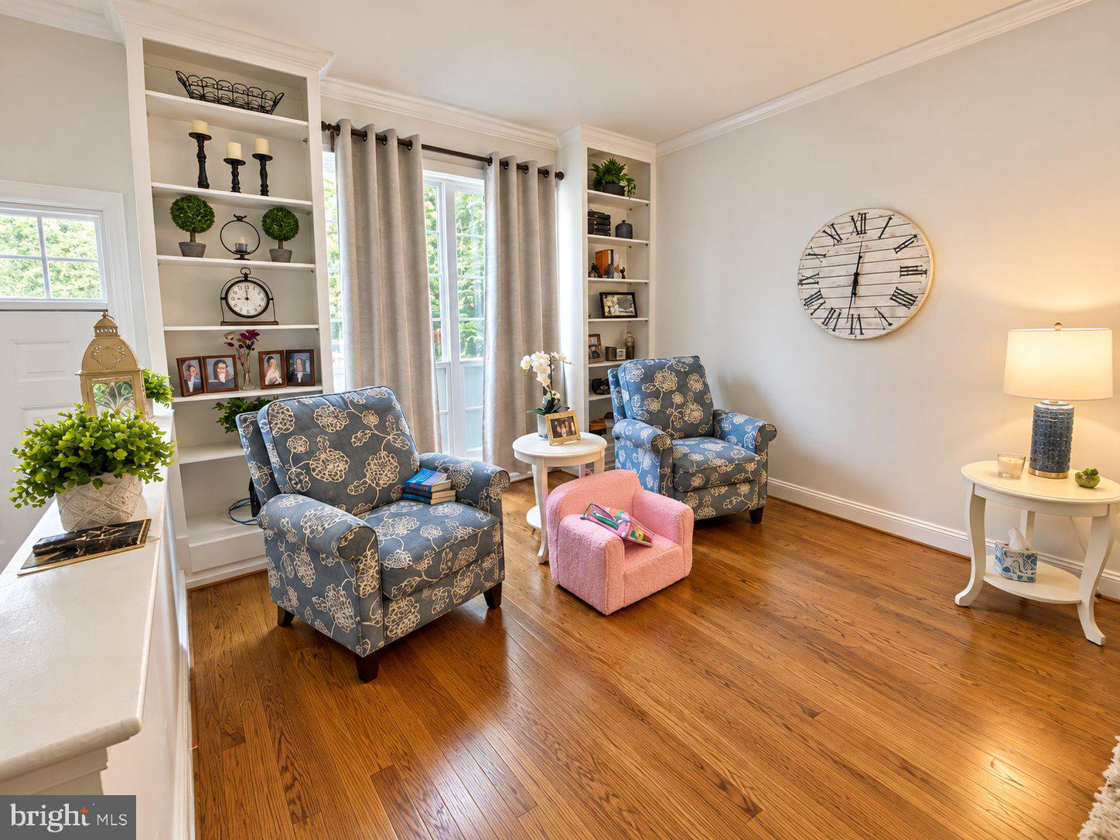
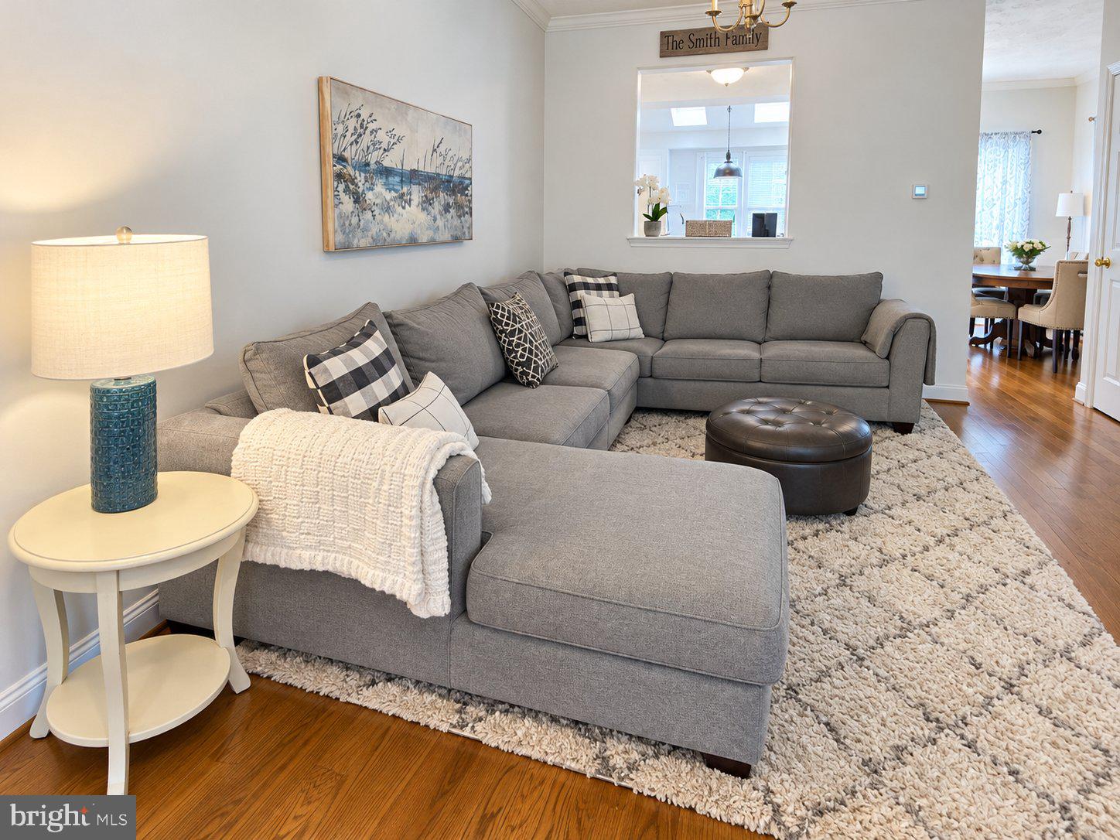
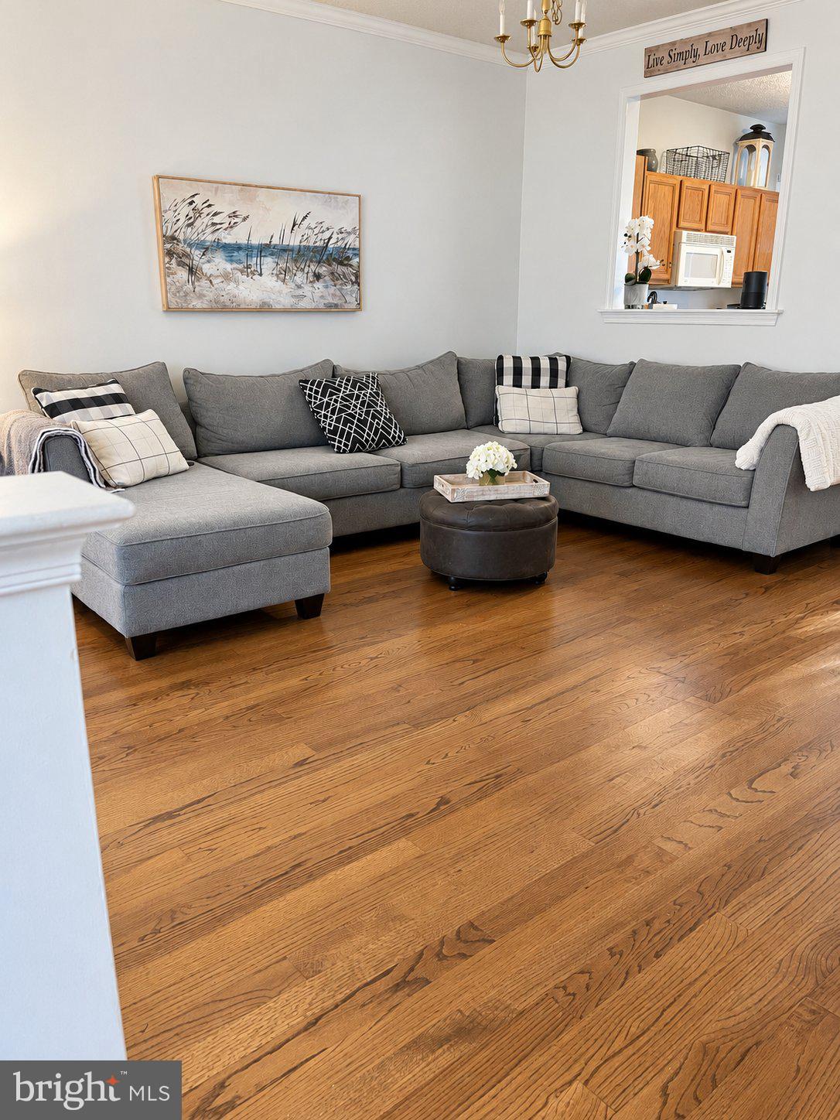
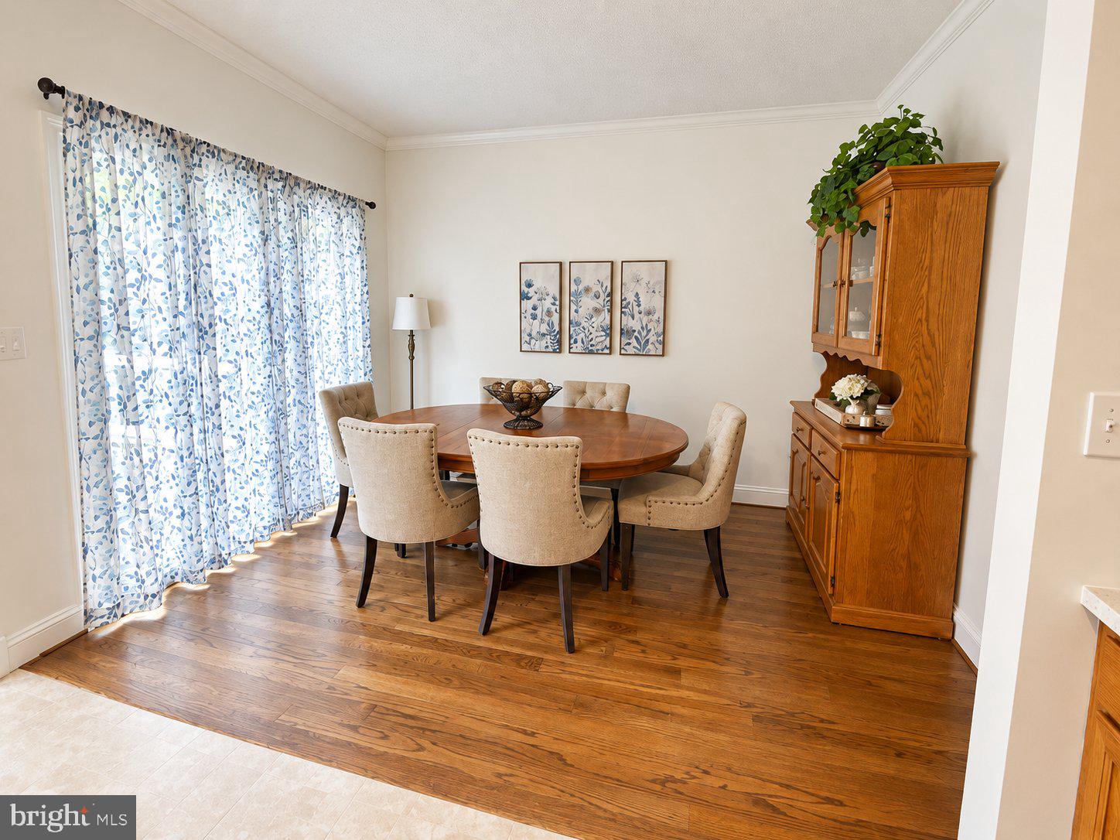
Nestled in the desirable North Pointe community, this townhouse offers a blend of comfort and spaciousness. Step inside to discover an oversized living room complete with bookshelf/built-ins. Gleaming hardwood floors showcase this first floor. Beyond the living room is the large eat-in kitchen and a separate dining area. Sliding doors exit to a back deck and a serene tree line. Upstairs, you will find three generously sized bedrooms and two bathrooms, including a luxurious primary bathroom. A powder room on the entry level floor is conveniently located. On the lower level you will find additional living space that can be tailored to your needs--whether you need a home office, gym, or entertainment area. Natural sunlight is such a great feature of this home! The outdoor space is equally impressive, featuring a private rear yard and a deck. One-car garage. Driveway parking. The property is available for lease starting November 7, 2026.
Save
Ask
Tour
Hide
Share
Listing Snapshot
Price
$2,500
Days On Site
31 Days
Bedrooms
3
Inside Area (SqFt)
2,200 sqft
Total Baths
3
Full Baths
2
Partial Baths
1
Lot Size
N/A
Year Built
1997
MLS Number
DENC2113050
Status
Active
Property Tax
N/A
HOA/Condo/Coop Fees
N/A
Sq Ft Source
Estimated
Friends & Family
React
Invite
Recent Activity
2 weeks ago
Listing updated with changes from the MLS
2 weeks ago
Status changed to Active
a month ago
Listing first seen on site
General Features
Available on
2026-12-01
Cross Street
NORTH POINTE
Direction Faces
East
Foundation
Block
Levels
Three Or More
Number Of Stories
3
Parking
DrivewayOther
Parking Spaces
1
Pets
No
Property Sub Type
Townhouse
Sewer
Private Sewer
SqFt Above
1600
SqFt Below
600
SqFt Total
2200
Style
Colonial
Water Source
Private
Zoning
RESIDENTIAL
Interior Features
Appliances
Gas Water HeaterRange HoodRefrigeratorWasherDryerDishwasher
Basement
FinishedFull
Cooling
Central AirElectric
Fireplace
Yes
Fireplaces
1
Flooring
HardwoodWoodCarpet
Furnished
Unfurnished
Heating
Natural GasForced Air
Interior
Eat-in Kitchen
Laundry Features
In Basement
Main Level Bedrooms
3
Save
Ask
Tour
Hide
Share
Exterior Features
Construction Details
Aluminum Siding
Lot Features
Back Yard
Patio And Porch
Deck
Pool Features
None
Community Features
MLS Area
Elsmere/Newport/Pike Creek (30903)
School District
RED CLAY CONSOLIDATED
Schools
School District
RED CLAY CONSOLIDATED
Elementary School
Unknown
Middle School
Unknown
High School
JOHN DICKINSON
Listing courtesy of Long & Foster Real Estate, Inc.