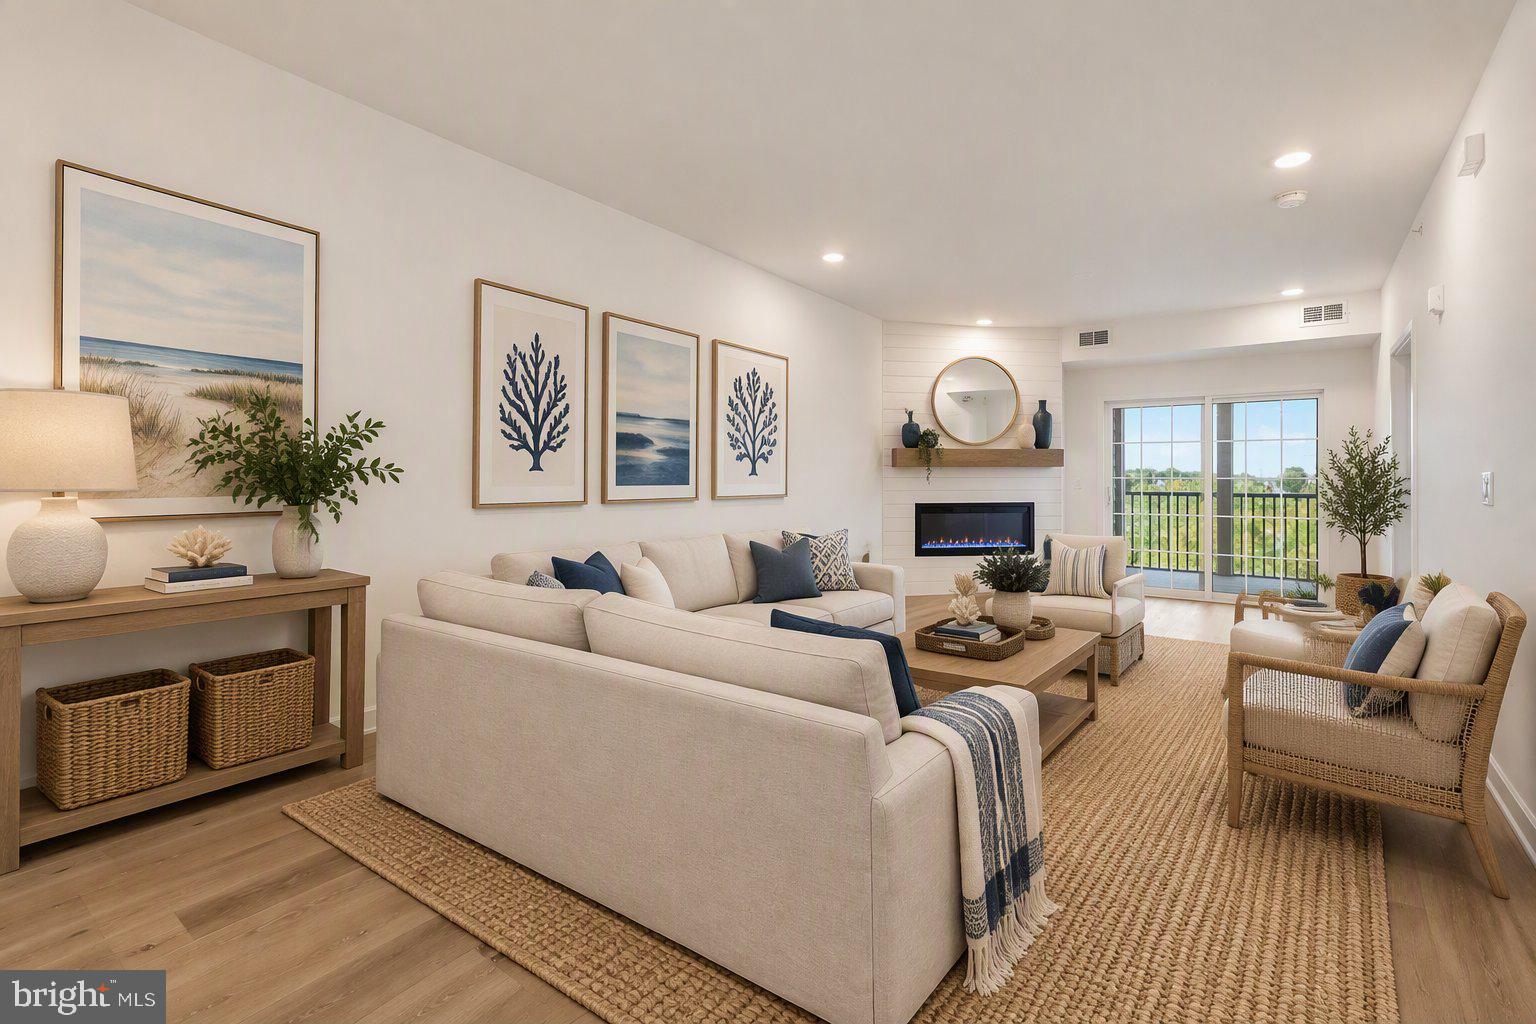
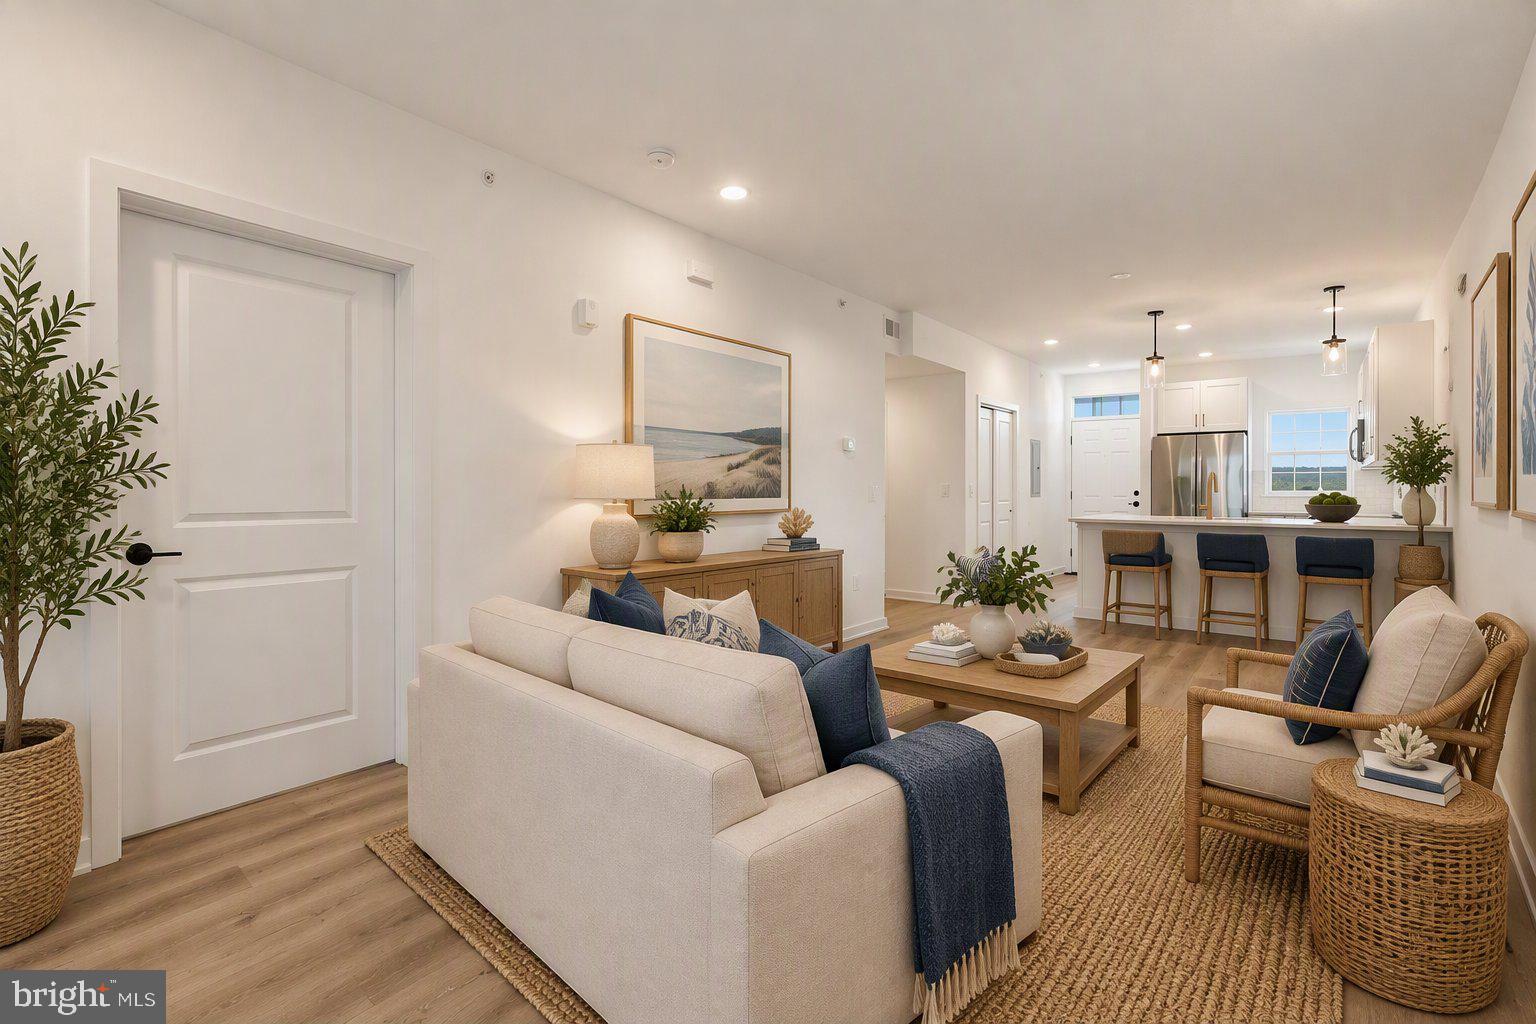
Welcome to low-maintenance luxury living at Steeple Glenn, a brand new, age qualified condominium community in Newark, Delaware. Combining turn-key convenience with refined architectural craftsmanship, these brand new condominiums offer an exceptional lifestyle designed for comfort and ease.
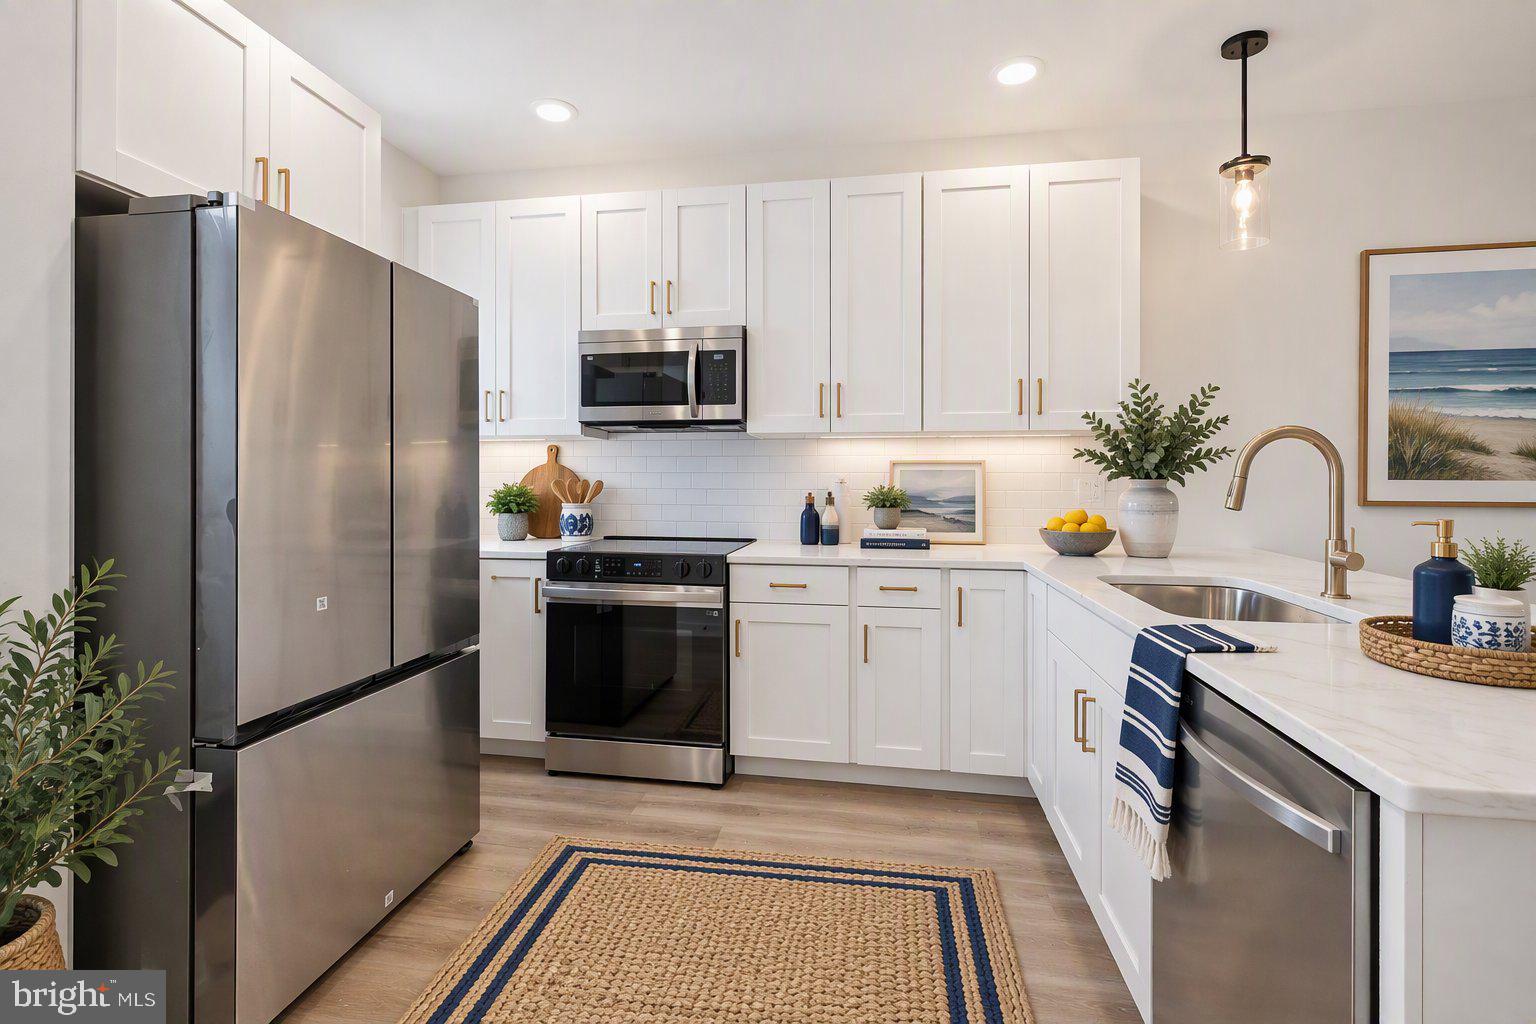
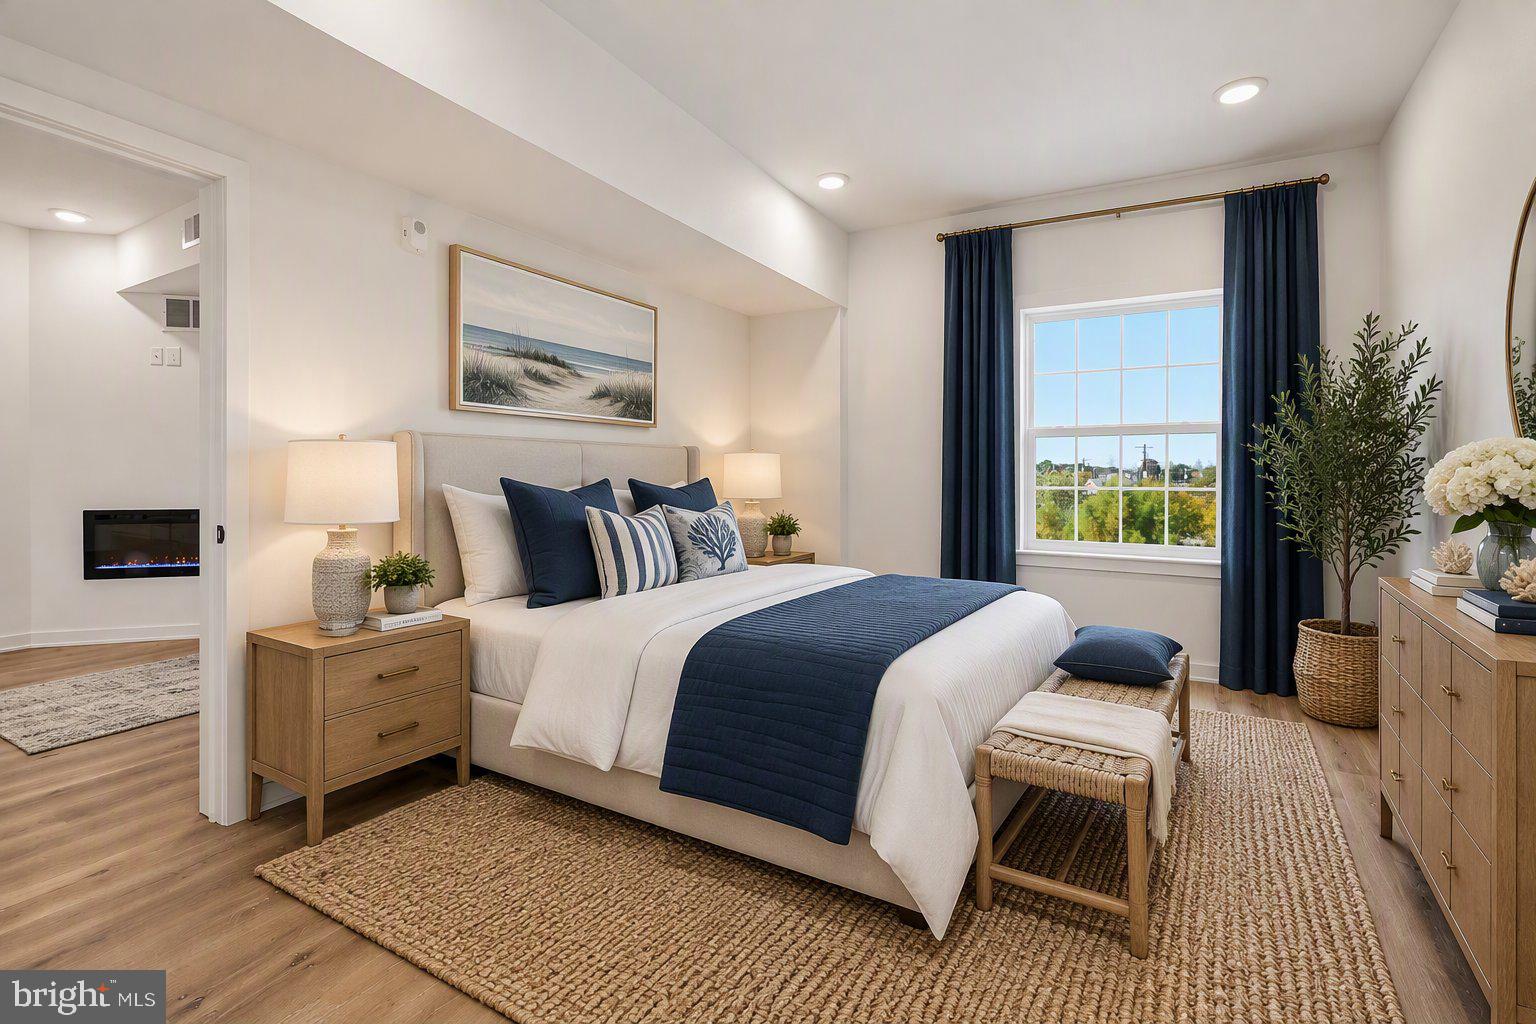
This featured residence is the Belmont model, a beautifully appointed two-bedroom, two-bathroom home featuring a seamless open-concept floor plan. Highlighted by elevated fixtures and designer finishes throughout, the residence boasts quartz countertops, high-end cabinetry, a living room fireplace and luxury flooring. Enjoy outdoor living and fresh air on your private screened porch, along with the convenience of a dedicated garage for secure parking and additional storage. Effortless, stair-free entry is provided directly to your floor via in-building elevator access.
In addition to the Belmont, Steeple Glen offers diverse floor plan options to suit every preference, including the Saratoga and Lexington models. Residents benefit from an array of resort-style community amenities, including a clubhouse featuring a social gathering room and full kitchen for entertaining, a state-of-the-art fitness center, scenic walking trails, and relaxing outdoor patio spaces set within maturely landscaped grounds.
Ideally situated, Steeple Glen offers prime access to major shopping centers, dining, Christiana Care healthcare facilities, and convenient transit routes via Route 40, Route 1, and I-95. Contact us today to schedule your private tour and explore availability across all floor plans at Steeple Glen!
Save
Ask
Tour
Hide
Share
Listing Snapshot
Price
$434,900
Days On Site
28 Days
Bedrooms
2
Inside Area (SqFt)
1,075 sqft
Total Baths
2
Full Baths
2
Partial Baths
N/A
Lot Size
N/A
Year Built
2026
MLS Number
DENC2113126
Status
Active
Property Tax
N/A
HOA/Condo/Coop Fees
$199 monthly
Sq Ft Source
Estimated
Friends & Family
React
Invite
Recent Activity
4 days ago
Listing updated with changes from the MLS
2 weeks ago
Status changed to Active
4 weeks ago
Listing first seen on site
General Features
Garage
Yes
Garage Spaces
1
Levels
One
Parking
UnassignedCommonGarageParking LotDetached
Parking Spaces
1
Pets
Cats OKDogs OKYes
Property Condition
New Construction
Property Sub Type
Condominium
Sewer
Public Sewer
Special Circumstances
Standard
SqFt Above
1075
SqFt Total
1075
Style
Unit/Flat
Water Source
Public
Zoning
ST
Interior Features
Appliances
Electric RangeElectric OvenWasherDishwasherDryerStainless Steel Appliance(s)RefrigeratorMicrowaveTankless Water Heater