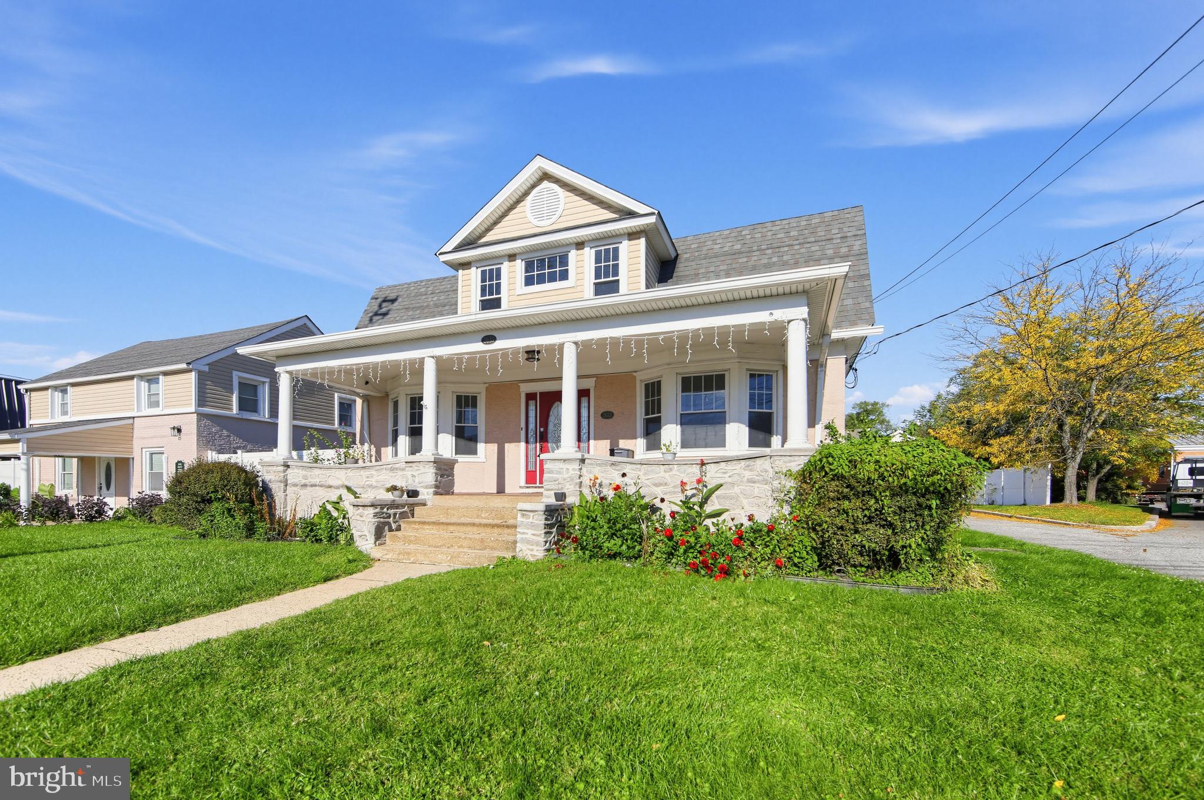
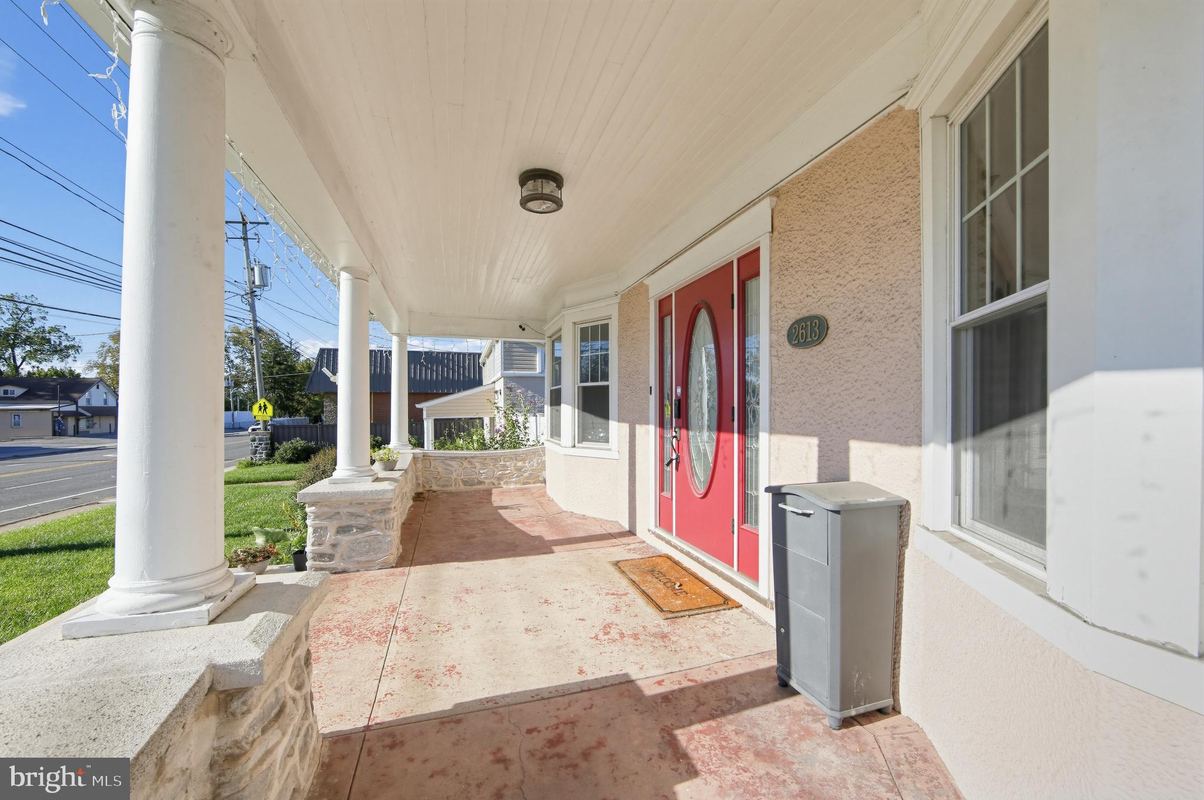
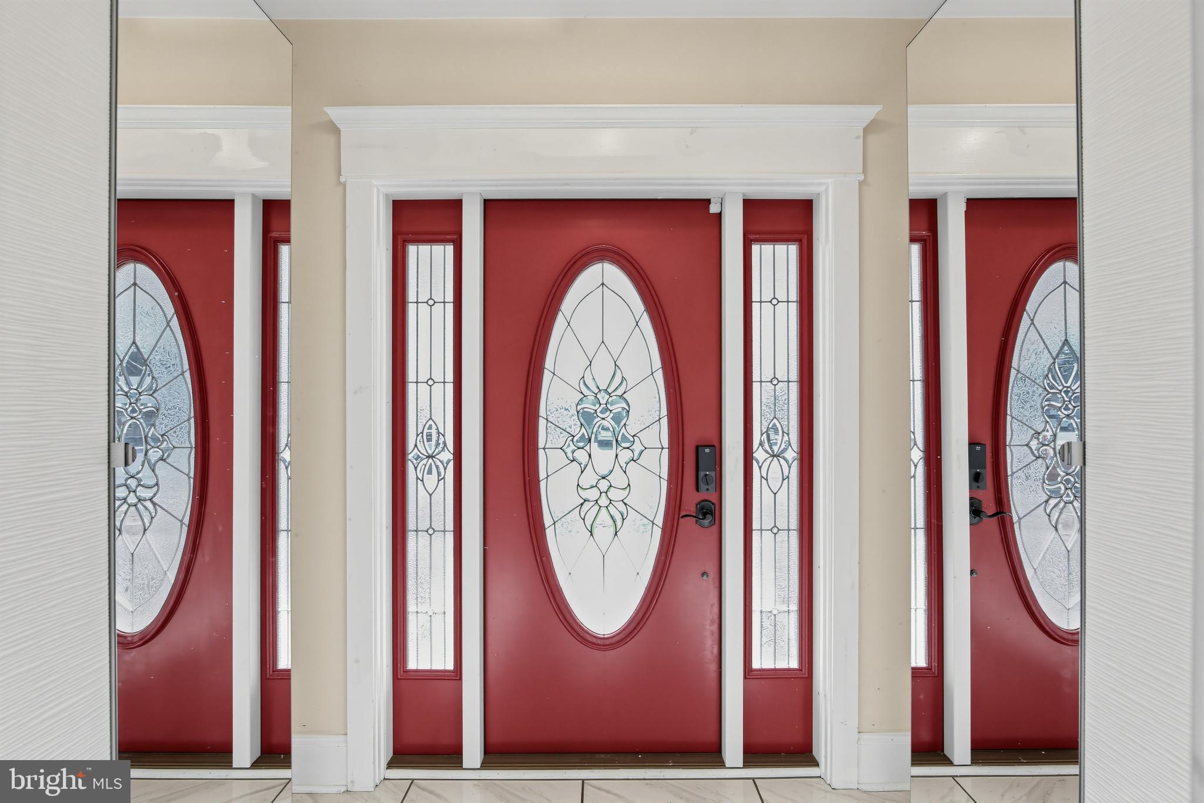
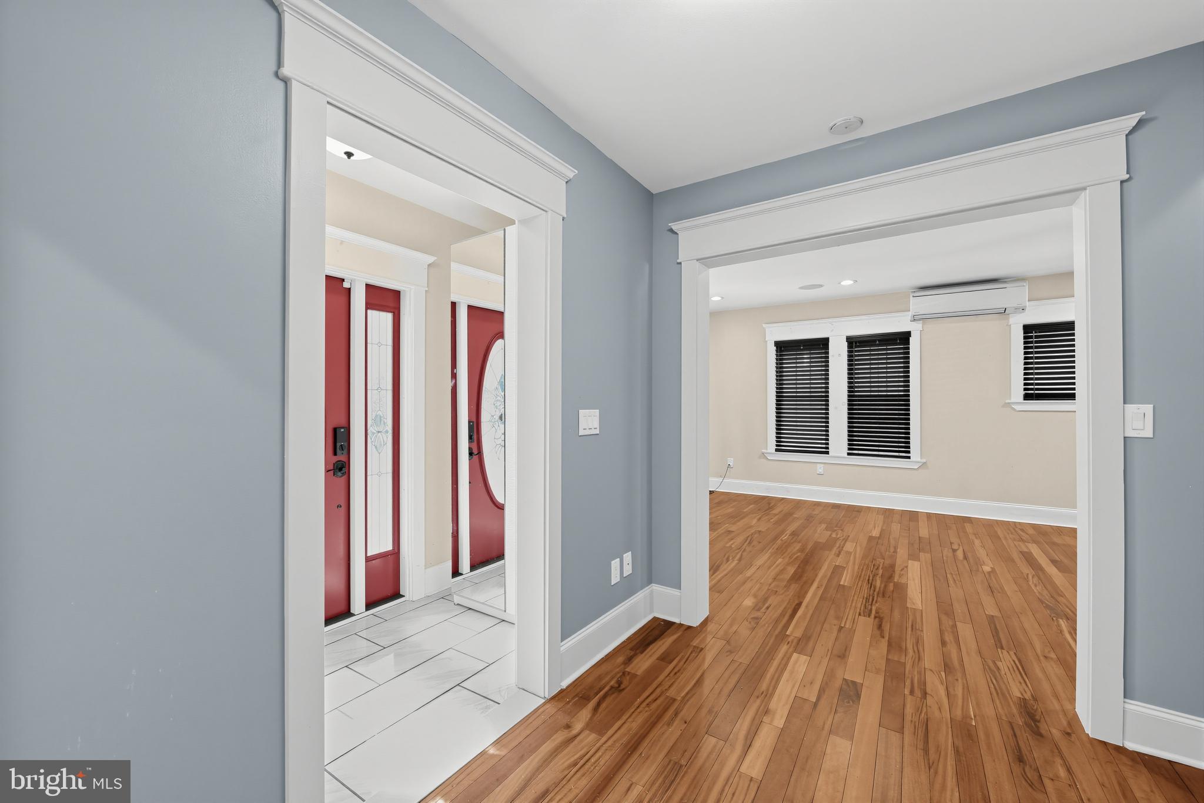
Tastefully updated and move-in ready, this 3-bedroom, 1.5-bath home offers a desirable floor plan and an array of appealing features. Enjoy three spacious bedrooms, including a primary suite with a walk-in closet, convenient second-floor laundry, hardwood floors, and a welcoming living room with a gas fireplace. A new hot water heater and efficient mini-split systems provide year-round comfort. Outdoor amenities include a charming front porch, fenced-in yard with patio, and a large storage shed. The full basement offers additional storage, while ample off-street parking accommodates 4+ cars. Conveniently located near the airport, train, commuter routes, parks, recreation, and shopping, this home combines comfort, convenience, and functionality. Move right in and make this wonderful property your next home!
Save
Ask
Tour
Hide
Share
Listing Snapshot
Price
$399,900
Days On Site
27 Days
Bedrooms
3
Inside Area (SqFt)
1,525 sqft
Total Baths
2
Full Baths
1
Partial Baths
1
Lot Size
0.21 Acres
Year Built
1910
MLS Number
DENC2113170
Status
Active
Property Tax
$2,705
HOA/Condo/Coop Fees
N/A
Sq Ft Source
Assessor
Friends & Family
React
Invite
Recent Activity
8 hours ago
Price changed to $399,900
8 hours ago
Listing updated with changes from the MLS
4 weeks ago
Listing first seen on site
General Features
Acres
0.21
Cross Street
Harvey Rd
Direction Faces
Southeast
Foundation
Stone
Levels
Two
Parking
AsphaltShared DrivewayDriveway
Parking Spaces
4
Pets
Yes
Property Sub Type
Single Family Residence
Sewer
Public Sewer
Special Circumstances
Standard
SqFt Above
1525
SqFt Total
1525
Style
Craftsman
Water Source
Public
Zoning
CN
Interior Features
Appliances
Double OvenOvenElectric RangeElectric OvenWasherGas Water HeaterCooktopDishwasherDisposalDryerExhaust FanStainless Steel Appliance(s)Water HeaterENERGY STAR Qualified Water Heater
Basement
Unfinished
Cooling
Ceiling Fan(s)Multi UnitsDuctlessElectric
Electric
200+ Amp Service
Fireplace
Yes
Fireplace Features
MasonryGasGlass Doors
Fireplaces
1
Flooring
WoodCeramic TileHardwood
Furnished
Unfurnished
Heating
Exhaust FanElectricZonedOtherRadiant
Interior
Ceiling Fan(s)Walk-In Closet(s)OtherHigh CeilingsBuilt-in Features
Laundry Features
Laundry RoomUpper Level
Window Features
Window CoveringsWindow Treatments
Bathroom 1
Bedroom 2
Bedroom 3
Dining Room
Level - Main
Foyer
Level - Main
Half Bath
Level - Main
Kitchen
Level - Main
Laundry
Living Room
Level - Main
Primary Bedroom
Save
Ask
Tour
Hide
Share
Exterior Features
Construction Details
StuccoVinyl SidingStone
Fencing
Vinyl
Patio And Porch
PatioPorch
Pool Features
None
Roof
Shingle
View
Other
Waterview
Other
Windows/Doors
Window CoveringsWindow Treatments
Community Features
MLS Area
Brandywine (30901)
School District
BRANDYWINE
Schools
School District
BRANDYWINE
Elementary School
MAPLE LANE
Middle School
DUPONT
High School
BRANDYWINE
Listing courtesy of Long & Foster Real Estate, Inc.