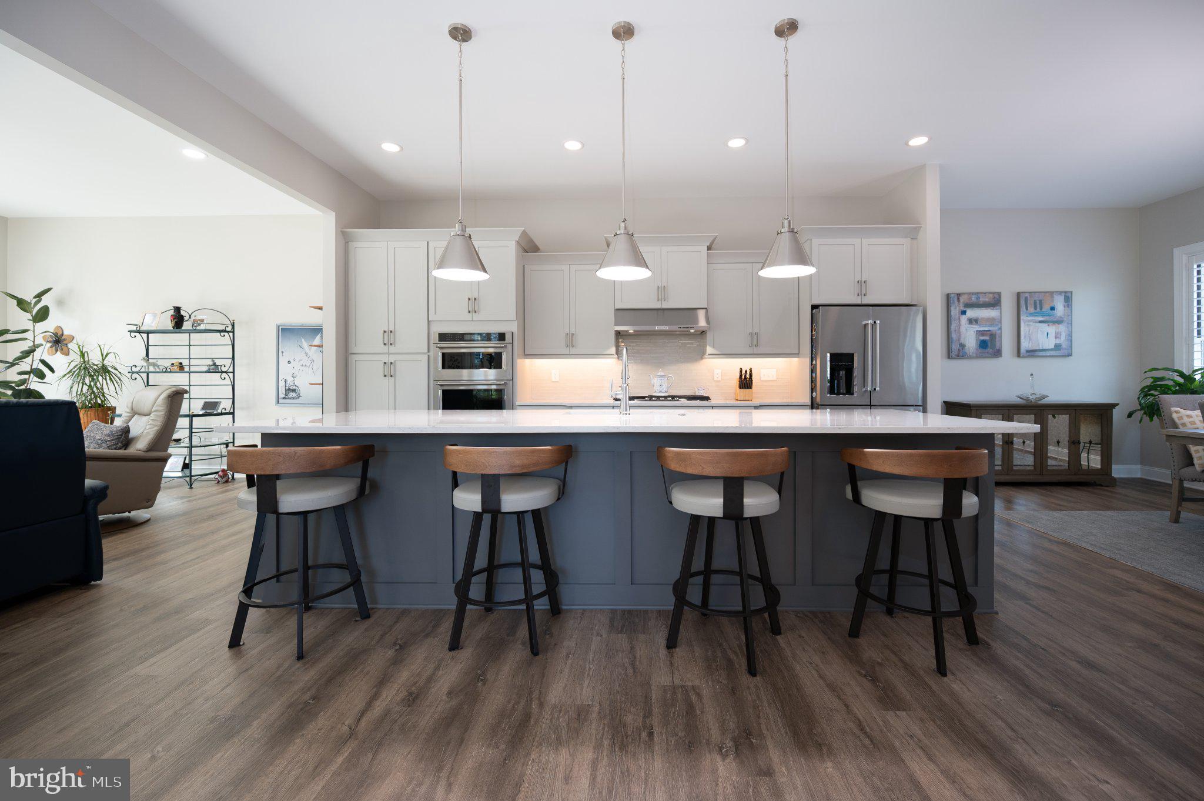
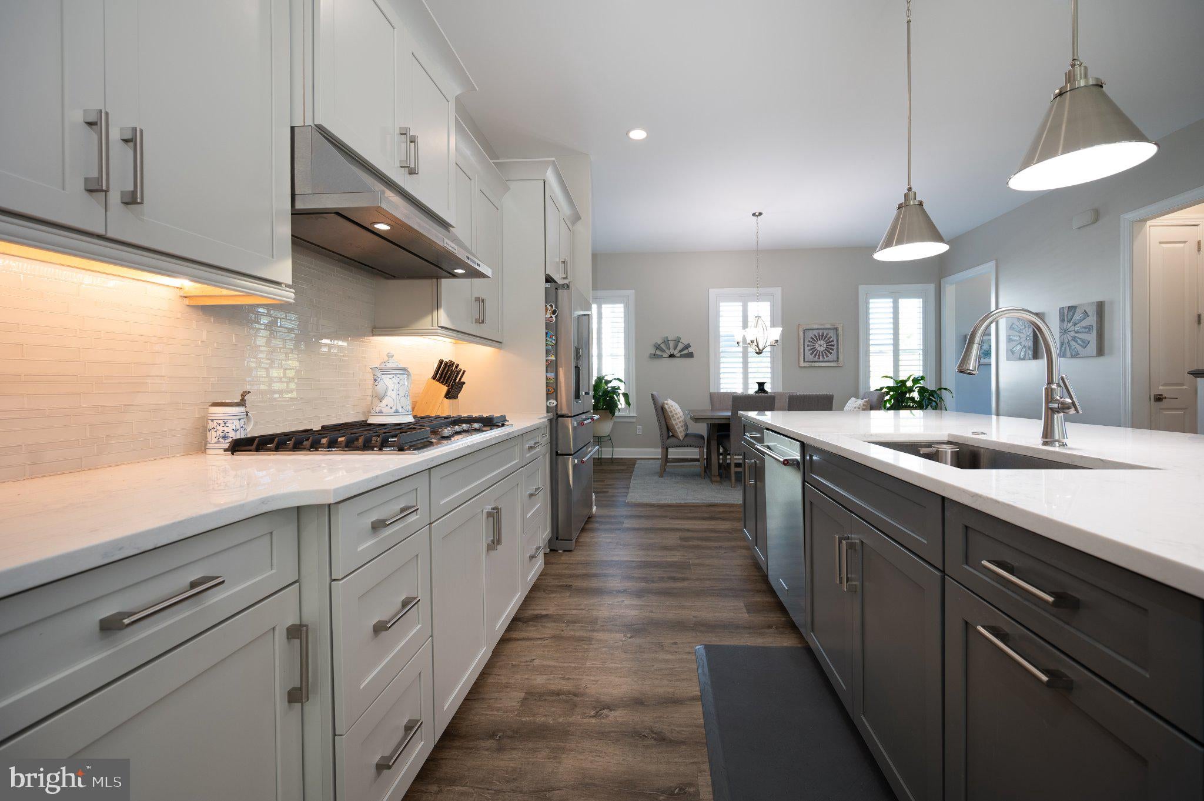
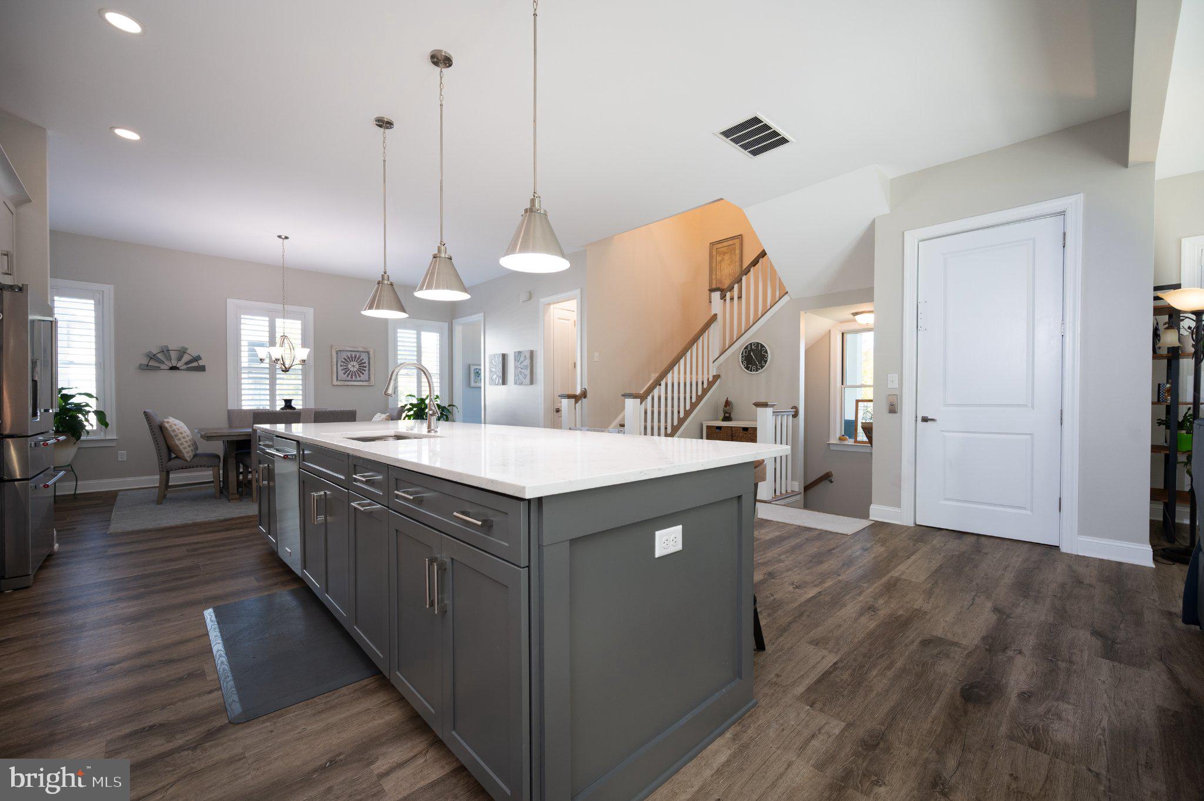
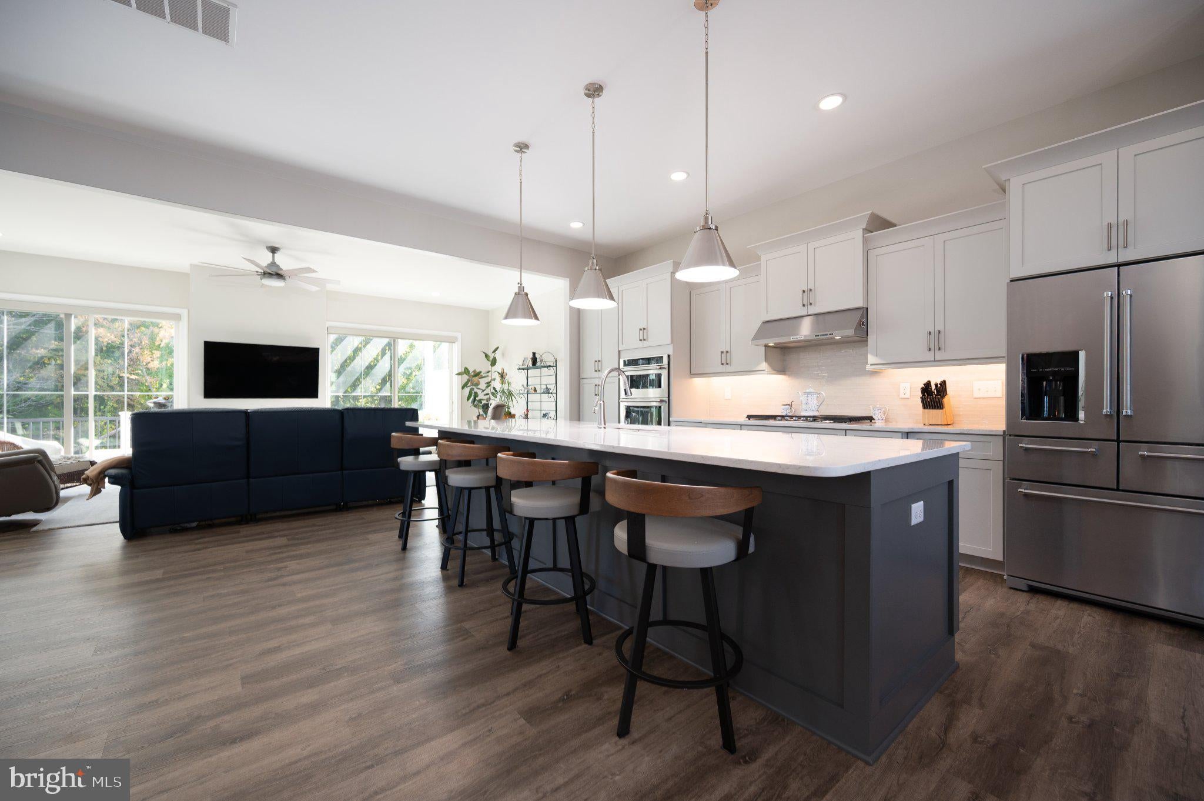
Welcome to the Townes at Barley Mill - located in the heart of Greenville; a walkable community near Wegman's, Kaffe Karma and all that Greenville has to offer. This 55+ community provides the best of all worlds, with modern finishes and loads of natural light including 10' ceilings on the main level and 9' ceilings on the entry and upper levels. Featuring an OPEN-CONCEPT floor plan with views to dedicated OPEN SPACE at the rear of the home for the ultimate privacy and peace of mind. The gourmet kitchen features an oversized island with luxurious quartz countertops along with a porch off the pocket office giving you access to a second floor side deck with gorgeous views. The primary bedroom features a luxurious tiled hower and amassive walk-in closet with custom built-in shelving/organizers. This home rises to the top when you think of luxury living. A full recreation / bonus room on the entry level including a full bathroom may be used as a home office, additional living space or a 4th bedroom.
The elevator reaches all four levels for ease in carrying in groceries, suitcases for travel or simply everyday use!This home has been meticulously maintained and was constructed with award-winning Montchanin Builders to include many designer features and upgrades. It is now ready for a new owner. If you like to travel or maintain a primary or secondary home elsewhere, this is the ideal set up! With Hardie plank exterior siding, the home is quiet and low-maintenance! The owner thoughtfully added an elevator with access to all four floors. The condo association /HOA takes care of all of the lawn care and maintenance, including snow removal and roof and exterior maintenance on the home, too; giving you more time to do what you love! Call today for a private tour!
Save
Ask
Tour
Hide
Share
Listing Snapshot
Price
$1,295,000
Days On Site
26 Days
Bedrooms
4
Inside Area (SqFt)
3,275 sqft
Total Baths
4
Full Baths
3
Partial Baths
1
Lot Size
N/A
Year Built
2022
MLS Number
DENC2113182
Status
Active Under Contract
Property Tax
$7,521
HOA/Condo/Coop Fees
$480 monthly
Sq Ft Source
Estimated
Friends & Family
React
Invite
Recent Activity
2 weeks ago
Status changed to Active Under Contract
2 weeks ago
Listing updated with changes from the MLS
4 weeks ago
Listing first seen on site
General Features
Attached Garage
Yes
Cross Street
Route 141
Direction Faces
North
Foundation
Concrete Perimeter
Garage
Yes
Garage Spaces
2
Levels
Three Or More
Parking
Garage Door OpenerAsphaltCommonGarageDrivewayParking LotAttached
Parking Spaces
4
Pets
Yes
Property Sub Type
Condominium
Sewer
Public Sewer
Special Circumstances
Standard
SqFt Above
3275
SqFt Total
3275
Style
Traditional
Utilities
Cable Available
Water Source
Public
Zoning
OR
Interior Features
Appliances
OvenGas Water HeaterDishwasherDryerRange HoodRefrigeratorStainless Steel Appliance(s)WasherMicrowave