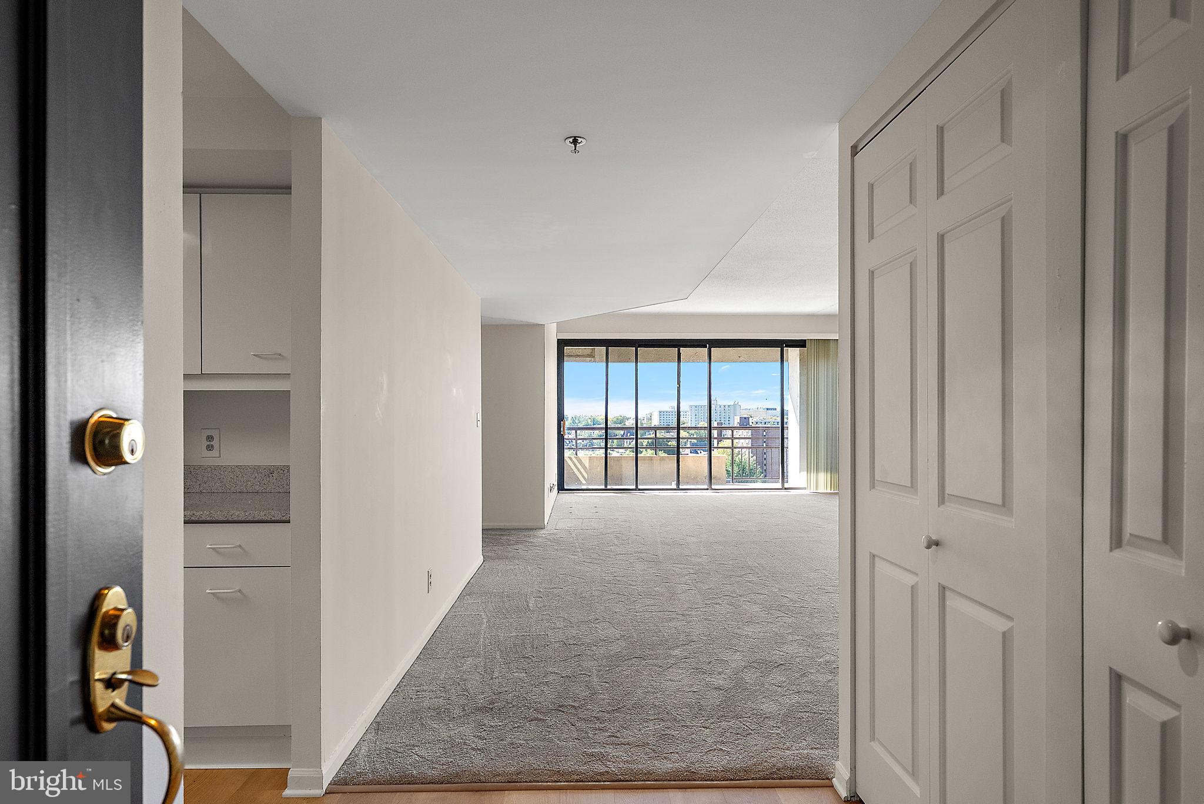
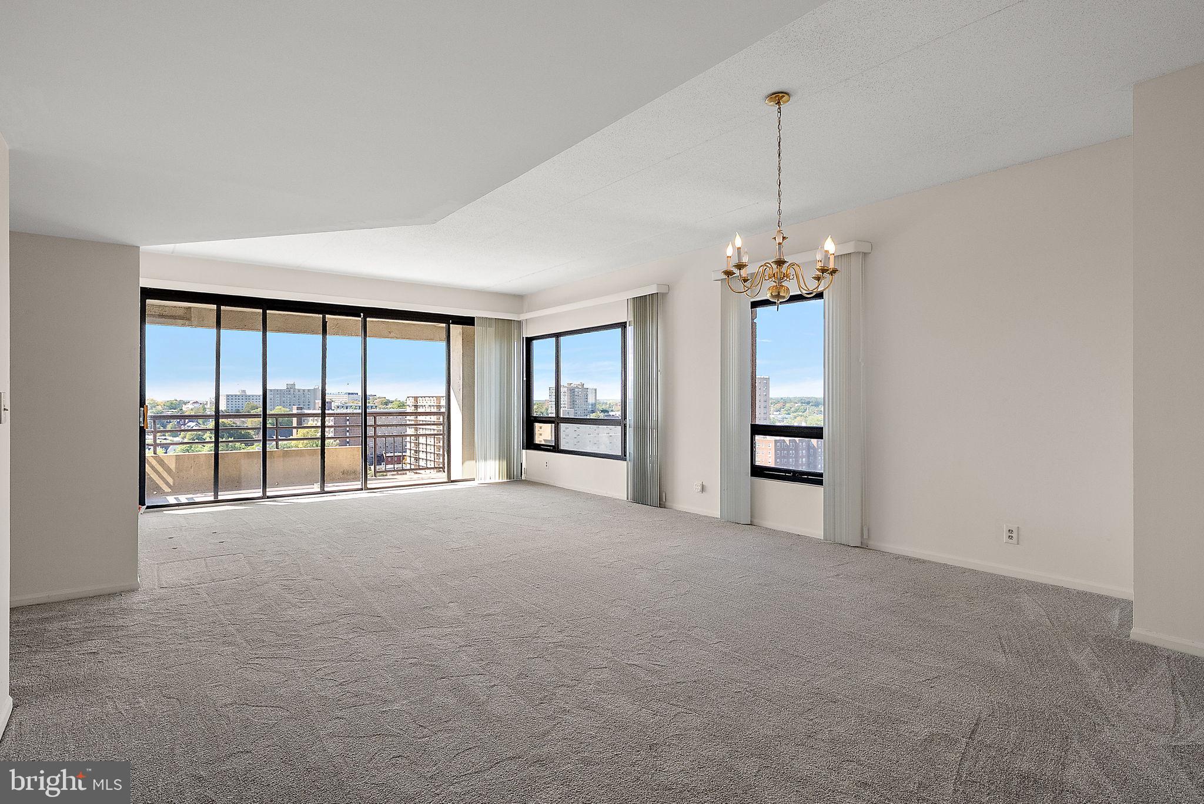
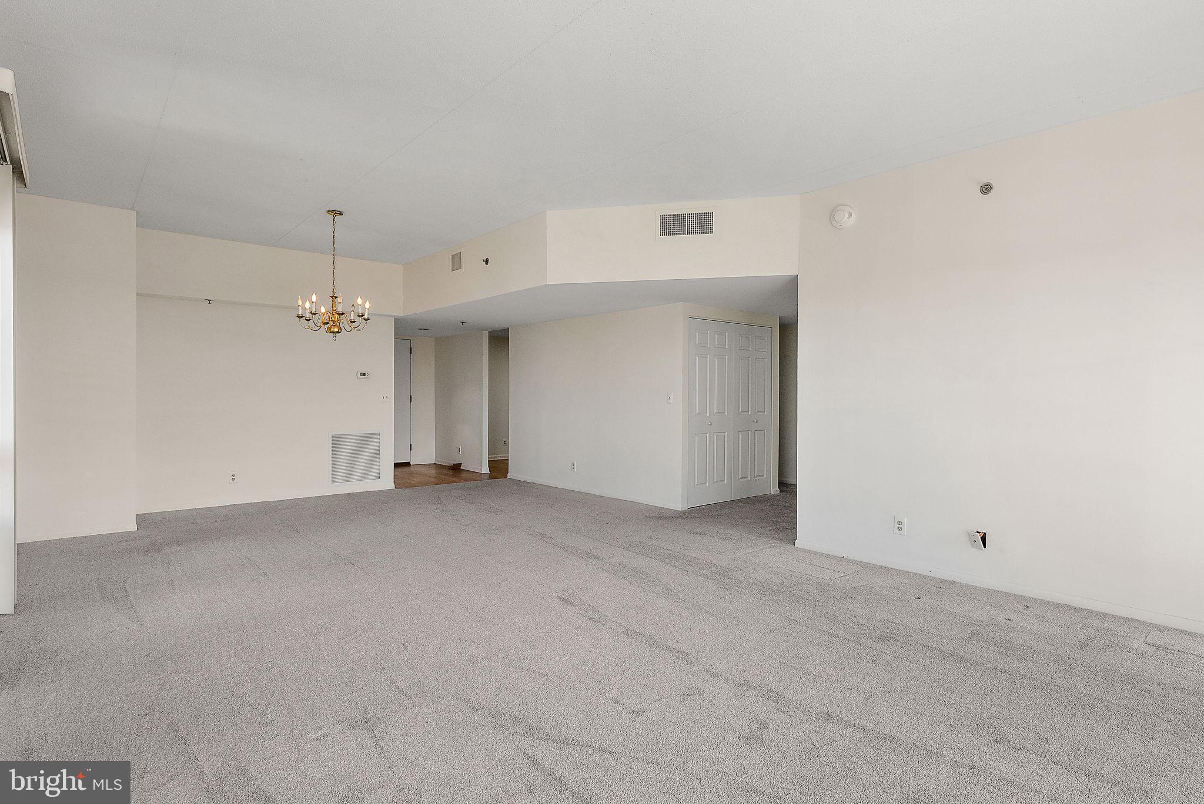
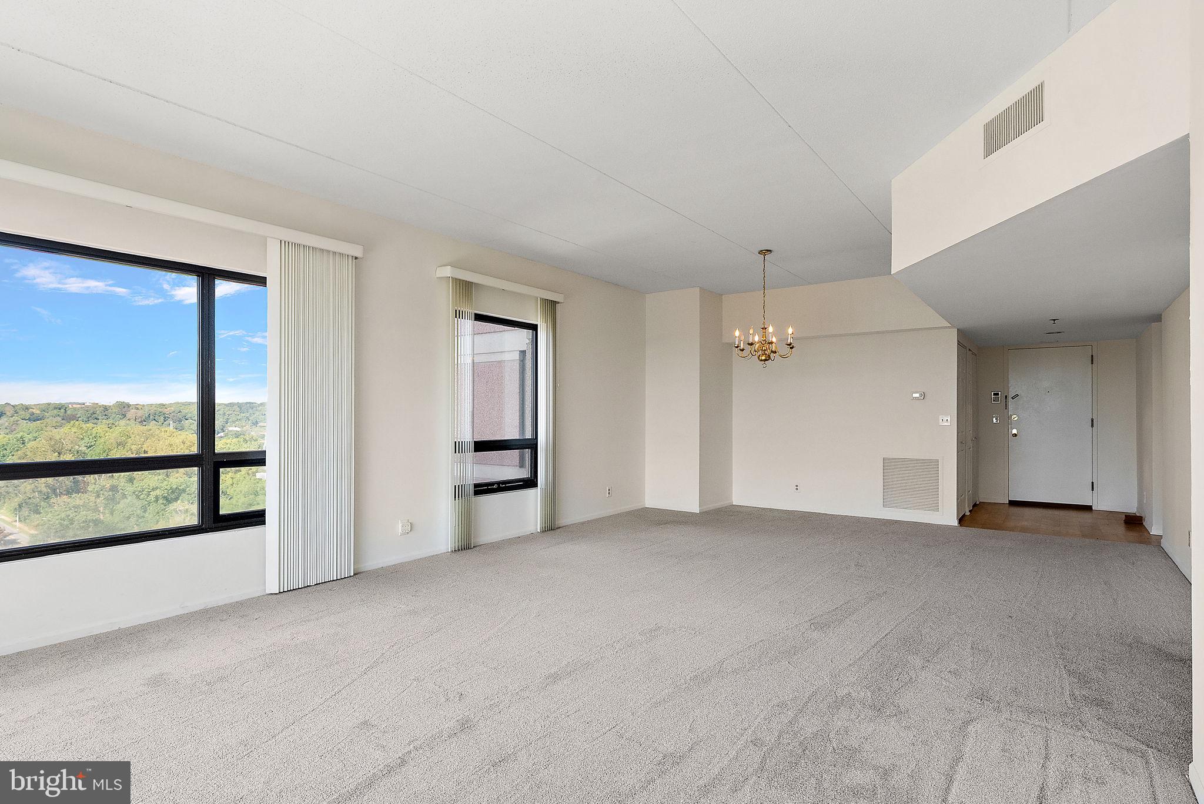
Welcome to Unit 1606 at Park Plaza — a meticulous two-bedroom, two-full-bathroom high-rise condominium offering elevated living in one of Wilmington’s most coveted locations. Perched high on the 16th floor, this light-filled residence features panoramic, breathtaking views of the Wilmington city skyline and the Delaware River from every window and your private balcony. Inside new carpeting flows throughout the open living space. The kitchen and bathrooms maintain their classic original design, impeccably preserved in pristine condition, with the kitchen updated to include sleek stainless steel appliances. Residents of Park Plaza enjoy an impressive suite of amenities designed for ease, security, and luxury. The building features 24-hour front desk security inside a recently renovated lobby, an assigned space in an attached, covered and gated parking garage, and a serene, pet-free and smoke-free living environment. Additional building perks include a fully equipped fitness center, an indoor pool and spa, a community room, outdoor recreational space, and separate private storage. The location delivers an unbeatable balance of nature and urban convenience. Situated directly adjacent to Brandywine River Park, immediate access to scenic waterfront walking trails as well as public pickleball, tennis, and basketball courts is right outside your front door. You are just steps from Trolley Square’s vibrant mix of restaurants, pubs, coffee shops, and shopping, while downtown Wilmington’s business center, arts venues, and the Amtrak station—with direct access to Philadelphia, New York, and Washington, D.C.—are all only minutes away.
Save
Ask
Tour
Hide
Share
Listing Snapshot
Price
$389,900
Days On Site
5 Days
Bedrooms
2
Inside Area (SqFt)
1,436 sqft
Total Baths
2
Full Baths
2
Partial Baths
N/A
Lot Size
N/A
Year Built
1986
MLS Number
DENC2113258
Status
Active
Property Tax
$2,901
HOA/Condo/Coop Fees
$1,119.33 monthly
Sq Ft Source
Estimated
Friends & Family
React
Comment
Invite
No Comments Yet
Did you know? You can invite friends and family to your search. They can join your search, rate and discuss listings with you.
Recent Activity
5 days ago
Listing updated with changes from the MLS
5 days ago
Listing first seen on site
General Features
Cross Street
N Harrison St
Direction Faces
North
Garage
Yes
Garage Spaces
1
Levels
One
Number Of Stories
21
Parking
Garage Door OpenerGarageAssignedUndergroundCommunity Structure
Parking Spaces
1
Pets
No
Property Sub Type
Condominium
Security
Security Gate
Sewer
Public Sewer
Special Circumstances
Standard
SqFt Above
1436
SqFt Total
1436
Style
Contemporary
Utilities
Cable Available
Water Source
Public
Zoning
26R5-B
Interior Features
Appliances
RangeElectric Water HeaterWasherBuilt-In RangeDishwasherDryerRefrigeratorStainless Steel Appliance(s)Water HeaterMicrowave
Cooling
Central AirElectric
Flooring
Carpet
Heating
ElectricForced AirHeat Pump
Interior
Eat-in KitchenHigh CeilingsOpen FloorplanSoaking Tub
Laundry Features
Washer HookupMain Level
Main Level Bedrooms
2
Save
Ask
Tour
Hide
Share
Exterior Features
Construction Details
Concrete
Exterior
Balcony
Pool Features
Community
Roof
Flat
Community Features
Accessibility Features
Accessible Elevator Installed
Association Amenities
ConciergeFitness CenterMeeting RoomParty RoomPicnic AreaSecurityElevator(s)Spa/Hot Tub



Did you know? You can invite friends and family to your search. They can join your search, rate and discuss listings with you.