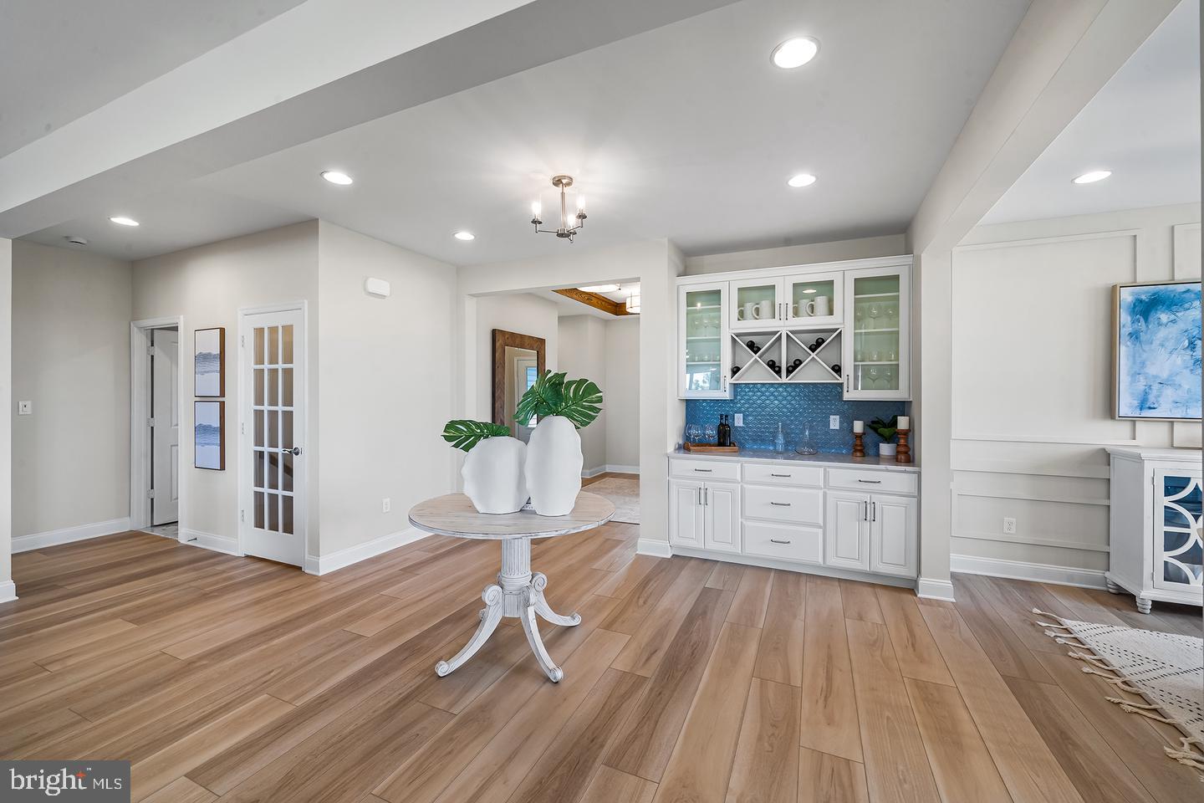
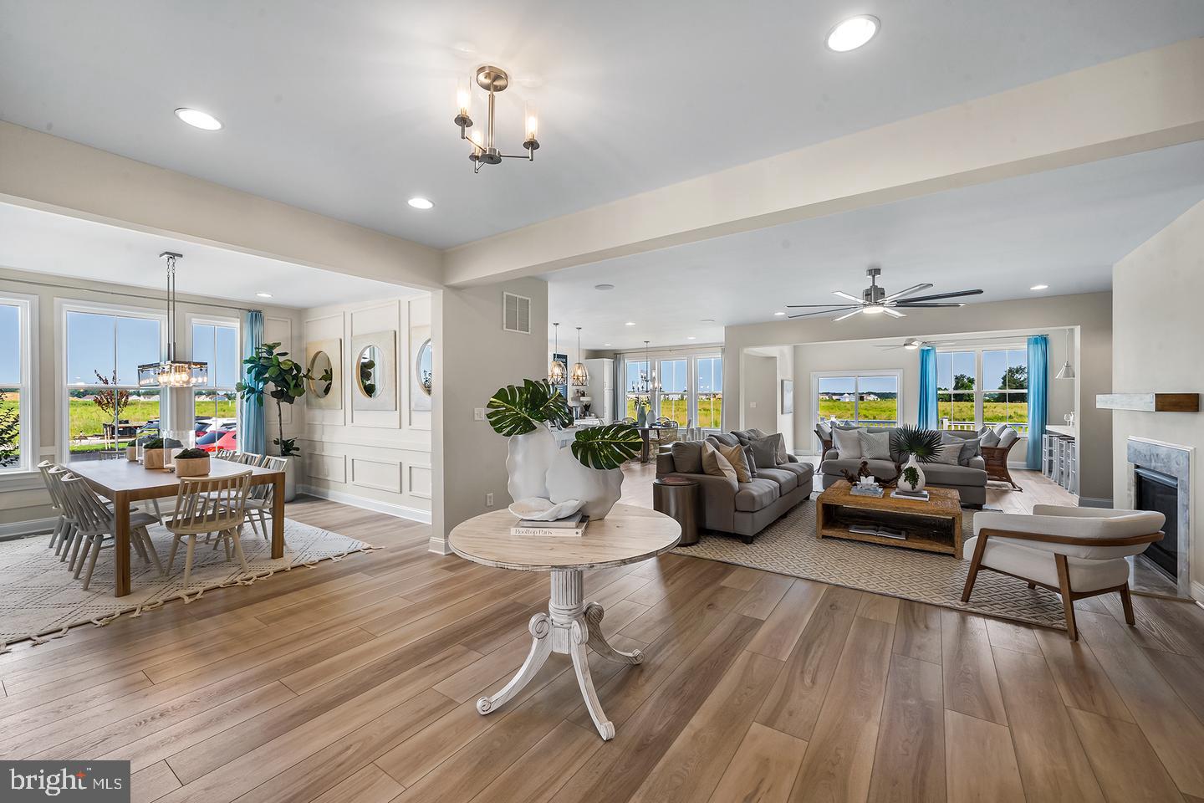
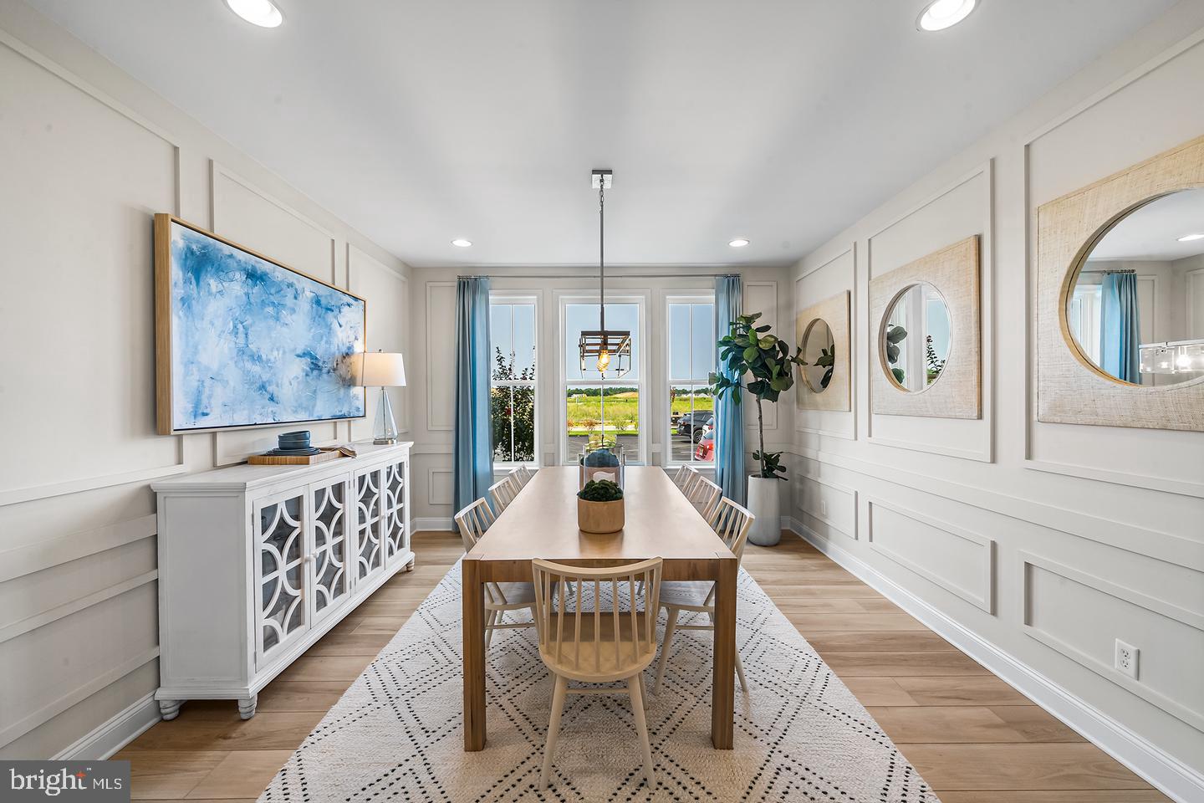
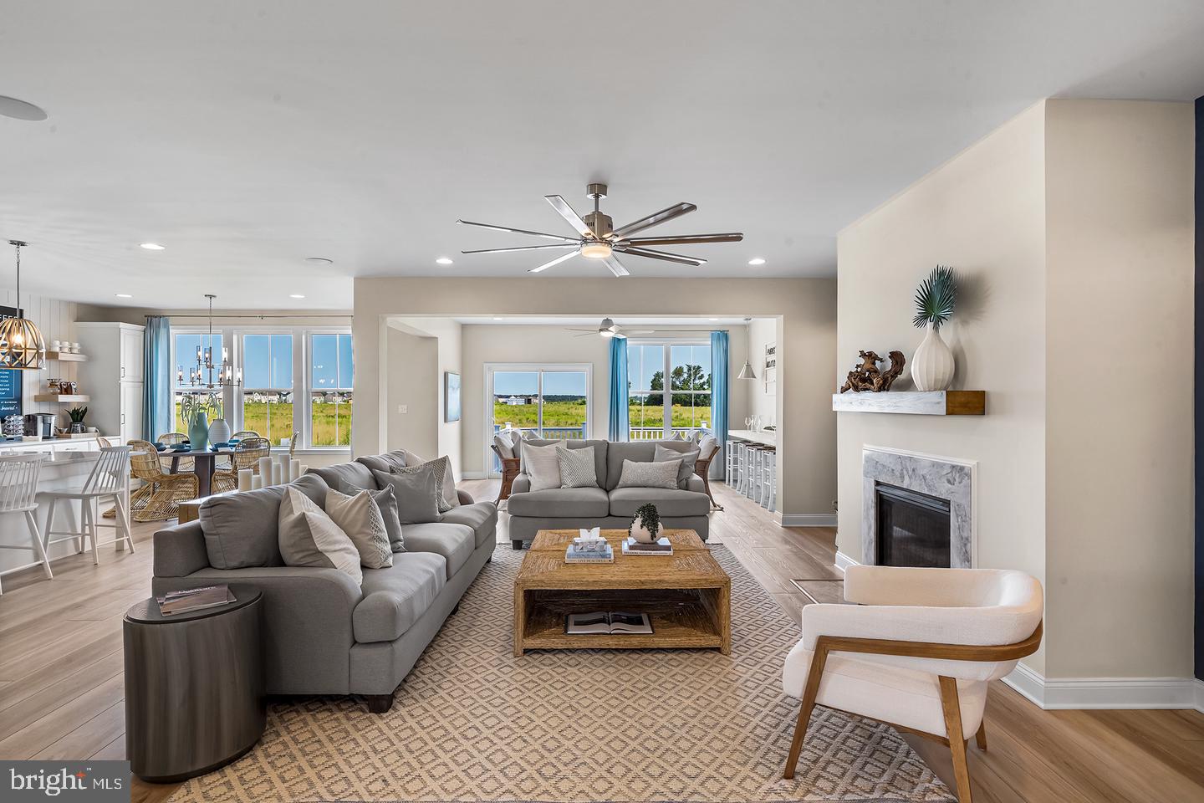
Introducing the Tracy II in The Grove at Bayberry. Continuing the tradition of exquisite homes throughout Bayberry, this home is designed for those seeking a luxurious lifestyle in a welcoming 55+ community. The Tracy II is a to be built home that offers a perfect blend of comfort, elegance, and modern convenience. As you step inside, you are greeted by an open and airy layout that seamlessly connects the combination kitchen and dining area, perfect for entertaining or enjoying quiet meals. This home features three spacious bedrooms, including an entry-level master suite with walk-in closets and a master bathroom with built in seating in shower for accessibility. The family room, conveniently located off the kitchen, is perfect for cozy gatherings. Step outside to discover your private outdoor oasis. All of our homes include an unfinished basement. Need more space? Add a Sunroom or Screened-in porch, or any other of our many customizable options. This home is not just about luxury; it's about a lifestyle. The association fee covers all ground maintenance, snow removal, and access to recreational facilities, allowing you to enjoy your time without the hassle of upkeep. Experience the perfect blend of luxury and community in this stunning home, where every detail has been thoughtfully designed to enhance your living experience. Embrace a lifestyle of comfort, elegance, and connection in the nestled in the heart of Bayberry.
Featured picture is of the model home, and may include optional features.
Save
Ask
Tour
Hide
Share
Listing Snapshot
Price
$559,900
Days On Site
23 Days
Bedrooms
3
Inside Area (SqFt)
2,746 sqft
Total Baths
2
Full Baths
2
Partial Baths
N/A
Lot Size
0.18 Acres
Year Built
2026
MLS Number
DENC2113280
Status
Active
Property Tax
N/A
HOA/Condo/Coop Fees
$250 monthly
Sq Ft Source
Estimated
Friends & Family
React
Comment
Invite
No Comments Yet
Did you know? You can invite friends and family to your search. They can join your search, rate and discuss listings with you.
Recent Activity
3 days ago
Listing updated with changes from the MLS
4 days ago
Status changed to Active
3 weeks ago
Listing first seen on site
General Features
Acres
0.18
Attached Garage
Yes
Cross Street
Boyds Corner Rd
Foundation
Concrete Perimeter
Garage
Yes
Garage Spaces
2
Levels
One
Parking
AsphaltGarageDrivewayAttached
Parking Spaces
2
Pets
Number LimitYes
Property Condition
New Construction
Property Sub Type
Single Family Residence
Sewer
Public Sewer
Special Circumstances
Standard
SqFt Above
2746
SqFt Total
2746
Style
Ranch/Rambler
Water Source
Public
Zoning
S
Interior Features
Appliances
Double OvenElectric Water HeaterDishwasherDisposalCooktopMicrowaveStainless Steel Appliance(s)Refrigerator



Did you know? You can invite friends and family to your search. They can join your search, rate and discuss listings with you.