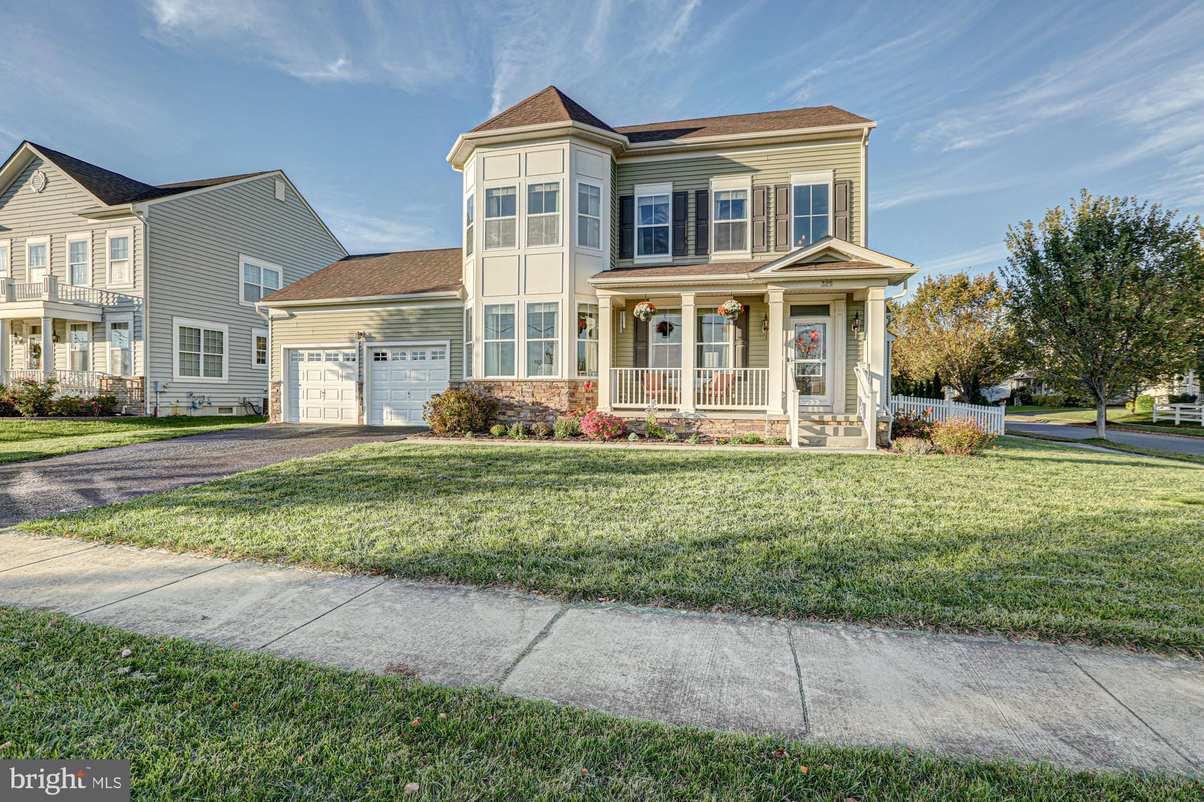
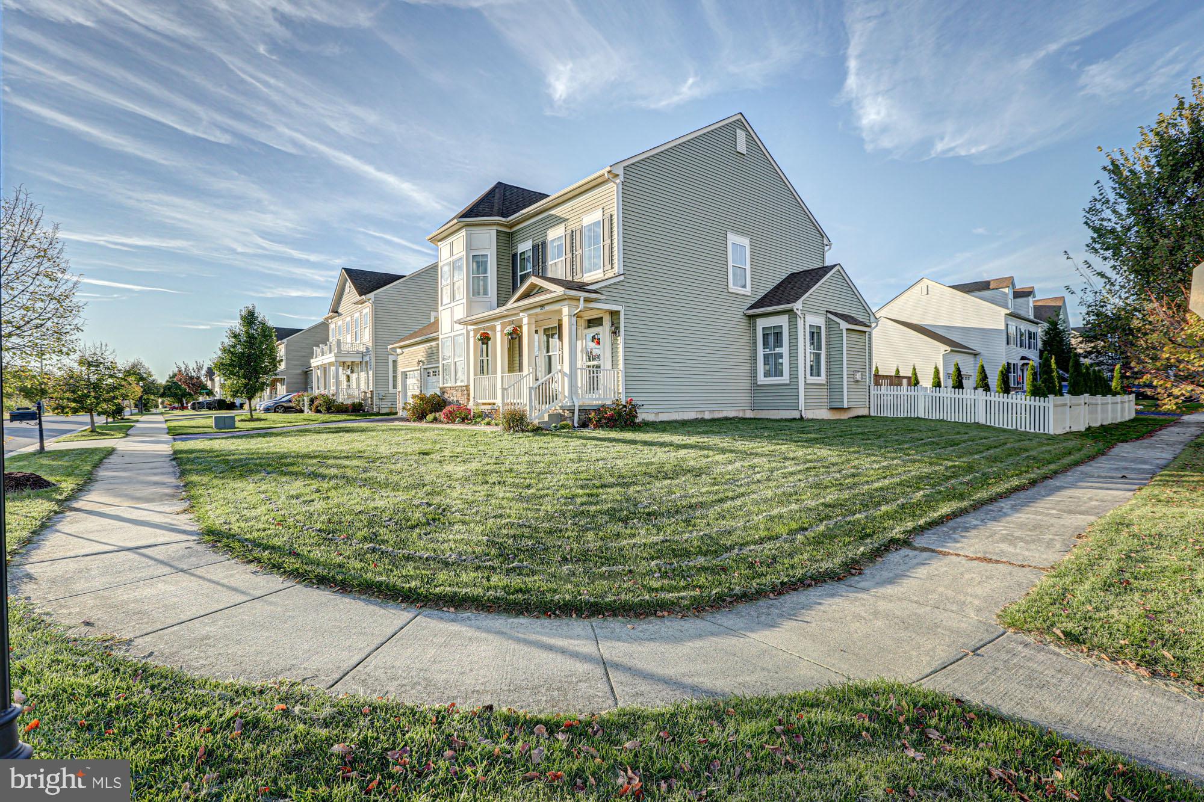
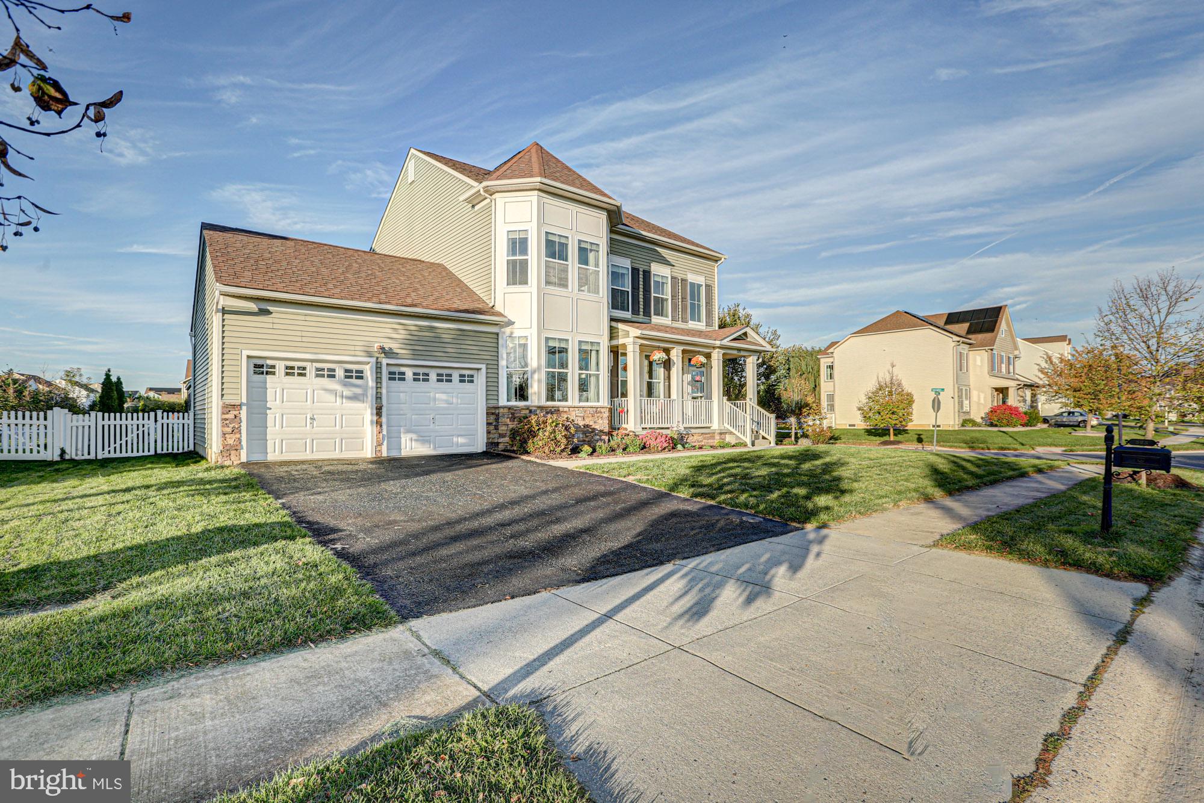
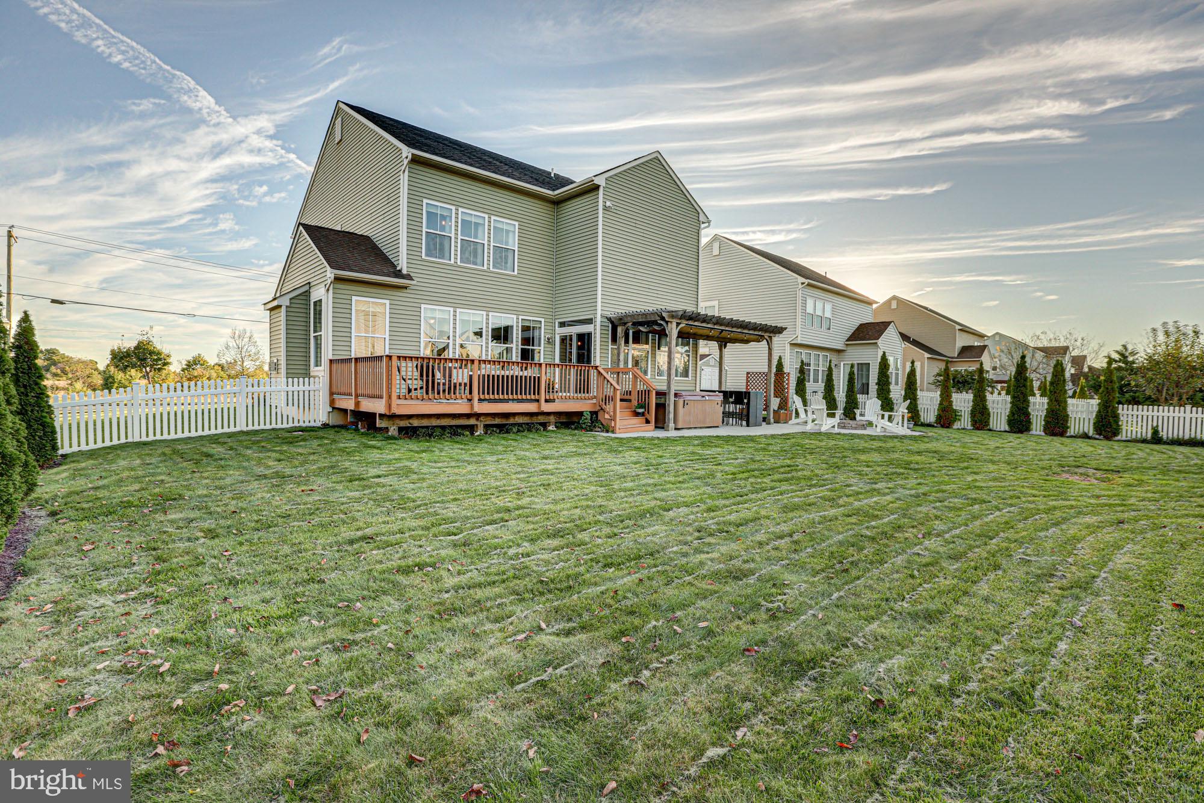
Welcome to 325 Plato Place, a beautifully maintained 4-bedroom, 2 full and 2 half-bath home offering approximately 3,650 square feet of finished living space, nestled on a picturesque corner lot in the highly sought-after Village of Bayberry, where timeless charm, thoughtful design, and an unparalleled sense of community come together to create the perfect place to call home. Known for its welcoming atmosphere, beautiful streetscapes, and neighborhood charm, the Village of Bayberry offers a lifestyle centered around connection and convenience, with the exciting addition of the new Bayberry Town Center bringing shopping, dining, and everyday essentials even closer to home. From the moment you arrive, the classic exterior, meticulously maintained landscaping, charming white picket fence, and inviting covered front porch set the tone for all that awaits inside. Step into the welcoming foyer, where beautiful hardwood flooring, a striking two-story staircase, and an elegant formal living room create an unforgettable first impression. Just beyond, a truly exceptional home office awaits behind glass double doors, complete with stunning floor-to-ceiling bookshelves, offering a sophisticated and inspiring space to work from home. At the heart of the home, the beautifully appointed kitchen effortlessly blends warmth and functionality, featuring rich wood cabinetry, granite countertops, stainless steel appliances, tile backsplash, a spacious pantry, and a thoughtfully designed U-shaped layout with a tiered breakfast bar offering additional seating. A sun-filled breakfast nook surrounded by generous windows provides the perfect setting for morning coffee or casual meals, while the adjoining family room offers an inviting place to gather, complete with a cozy natural gas fireplace. Sliding glass doors invite you outside to your own private backyard retreat, where the charming white picket fence is complemented by growing arborvitae for additional privacy. Whether you're hosting summer gatherings on the expansive deck, enjoying crisp fall evenings around the fire pit on the patio, or unwinding beneath the pergola in your own hot tub, this outdoor space was designed for both entertaining and everyday enjoyment. Completing the main level is a convenient powder room and a true mudroom with first-floor laundry, a beautiful hall tree, and direct access to the attached two-car garage, making daily routines effortless. Upstairs, the impressive primary suite is a peaceful retreat, boasting soaring vaulted ceilings, dual walk-in closets, and a beautifully appointed ensuite bathroom featuring separate vanities, a spacious walk-in shower, and a luxurious corner soaking tub. Three additional generously sized bedrooms and a full hall bathroom complete the second floor, offering comfort and flexibility for family and guests alike. The finished lower level adds an entirely new dimension to this already versatile home, featuring an expansive additional living area ideal for movie nights, entertaining, or recreation, along with an absolutely charming built-in playhouse that brings a touch of whimsy and imagination to the space. Beyond a stylish sliding barn door, an additional finished room currently serves as a home gym but offers endless possibilities to suit your needs. With its exceptional floor plan, beautifully maintained spaces, incredible indoor and outdoor amenities, and a location that perfectly balances neighborhood charm with everyday convenience, 325 Plato Place offers an extraordinary opportunity to enjoy the very best of Bayberry living. A home with this much character, versatility, and value is one you won't want to miss!
Save
Ask
Tour
Hide
Share
Listing Snapshot
Price
$620,000
Days On Site
6 Days
Bedrooms
4
Inside Area (SqFt)
3,650 sqft
Total Baths
4
Full Baths
2
Partial Baths
2
Lot Size
0.26 Acres
Year Built
2013
MLS Number
DENC2113324
Status
Active
Property Tax
$4,721
HOA/Condo/Coop Fees
$350 Semi-Annually
Sq Ft Source
Estimated
Friends & Family
React
Comment
Invite
No Comments Yet
Did you know? You can invite friends and family to your search. They can join your search, rate and discuss listings with you.
Recent Activity
20 hours ago
Status changed to Active
20 hours ago
Listing updated with changes from the MLS
6 days ago
Listing first seen on site
General Features
Acres
0.26
Attached Garage
Yes
Foundation
Concrete Perimeter
Garage
Yes
Garage Spaces
2
Levels
Two
Parking
GarageAttached
Parking Spaces
2
Property Sub Type
Single Family Residence
Sewer
Public Sewer
Special Circumstances
Standard
SqFt Above
2750
SqFt Below
900
SqFt Total
3650
Style
Colonial
Water Source
Public
Zoning
S
Interior Features
Appliances
Gas RangeGas OvenGas Water HeaterDishwasherDisposalDryerMicrowaveRefrigeratorWasherWater Heater



Did you know? You can invite friends and family to your search. They can join your search, rate and discuss listings with you.