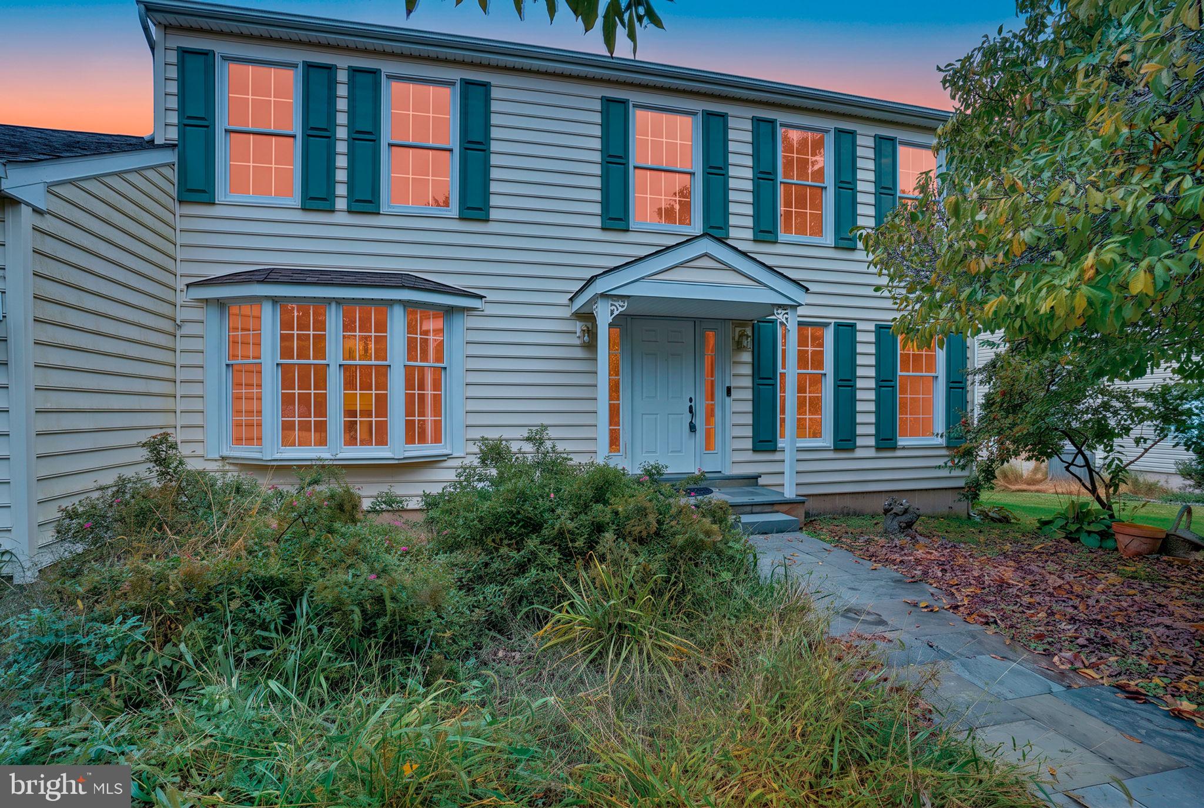
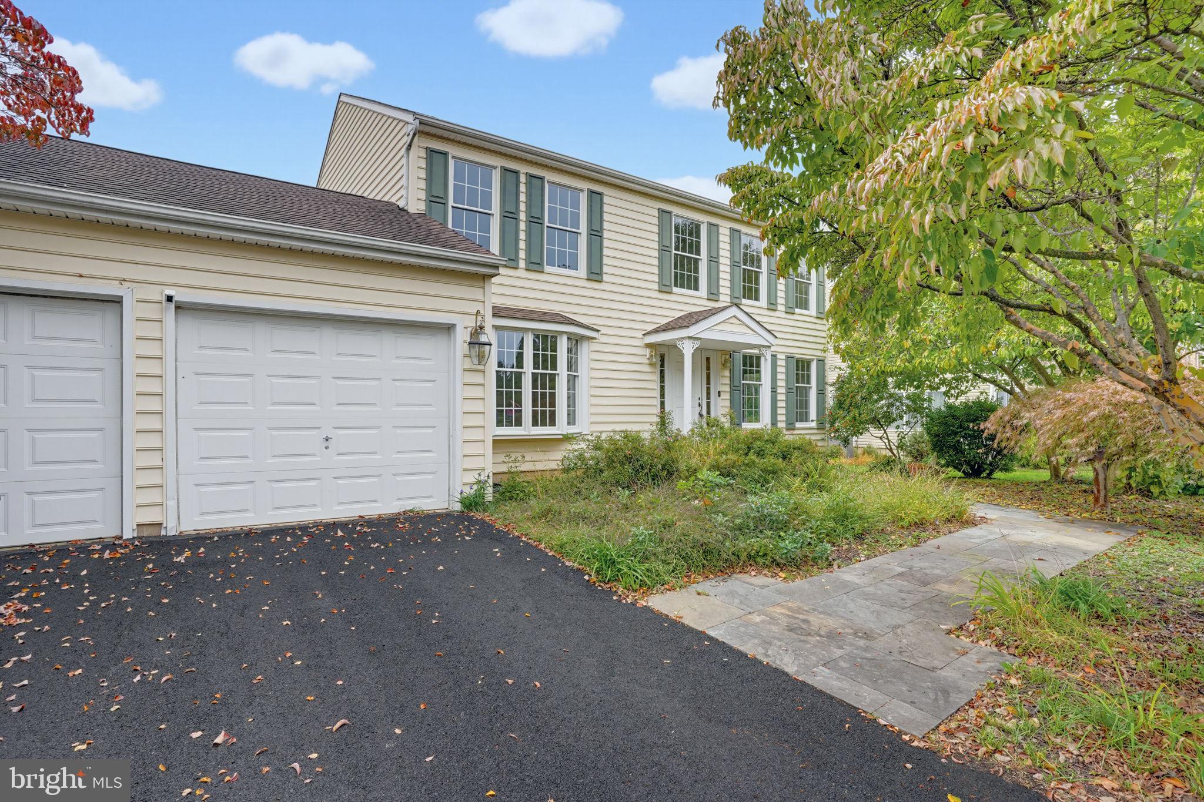
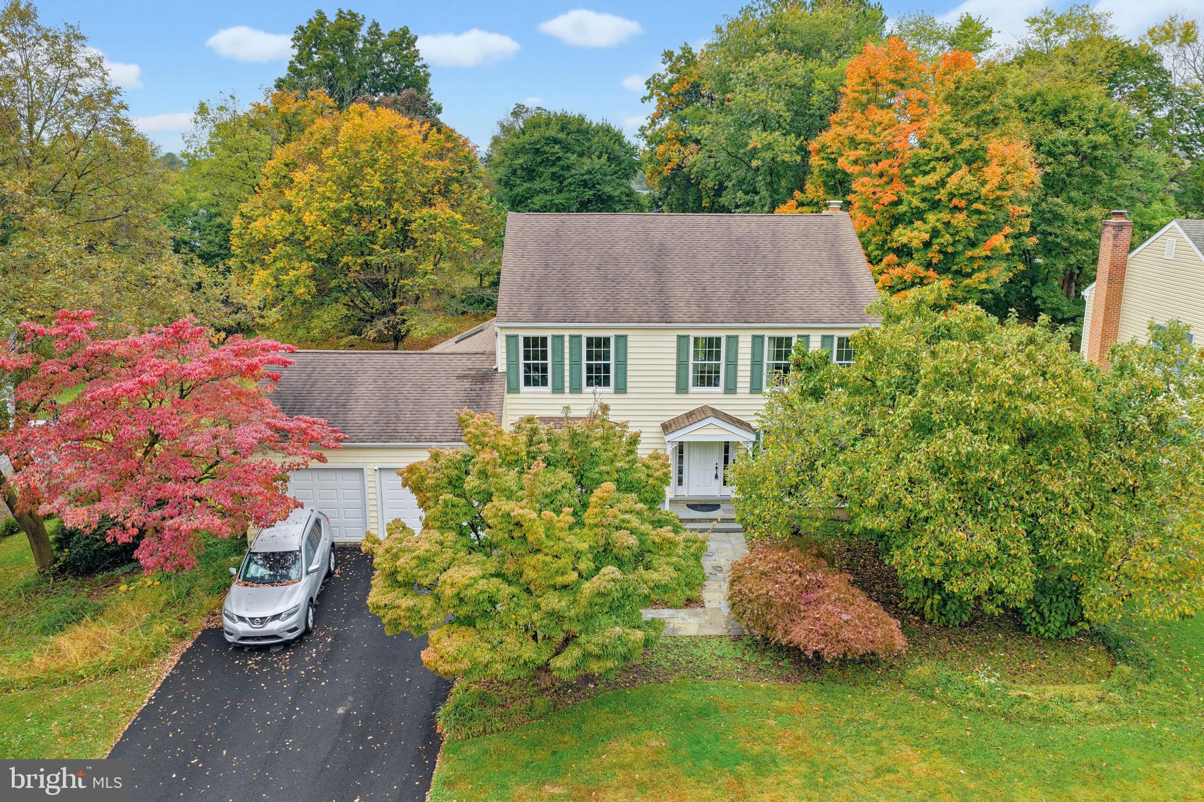
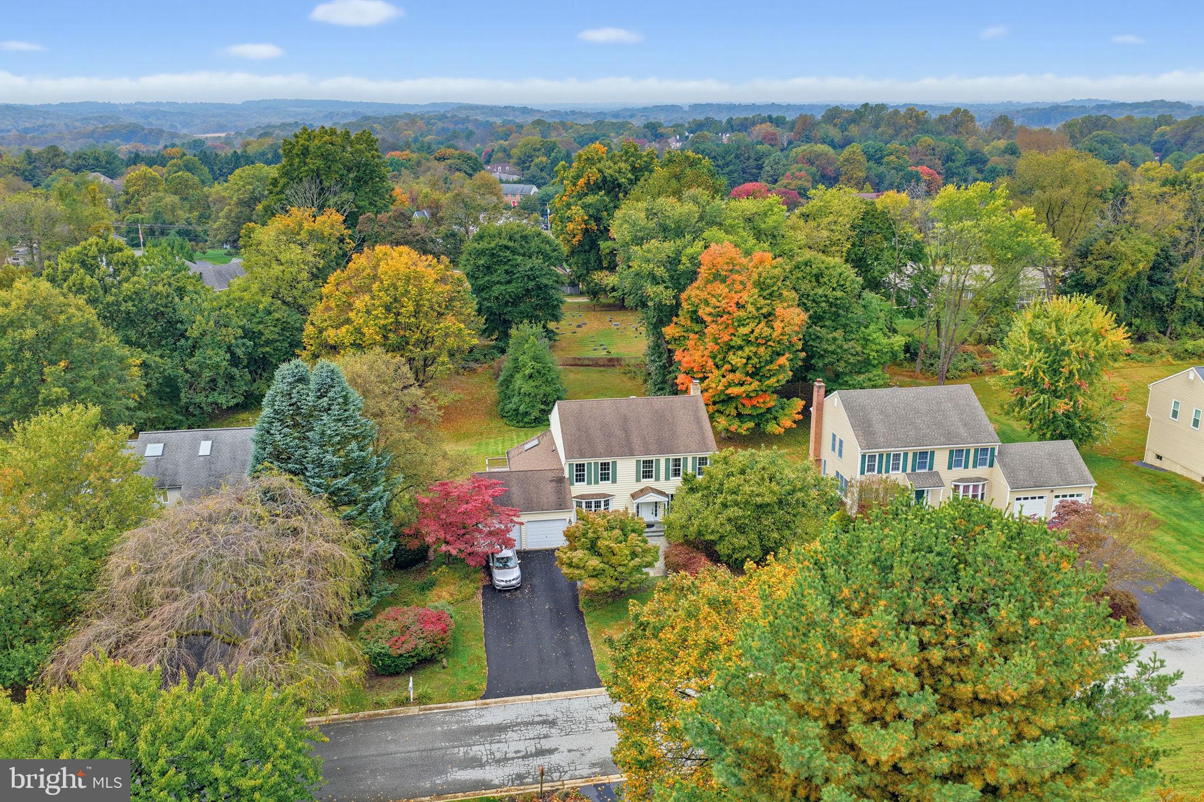
Here's your chance to own a 2,600 sq. ft. center-hall colonial with a 2-car garage, a full daylight walk-out basement, and a huge rear yard in the desirable neighborhood of Yorktowne. The house is priced well under market value and is being sold as-is by the executor at the beneficiary’s request. The house needs cosmetic updating, as well as the kitchen and bathrooms, but all are in working condition and function as intended. All mechanical systems are also in proper working order. Parquet hardwoods in the 2-story foyer with a turned staircase that is appealing to the eye upon entering the home. Bay window with recessed lighting in the dining room and a formal living room with crown molding and a set of French doors. Spacious rear family room with a brick wood burning fireplace that overlooks the large rear yard and deck. The main bedroom suite has a large walk-in closet and an even larger 4-piece bathroom. Bryant natural gas furnace and Trane A/C unit both done in 2012. Water heater in 2018. Architectural roof has been replaced but exact date is unknown. The last good comparable sold for $665,000, was 175 sq.ft. smaller, and was 8 years older. House is being sold as-is and is priced accordingly. A great opportunity in a great neighborhood!
Save
Ask
Tour
Hide
Share
Listing Snapshot
Price
$550,000
Days On Site
4 Days
Bedrooms
4
Inside Area (SqFt)
2,600 sqft
Total Baths
3
Full Baths
2
Partial Baths
1
Lot Size
0.57 Acres
Year Built
1987
MLS Number
DENC2113330
Status
Active
Property Tax
$5,410
HOA/Condo/Coop Fees
N/A
Sq Ft Source
Assessor
Friends & Family
React
Comment
Invite
No Comments Yet
Did you know? You can invite friends and family to your search. They can join your search, rate and discuss listings with you.
Recent Activity
4 days ago
Status changed to Active
4 days ago
Listing updated with changes from the MLS
5 days ago
Listing first seen on site
General Features
Acres
0.57
Attached Garage
Yes
Foundation
Concrete Perimeter
Garage
Yes
Garage Spaces
2
Levels
Two
Parking
GarageInside EntranceAttached
Parking Spaces
2
Property Sub Type
Single Family Residence
Sewer
Public Sewer
Special Circumstances
Standard
SqFt Above
2600
SqFt Total
2600
Style
Colonial
Water Source
Public
Zoning
NC21
Interior Features
Appliances
Electric Water Heater
Basement
DaylightFullPartially Finished
Cooling
Central AirElectric
Flooring
CarpetHardwood
Heating
Natural GasForced Air
Save
Ask
Tour
Hide
Share
Exterior Features
Construction Details
ConcreteVinyl Siding
Pool Features
None
Roof
Shingle
Community Features
MLS Area
Newark/Glasgow (30905)
School District
RED CLAY CONSOLIDATED
Schools
School District
RED CLAY CONSOLIDATED
Elementary School
Unknown
Middle School
Unknown
High School
Unknown
Listing courtesy of Long & Foster Real Estate, Inc.



Did you know? You can invite friends and family to your search. They can join your search, rate and discuss listings with you.