Welcome to this beautifully updated Limestone Hills West twin, tucked away on a cul-de-sac in desirable Pike Creek. One of the features that makes this home especially appealing is the convenience of stepping directly into the main living level. The partially finished walk-out lower level is another standout feature, offering additional living space with direct access to the backyard patio. Add in a one-car garage, inviting covered front porch, elevated deck overlooking a peaceful wooded setting, and numerous recent improvements, and you'll find a home that offers comfort, convenience, and a little extra privacy.
Major improvements include a newer roof (2019), HVAC system (2021), and water heater (2025). Fresh October 2026 updates include beautifully refinished genuine hardwood floors on the main level, fresh interior paint in timeless Alabaster, new carpeting in the lower level and on all stairways, updated light fixtures, a refreshed kitchen, and a new lower-level sliding glass door.
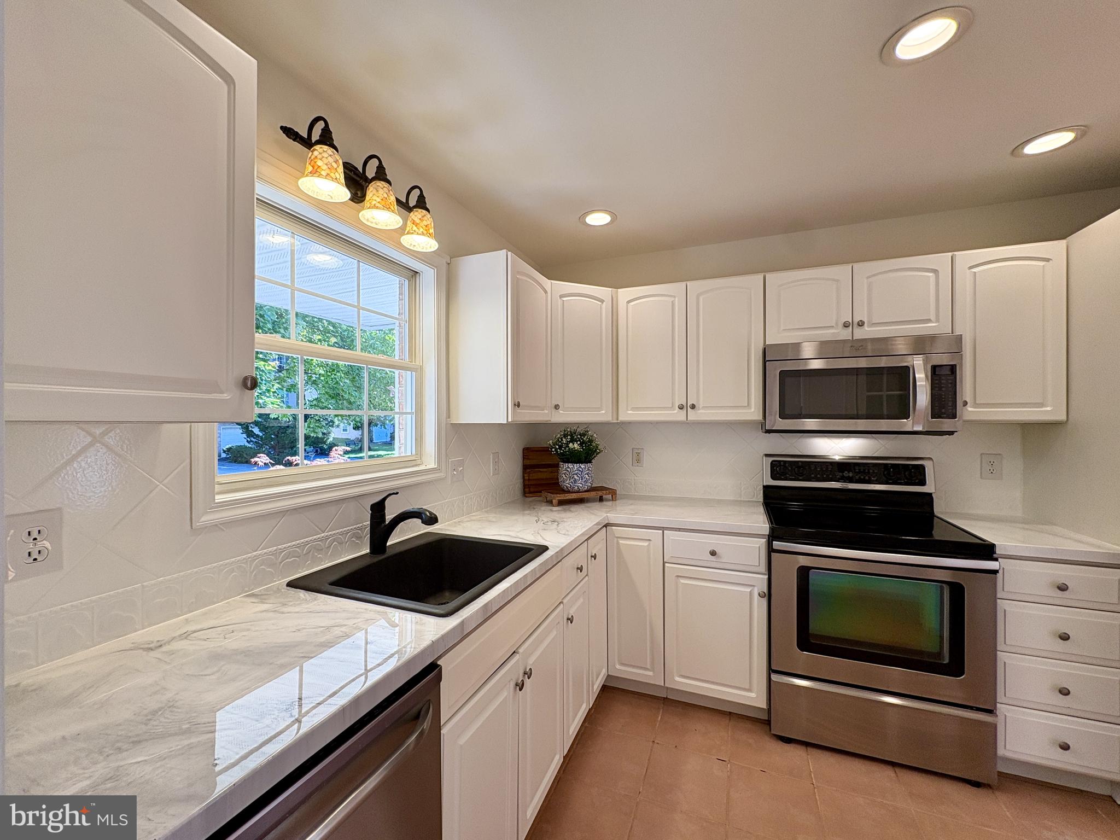
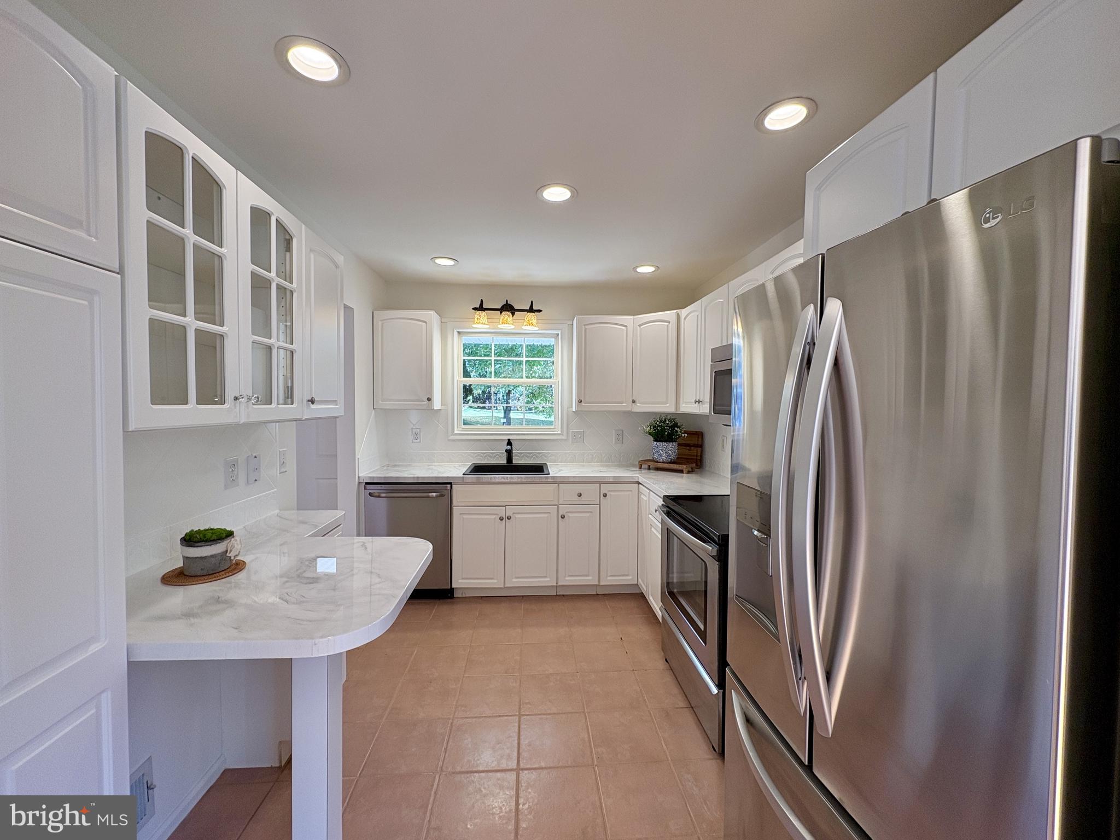
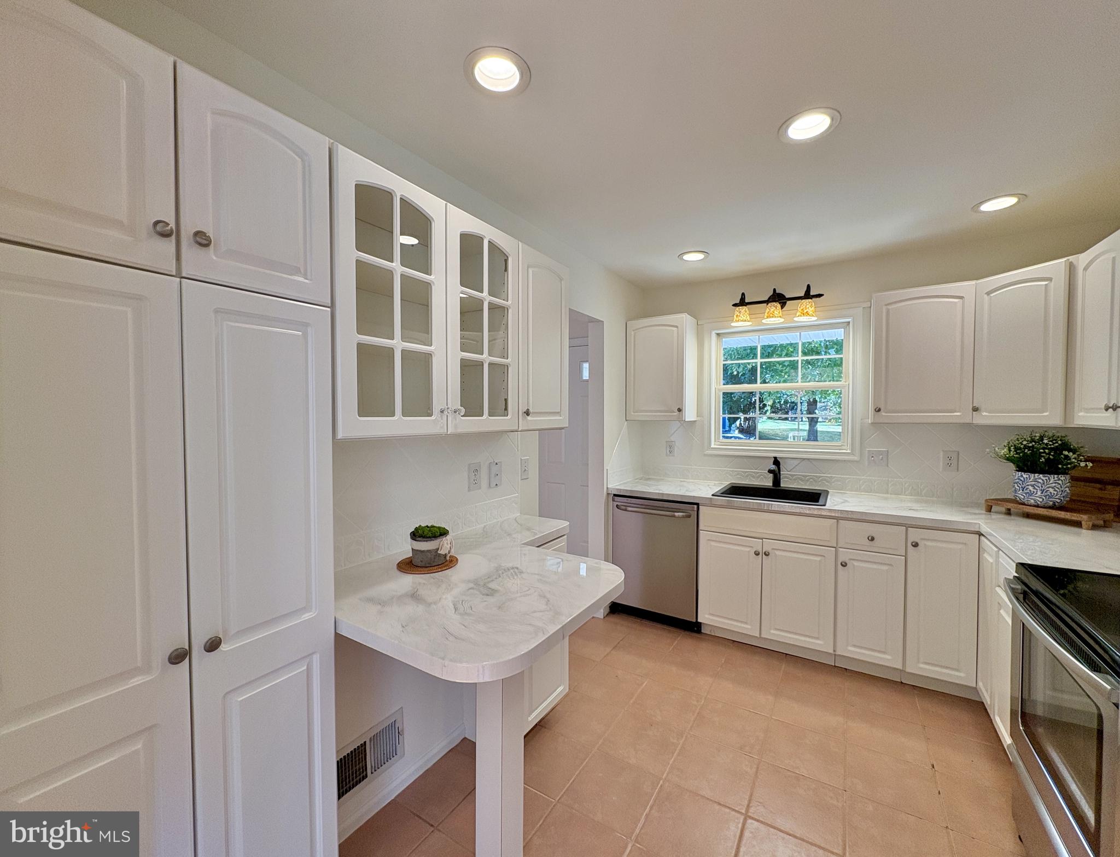
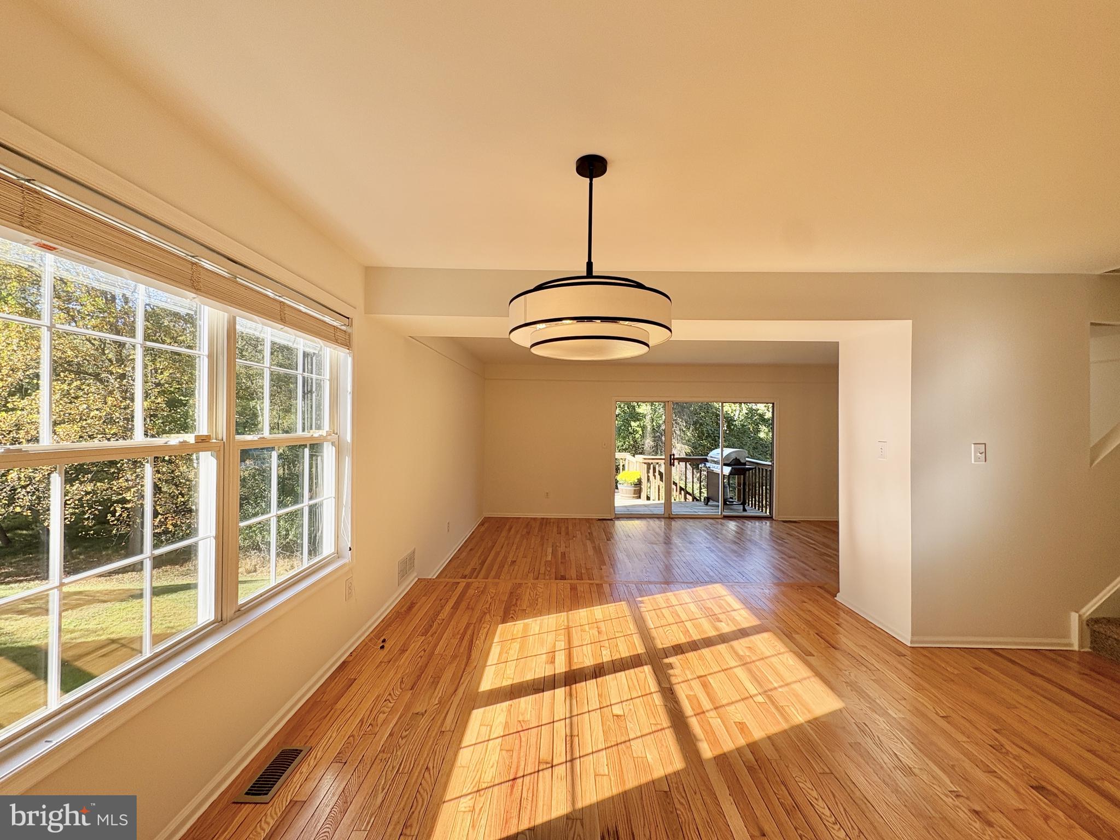
The bright and inviting kitchen features white cabinetry, marble-look countertops, tile backsplash, and a breakfast bar for additional counter space. The open dining area flows naturally into the light-filled living room, where sliding glass doors lead to a gated deck with stairs to the backyard. With peaceful wooded views and no homes directly behind you, it's an inviting spot to relax, entertain, or simply enjoy a little privacy.
Upstairs, you'll find three bedrooms and two full baths, including a spacious primary suite privately situated at the rear of the home. The primary bedroom features genuine hardwood floors, a generous walk-in closet, an additional closet, and a private bath with a tub/shower combination. Two additional bedrooms and a full hall bath complete the upper level.
The partially finished walk-out lower level adds even more versatility, whether you're looking for a home office, family room, or a comfortable place to unwind. With fresh paint, new carpeting, and sliding glass doors opening directly to the backyard patio, this space offers a natural extension of the home's living and entertaining areas.
Limestone Hills West offers two playgrounds, a basketball court, and walking paths, all within the Red Clay Consolidated School District. Conveniently located near shopping, dining, parks, and major routes, this home offers easy access to everything Pike Creek and the surrounding areas have to offer.
Save
Ask
Tour
Hide
Share
Listing Snapshot
Price
$420,000
Days On Site
3 Days
Bedrooms
3
Inside Area (SqFt)
2,409 sqft
Total Baths
3
Full Baths
2
Partial Baths
1
Lot Size
0.13 Acres
Year Built
1993
MLS Number
DENC2113380
Status
Active
Property Tax
$3,486
HOA/Condo/Coop Fees
$24 monthly
Sq Ft Source
Estimated
Friends & Family
React
Comment
Invite
No Comments Yet
Did you know? You can invite friends and family to your search. They can join your search, rate and discuss listings with you.
Recent Activity
yesterday
Listing updated with changes from the MLS
3 days ago
Listing first seen on site
General Features
Acres
0.13
Attached Garage
Yes
Cross Street
New Granville
Foundation
Brick/MortarConcrete Perimeter
Garage
Yes
Garage Spaces
1
Land Lease
No
Levels
Two
Parking
On StreetGarageDrivewayAttached
Parking Spaces
3
Property Sub Type
Townhouse
Sewer
Public Sewer
Special Circumstances
Standard
SqFt Above
1606
SqFt Below
803
SqFt Total
2409
Style
Colonial
Water Source
Public
Zoning
NCPUD
Interior Features
Appliances
Electric Water Heater
Basement
Walk-Out AccessDaylightPartialPartially Finished
Cooling
Central AirCeiling Fan(s)Electric
Flooring
Wood
Heating
Natural GasForced Air
Interior
Ceiling Fan(s)Kitchen IslandRecessed Lighting
Laundry Features
In BasementLaundry Room
Bathroom 1
Bathroom 2
Bedroom 2
Dimensions - 11 X 9
Bedroom 3
Dimensions - 11 X 11
Dining Room
Dimensions - 14 X 12Level - Main
Family Room
Dimensions - 15 X 13
Half Bath
Level - Main
Kitchen
Dimensions - 12 X 9Level - Main
Laundry
Living Room
Dimensions - 23 X 13Level - Main
Primary Bedroom
Dimensions - 18 X 13Features - Ceiling Fan(s), Walk-In Closet(s)



Did you know? You can invite friends and family to your search. They can join your search, rate and discuss listings with you.