Welcome to 2212 Lancashire Drive, a well-maintained 3-bedroom, 2-full-bath brick ranch nestled in one of Wilmington’s most established and convenient neighborhoods. From the moment you arrive, the classic curb appeal speaks for itself — a handsome all-brick exterior, wide paved driveway, attached garage, and mature shade trees set on a generous, level lot.
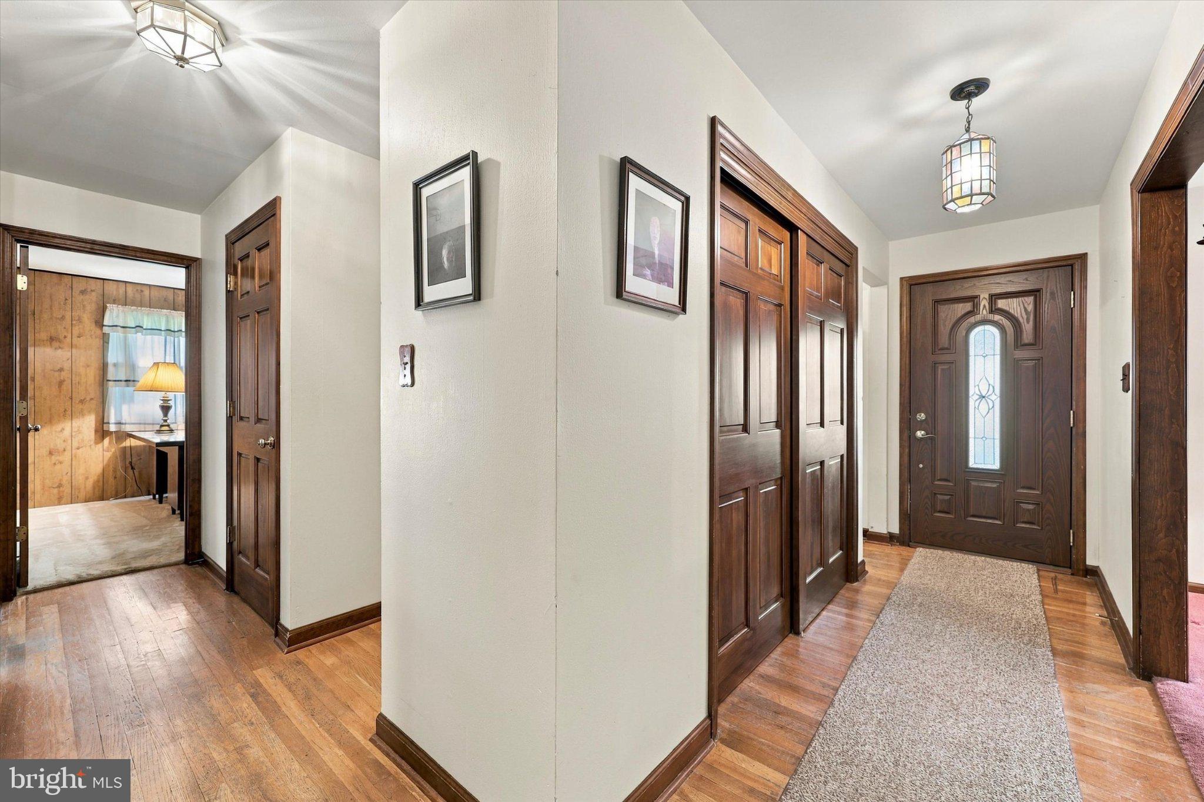
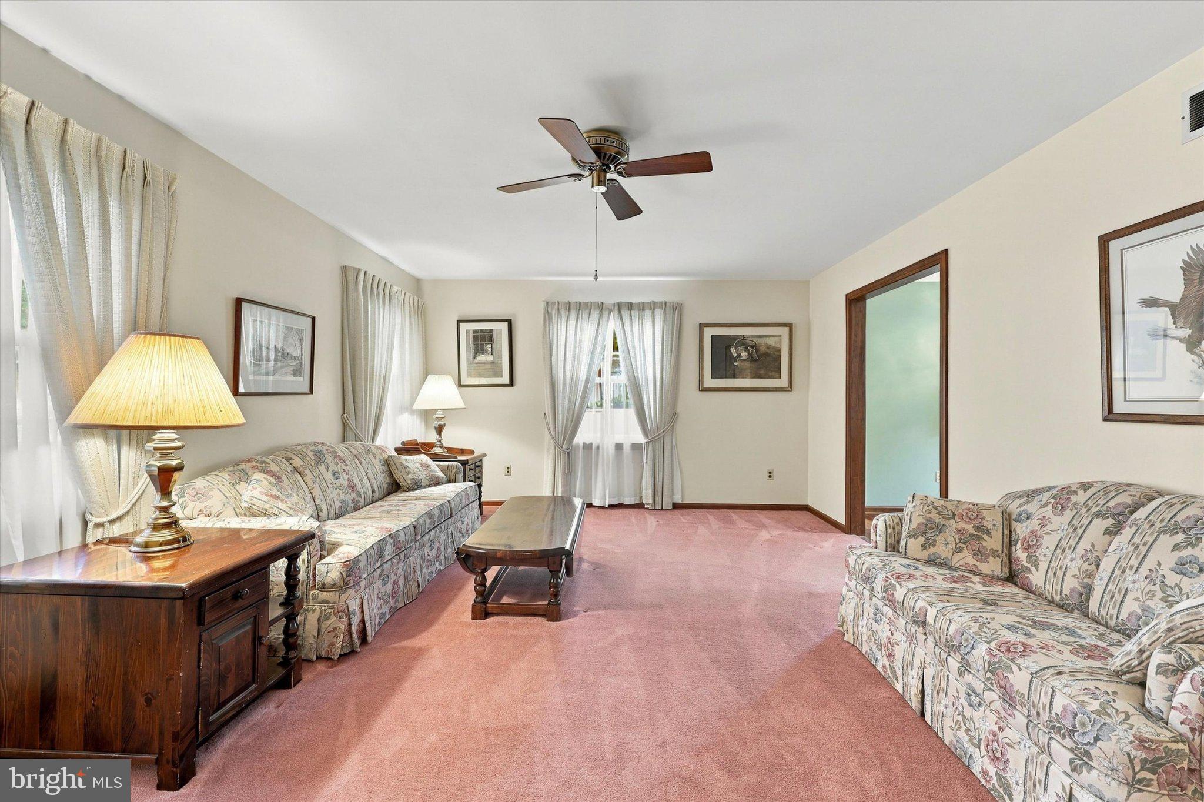
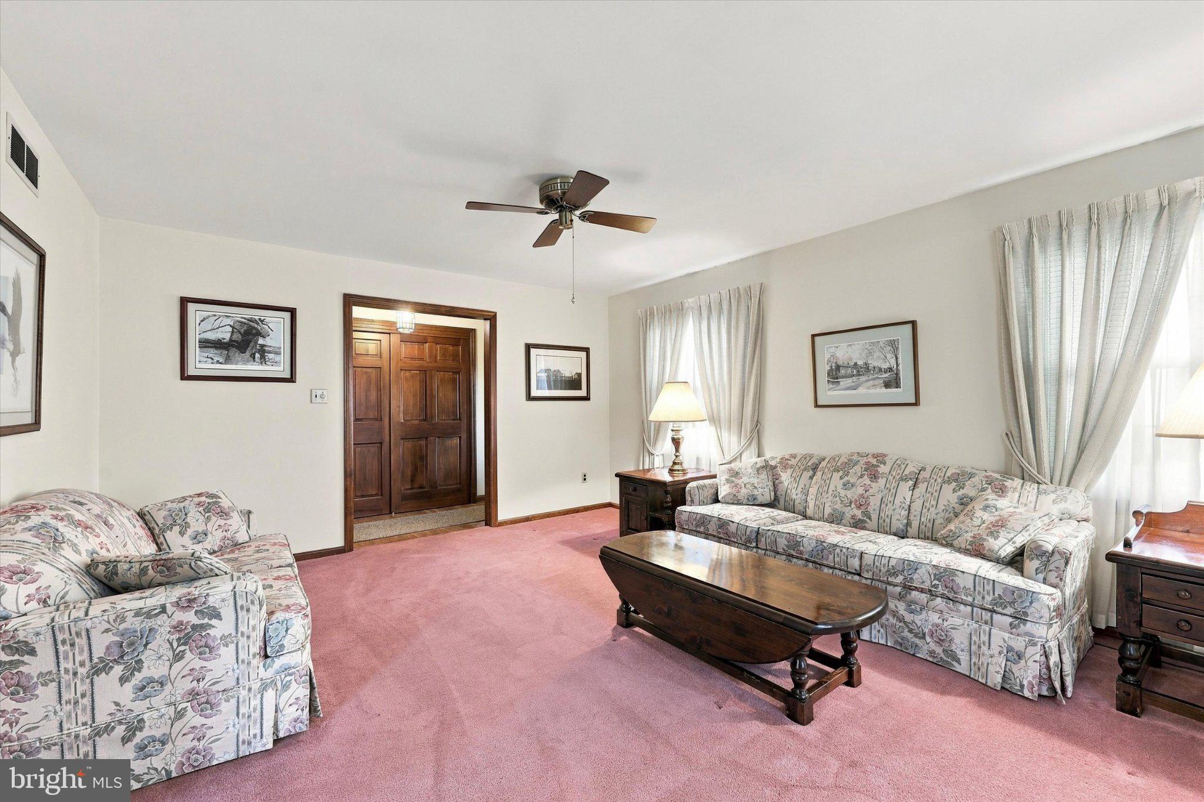
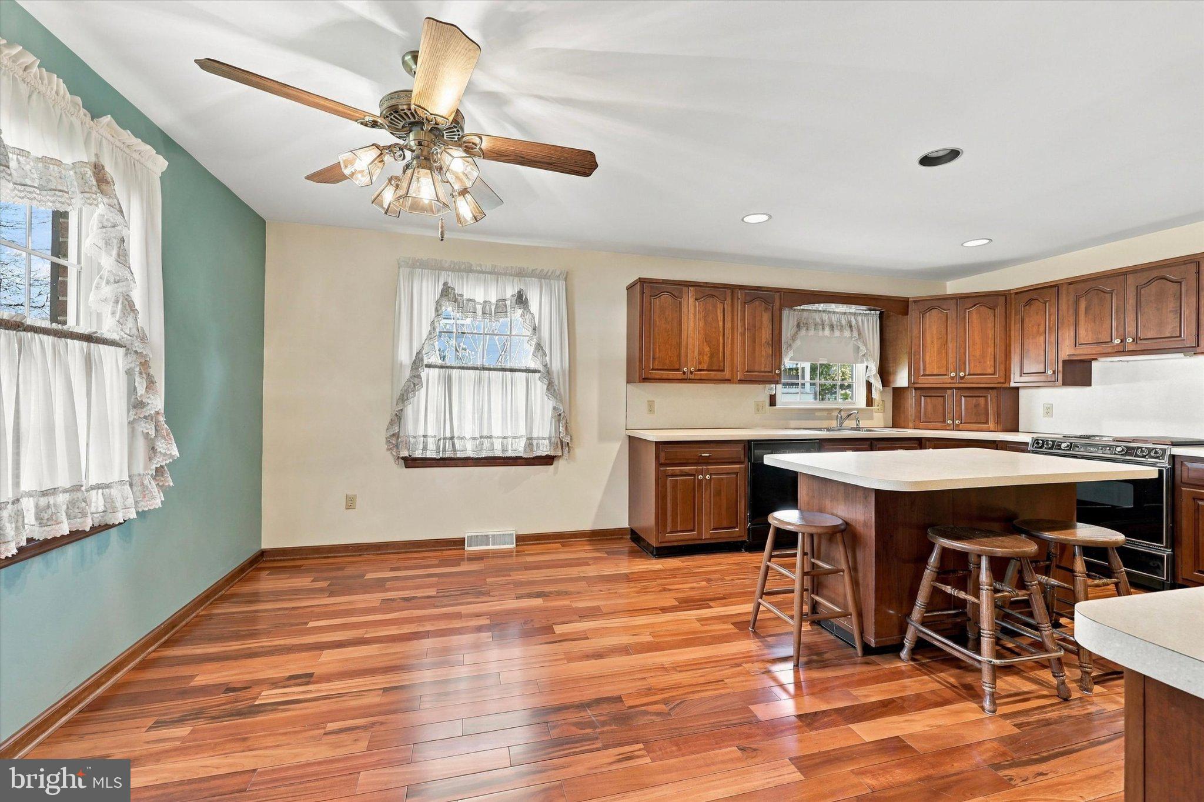
Step inside to find a spacious layout designed for easy one-floor living. The large eat-in kitchen impresses with rich wood cabinetry, gleaming hardwood floors, a center island with bar seating, stainless steel appliances, and recessed lighting — a true gathering space that is open to the dining area. The living room is generously sized, filled with natural light, and connects seamlessly to the rest of the home, making everyday living and entertaining equally effortless. The family room offers a cozy retreat anchored by a full brick fireplace, wood-paneled walls, and exposed beams, giving it a warm, cabin-like character that buyers love.
Both bathrooms are clean and functional, and the screened-in rear porch is the perfect spot to enjoy your morning coffee while overlooking the expansive backyard — one of the standout features of this property.
The fully fenced rear yard is flat, private, and open, framed by mature trees that provide shade and seclusion. A storage shed adds practical utility, and there’s more than enough room to add a pool, garden, or play area.
Location is everything here. Lancashire Drive puts you within walking distance of top-rated Lancashire Elementary School — no car needed on school mornings. Commuters will love the quick access to I-95, placing Wilmington, Philadelphia, and the entire Delaware Valley within easy reach. Shopping, dining, and everyday conveniences are all just minutes away.
A solid home with great bones in a neighborhood people don’t leave — this is the one.
Save
Ask
Tour
Hide
Share
Listing Snapshot
Price
$440,000
Days On Site
4 Days
Bedrooms
3
Inside Area (SqFt)
1,650 sqft
Total Baths
2
Full Baths
2
Partial Baths
N/A
Lot Size
0.29 Acres
Year Built
1965
MLS Number
DENC2113382
Status
Active
Property Tax
$3,397
HOA/Condo/Coop Fees
N/A
Sq Ft Source
Assessor
Friends & Family
React
Comment
Invite
No Comments Yet
Did you know? You can invite friends and family to your search. They can join your search, rate and discuss listings with you.
Recent Activity
8 hours ago
Listing updated with changes from the MLS
yesterday
Status changed to Active
4 days ago
Listing first seen on site
General Features
Acres
0.29
Attached Garage
Yes
Cross Street
Marsh Rd
Foundation
Block
Garage
Yes
Garage Spaces
1
Levels
One
Parking
AsphaltGarageDrivewayAttached
Parking Spaces
5
Property Sub Type
Single Family Residence
Sewer
Public Sewer
Special Circumstances
Standard
SqFt Above
1650
SqFt Total
1650
Style
Ranch/Rambler
Water Source
Public
Zoning
NC10
Interior Features
Appliances
Gas Water Heater
Basement
FullPartially Finished
Cooling
Central AirElectric
Fireplace
Yes
Fireplace Features
Wood Burning
Fireplaces
1
Heating
Natural GasForced Air
Main Level Bedrooms
3
Save
Ask
Tour
Hide
Share
Exterior Features
Construction Details
Brick
Other Structures
Workshop
Pool Features
None
Community Features
MLS Area
Brandywine (30901)
School District
BRANDYWINE
Schools
School District
BRANDYWINE
Elementary School
LANCASHIRE
Middle School
TALLEY
High School
CONCORD
Listing courtesy of Keller Williams Realty Wilmington



Did you know? You can invite friends and family to your search. They can join your search, rate and discuss listings with you.