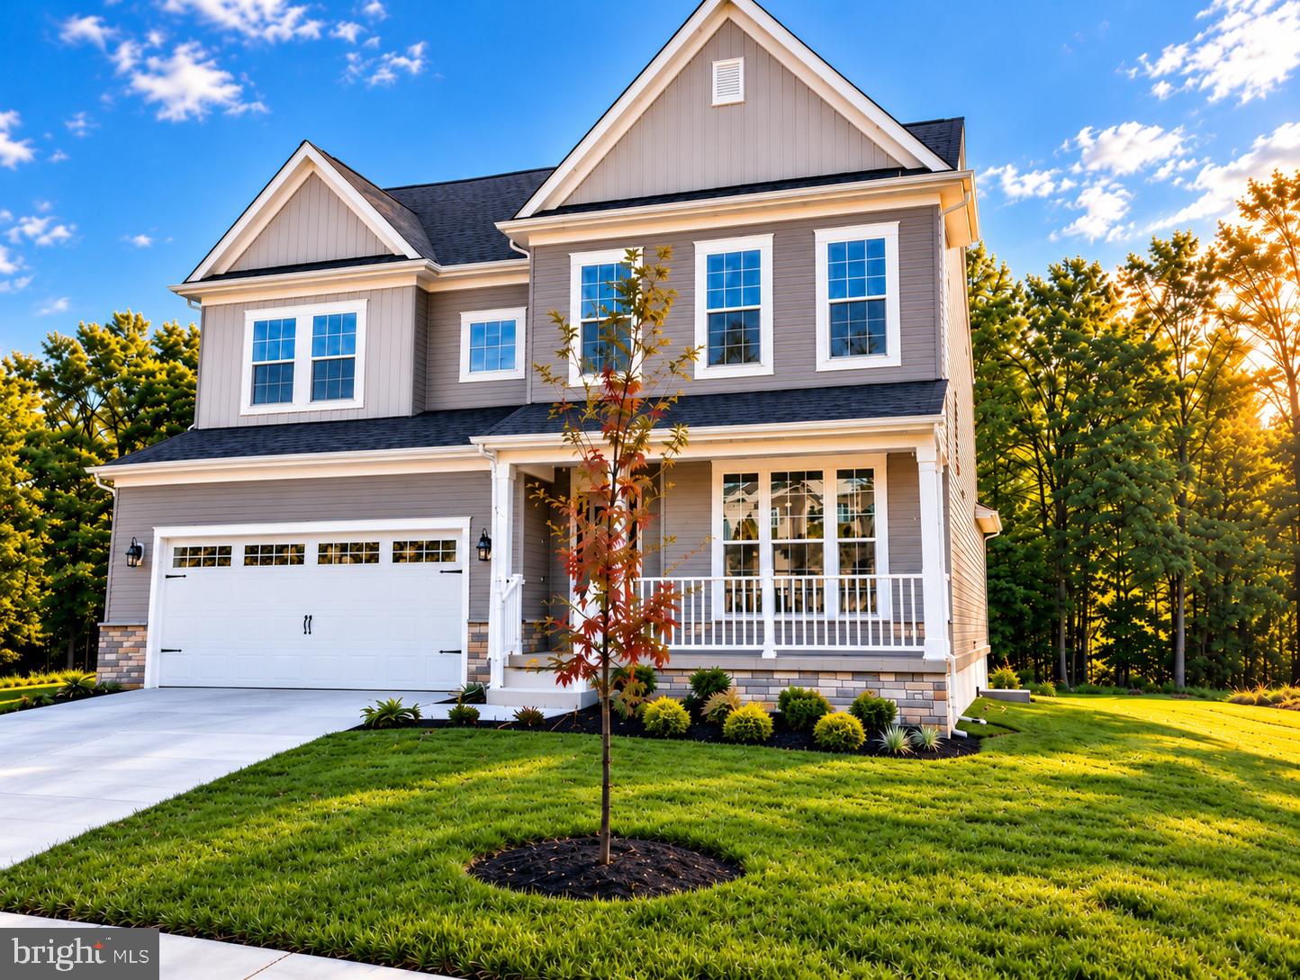
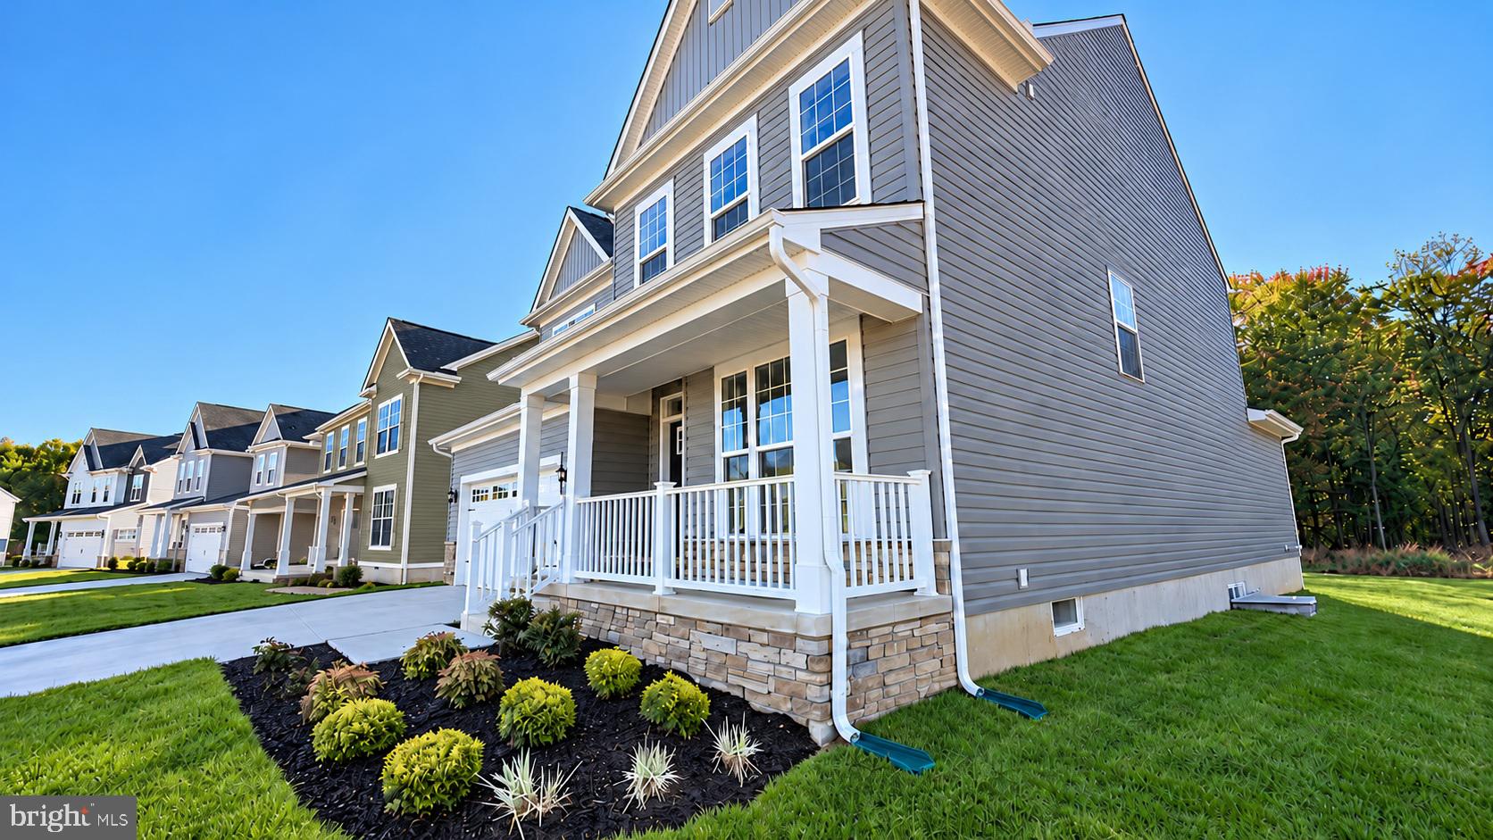
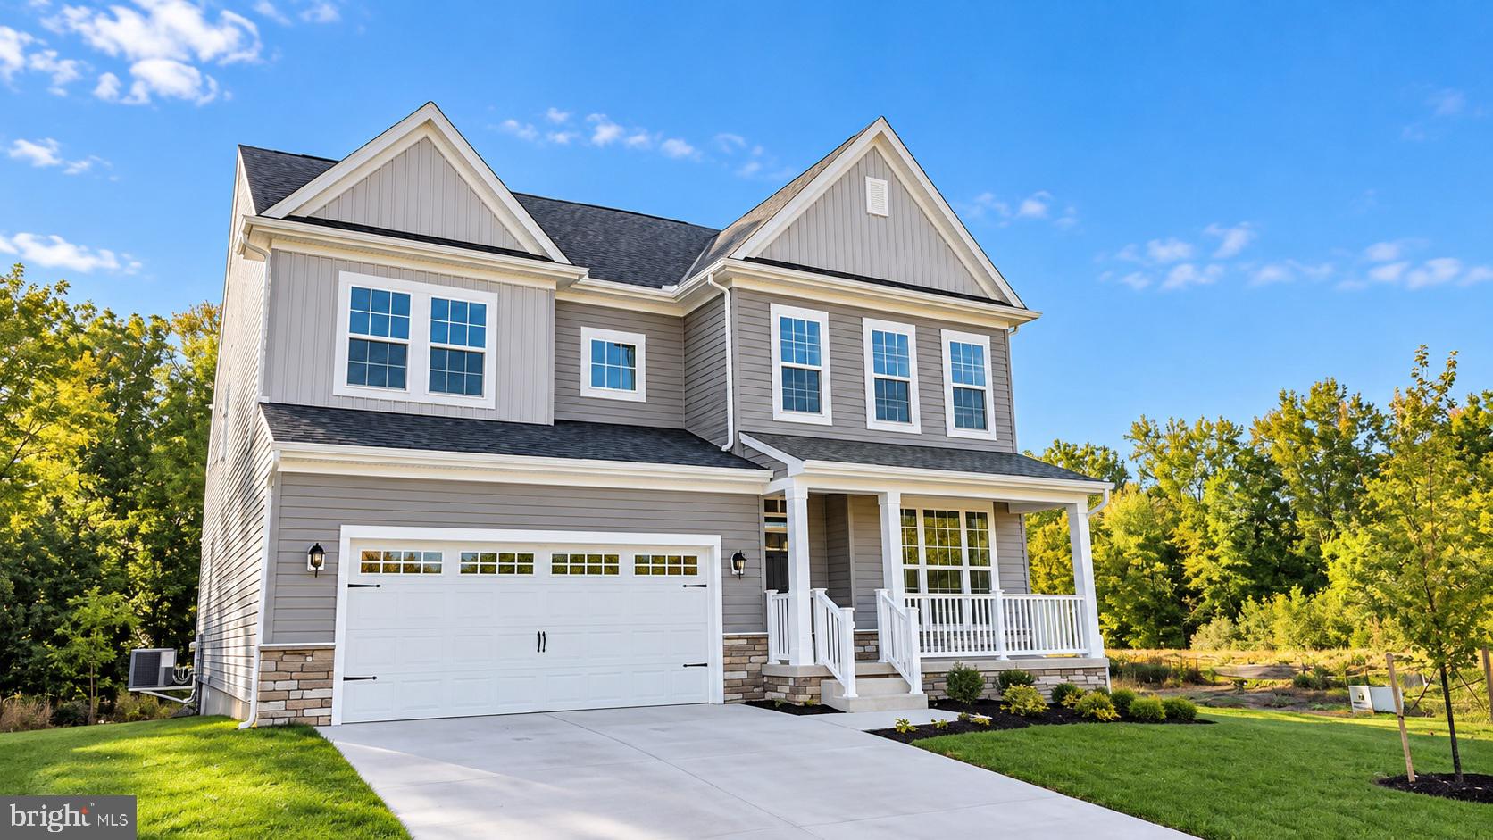
Nestled in the serene community of The Woods at Hidden Creek, this exquisite Craftsman-style residence is MOVE-IN READY now, is priced to sell, and embodies luxury and comfort. Spanning 4 spacious bedrooms and 3.5 elegantly appointed bathrooms, this home is designed for modern living with an open floor plan that seamlessly connects the family room and kitchen, perfect for entertaining. Step inside to discover high-end finishes, including upgraded countertops, gas cooking and stainless-steel appliances that elevate the gourmet kitchen, complete with a generous island and breakfast area. The spacious sunroom offers a serene location to enjoy your morning coffee. The inviting family room, adorned with recessed lighting, creates a warm atmosphere for gatherings. The primary suite features a luxurious bath with a soaking tub and a separate shower with ceramic tile seat, and a walk-in closet, ensuring a private retreat.
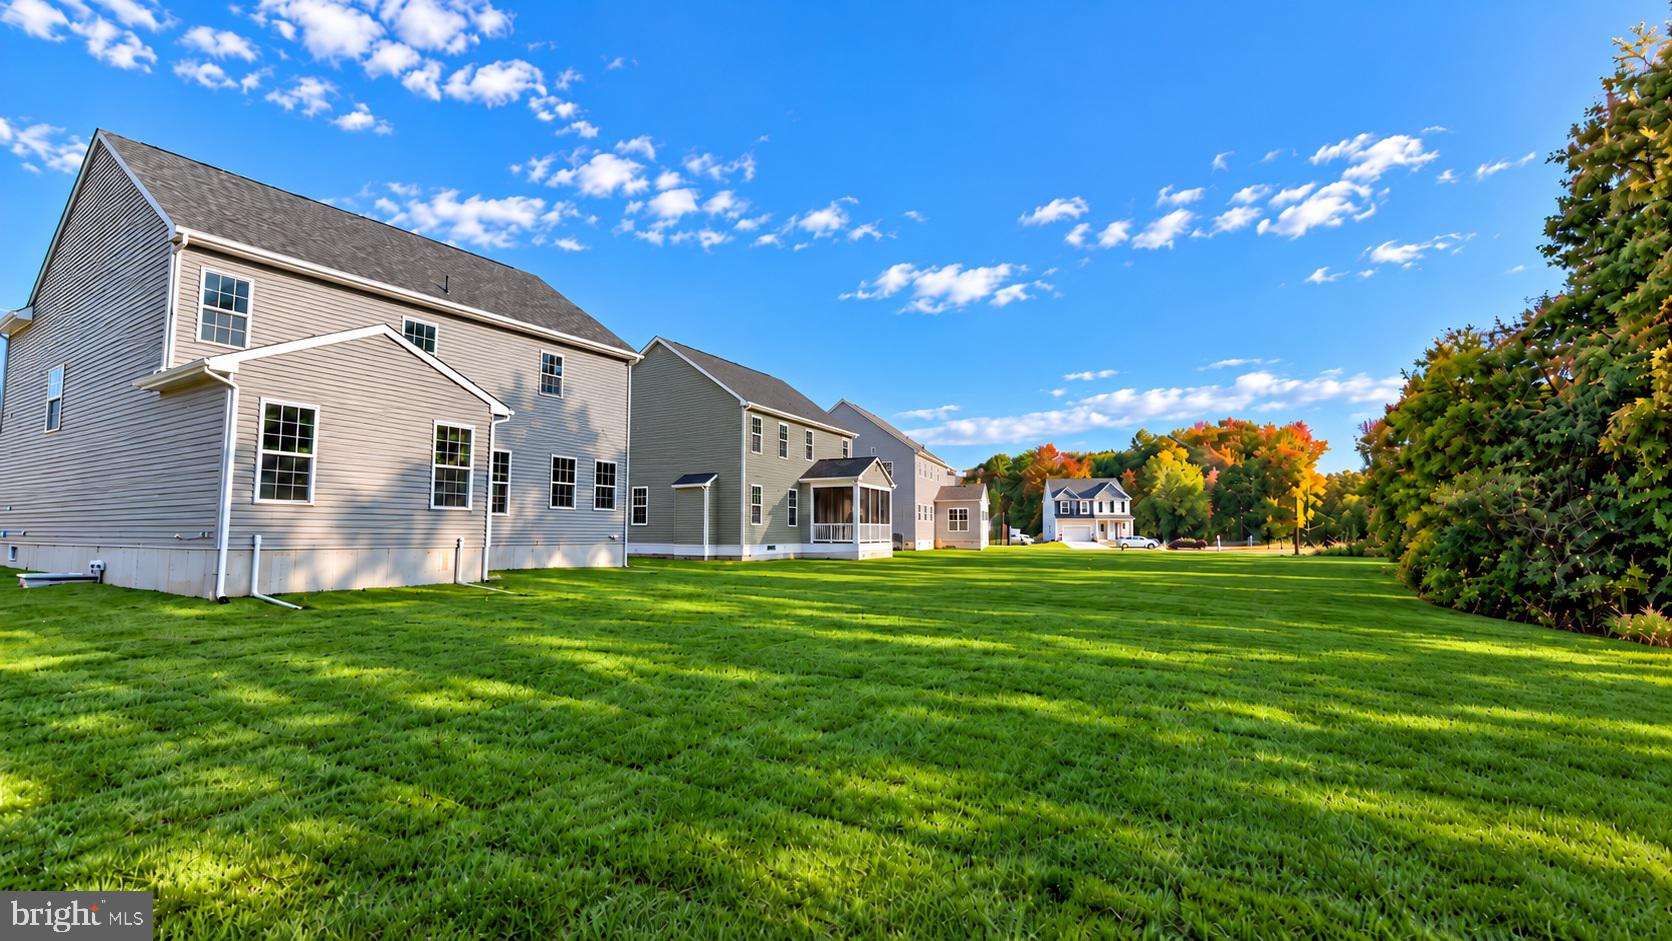
The expansive partially finished basement including a 3-piece bathroom offers a perfect area for an exercise room, man cave, playroom or guest quarters. The exterior boasts a charming blend of vinyl siding and stone, complemented by energy-efficient windows that enhance both aesthetics and sustainability. Enjoy the tranquility of your rear yard, which backs to lush trees, providing a peaceful backdrop for outdoor relaxation. The property also features a concrete driveway leading to a spacious attached garage, offering convenience and ample storage. With a focus on quality and comfort, this home is equipped with high-efficiency tankless water heating. Experience the exclusive lifestyle this property offers, where luxury meets nature in perfect harmony.
Some photos may be virtually staged or digitally enhanced to illustrate the property's potential. Furnishings and décor shown are for illustrative purposes only and are not included with the sale.
Save
Ask
Tour
Hide
Share
Listing Snapshot
Price
$654,462
Days On Site
20 Days
Bedrooms
4
Inside Area (SqFt)
3,646 sqft
Total Baths
4
Full Baths
3
Partial Baths
1
Lot Size
0.2 Acres
Year Built
2026
MLS Number
DENC2113436
Status
Active
Property Tax
$603
HOA/Condo/Coop Fees
$52.5 monthly
Sq Ft Source
Estimated
Friends & Family
React
Invite
Recent Activity
7 hours ago
Listing updated with changes from the MLS
2 days ago
Price changed to $654,462
3 weeks ago
Listing first seen on site
General Features
Acres
0.2
Attached Garage
Yes
Cross Street
Summit Bridge Road
Direction Faces
East
Foundation
Concrete Perimeter
Garage
Yes
Garage Spaces
2
Levels
Two
Parking
Garage Door OpenerConcreteGarageDrivewayInside EntranceAttached
Parking Spaces
4
Pets
Number LimitYes
Property Condition
New Construction
Property Sub Type
Single Family Residence
Security
Smoke Detector(s)Carbon Monoxide Detector(s)
Sewer
Public Sewer
Special Circumstances
Standard
SqFt Above
2910
SqFt Below
736
SqFt Total
3946
Style
Craftsman
Utilities
Cable AvailableUnderground Utilities
Water Source
Public
Zoning
25R1A
Interior Features
Appliances
Gas RangeGas OvenGas Water HeaterDishwasherDisposalStainless Steel Appliance(s)MicrowaveENERGY STAR Qualified Water HeaterTankless Water Heater